Land with Home for Sale in Galena, Ohio
2568 S State Route 605, Galena, OH 43021
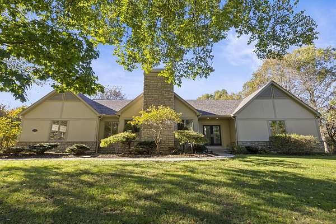
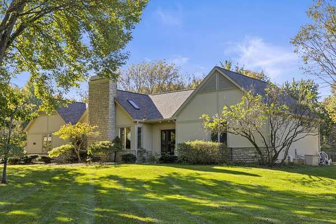
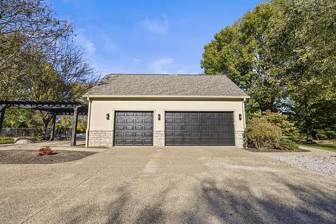
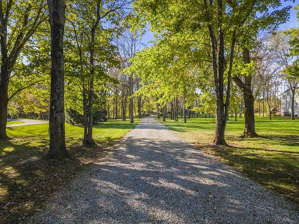
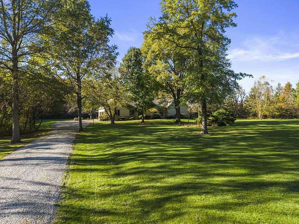
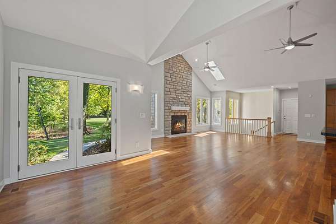
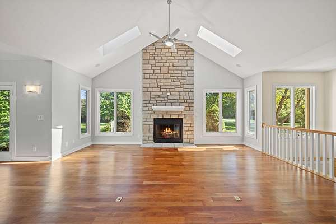
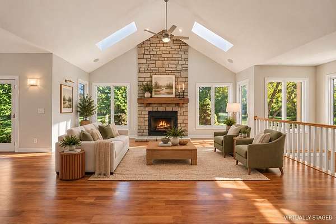
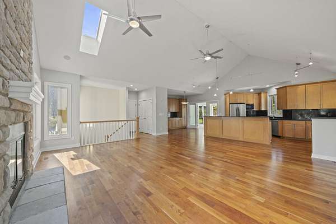
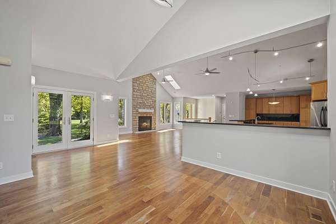
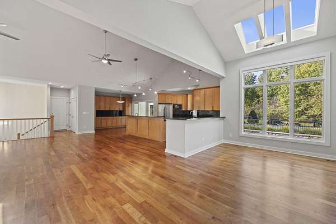
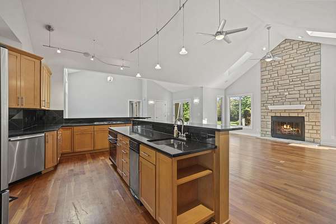
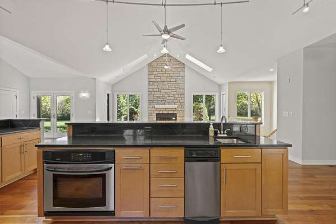
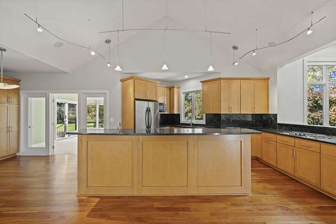
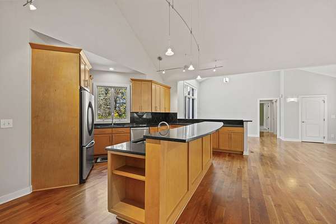
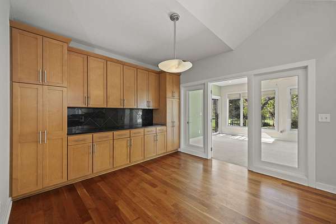
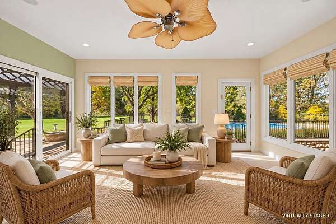
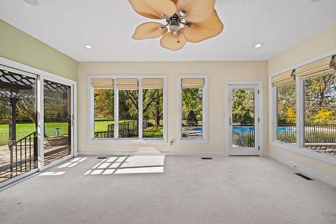
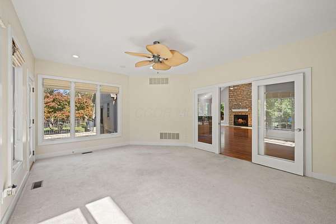
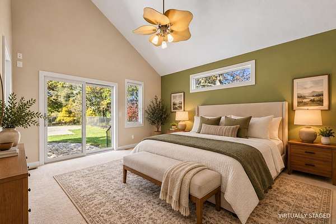
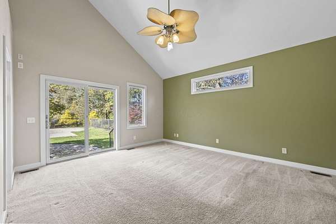
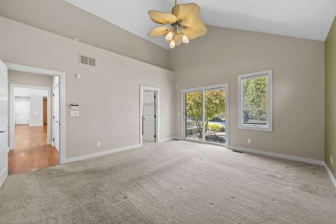
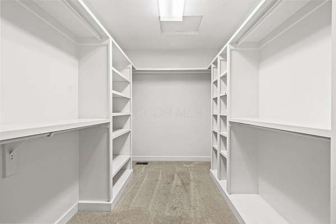
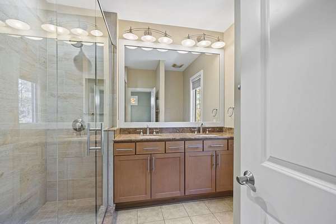
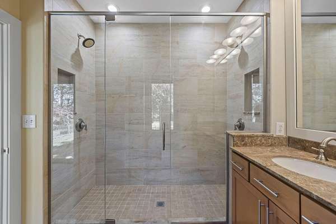
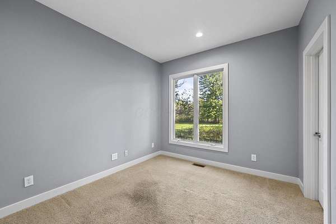
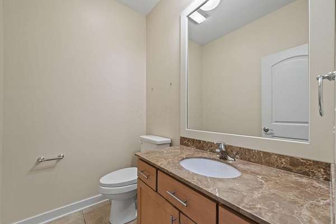
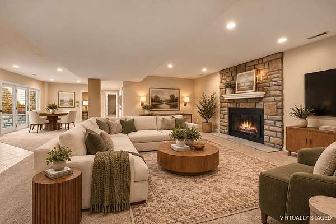
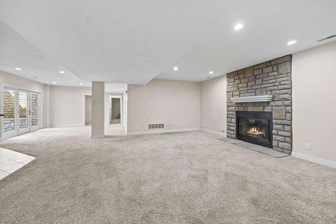
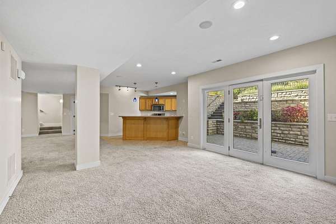
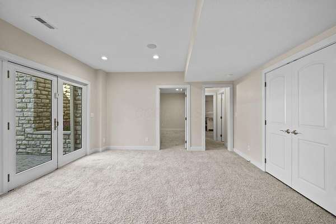
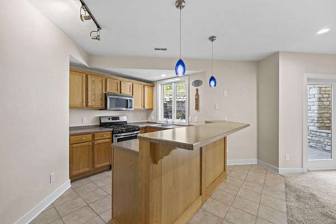
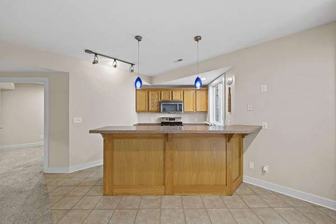
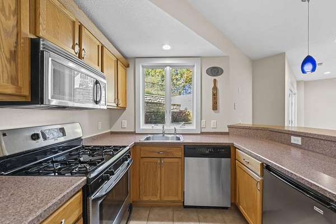
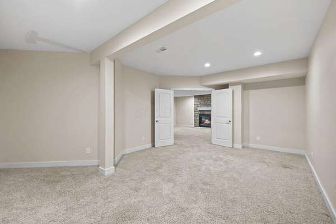
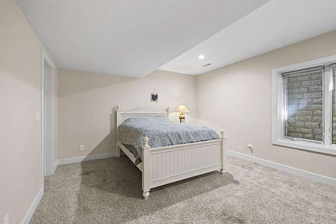
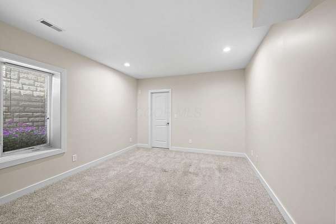
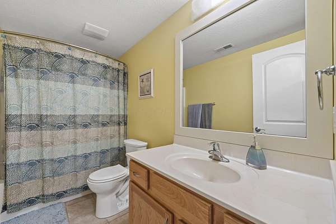
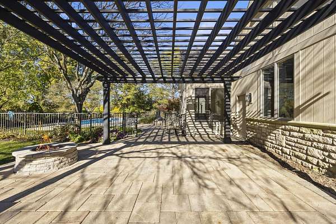
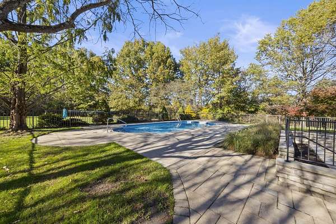
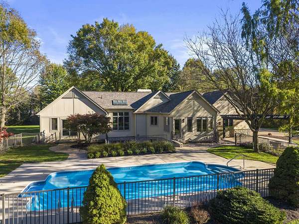
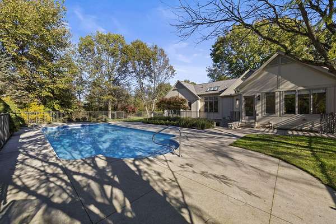
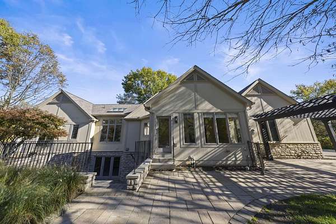
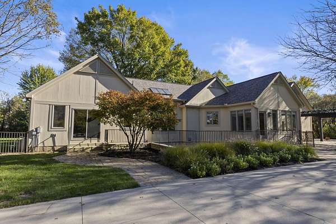
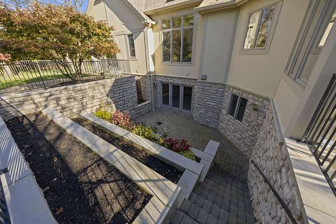
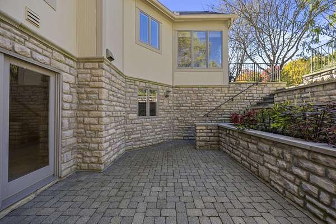
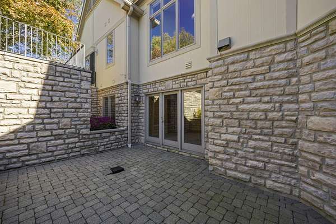
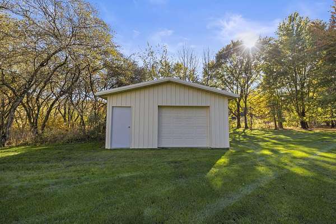
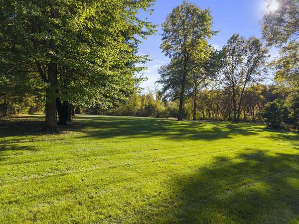
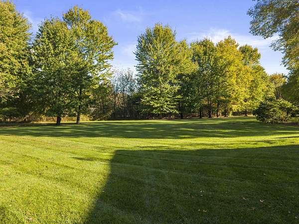
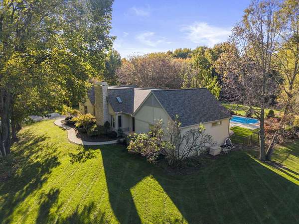
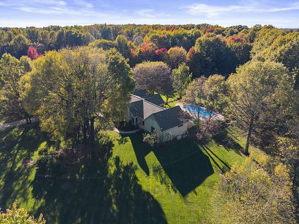
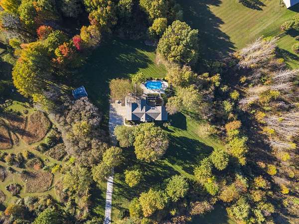
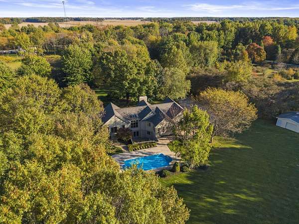
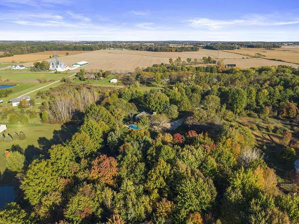
A PRIVATE RETREAT ON 7.5 BEAUTIFUL ACRES! Discover the perfect blend of peaceful country living and effortless entertaining in this stunning custom-built ranch. Surrounded by mature trees and picturesque grounds, this exceptional property offers a rare combination of privacy, space, and resort-style amenities. Inside, soaring ceilings, rich American cherry hardwood floors, expansive windows, and a striking stone fireplace create an inviting atmosphere filled with natural light. The thoughtfully designed open floor plan flows seamlessly into a spacious kitchen featuring professional-grade stainless steel appliances, a large center island, gas cooktop, and abundant cabinetry. The first-floor primary suite offers a peaceful escape with direct access to the patio and pool, along with a beautifully appointed ensuite bath. Downstairs, the expansive finished walkout lower level is an entertainer's dream, complete with a second fireplace, full kitchen/bar, exercise room, and additional living space. Step outside to your own private oasis, where an in-ground pool, beautiful stone patio, pergola, and fire pit create the ultimate setting for gatherings or quiet evenings surrounded by nature. With a 3-car garage, additional storage building, and plenty of room to explore, this property truly has it all! Notable improvements include a geothermal system (2019), water heater (2023), and NEW roof and gutters (2026). A truly special opportunity to enjoy the beauty of acreage living without sacrificing comfort or convenience!
Location
- Street address
- 2568 S State Route 605
- County
- Delaware County
- Zip code
- 43021
- School district
- Big Walnut LSD 2101 del Co.
- Elevation
- 1,055 feet
Property details
- Acreage
- 7.58 acres
- MLS #
- CCOMLS 226040480
- Posted
Property taxes
- 2025
- $14,719
Parcels
- 316-240-01-107-000
Details and features
Listing
- Type
- Residential
- Subtype
- Single Family Residence
- Franchise
- Keller Williams Realty
Lot
- Features
- Wooded
Exterior
- Parking
- Garage-Attached, Open
- Pool
- Patio
- Structures
- Outbuilding
- Features
- Waste TR/Sys
Structure
- Style
- Ranch
- Stories
- 1
- Basement
- Full, Walk-Out Access
- Water
- Public
- Sewer
- Private Sewer
- Heating
- Geothermal
- Cooling
- Central Air
Interior
- Rooms
- Basement, Bathroom x 3, Bedroom x 4, Dining Room
- Flooring
- Carpet, Ceramic/Porcelain, Wood
- Fireplaces
- Yes
- Appliances
- Dishwasher, Gas Range, Humidifier, Microwave, Refrigerator, Trash Compactor
- Security
- Security System
- Features
- Garden/Soak Tub
Listing history
| Date | Event | Price | Change | Source |
|---|---|---|---|---|
| Oct 24, 2026 | New listing | $1,200,000 | — | CCOMLS |