Land with Home for Sale in Cana, Virginia
257 Fox Run Trl, Cana, VA 24317
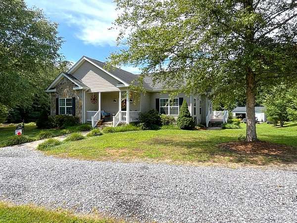
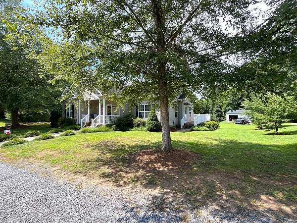
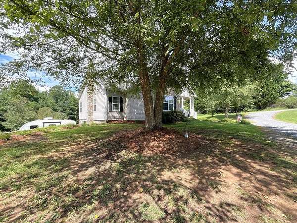
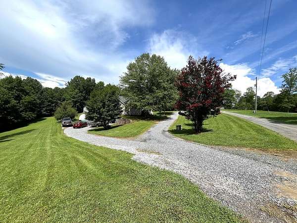
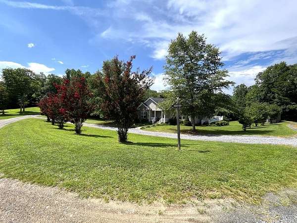
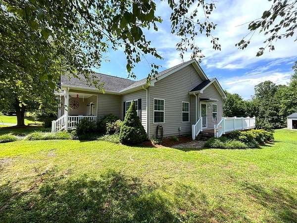
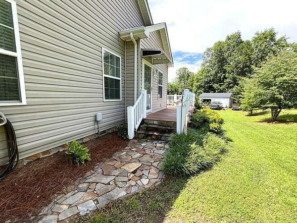
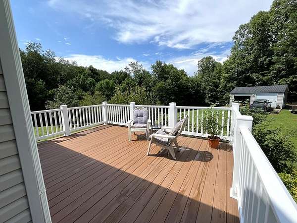
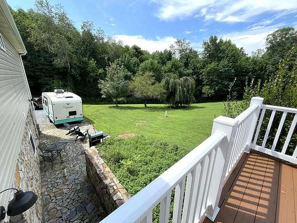
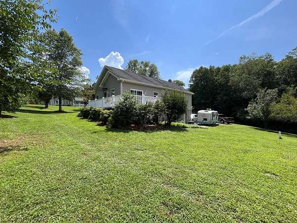
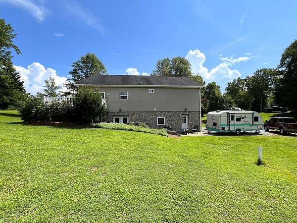
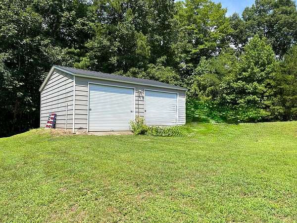
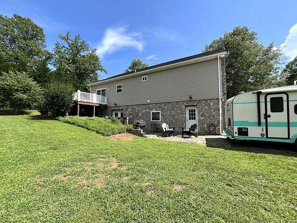
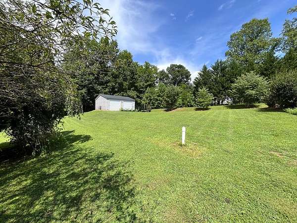
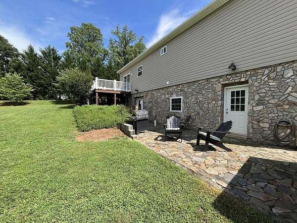
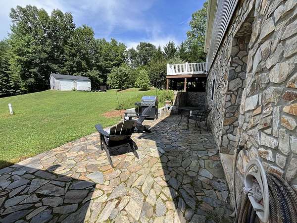
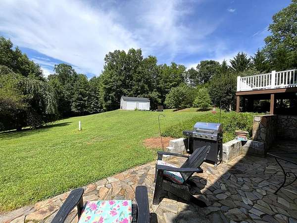
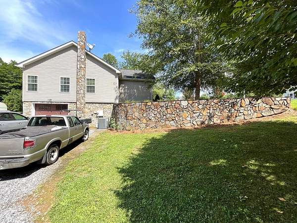
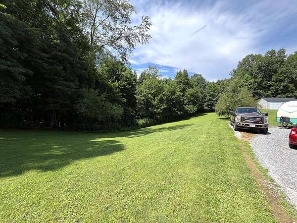
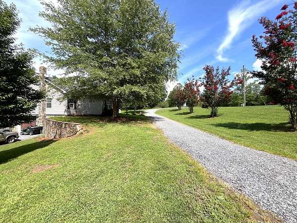
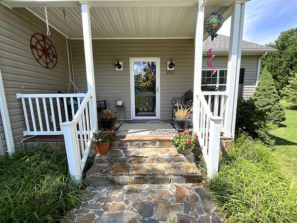
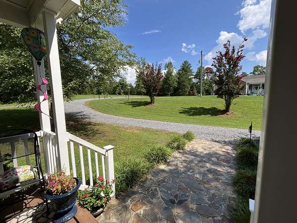
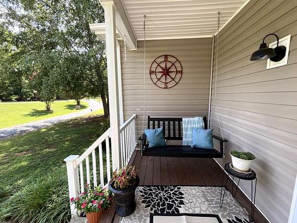
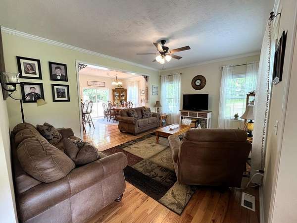
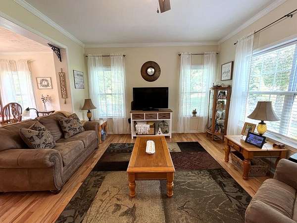
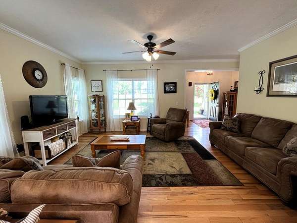
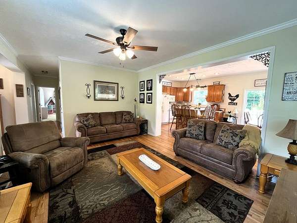
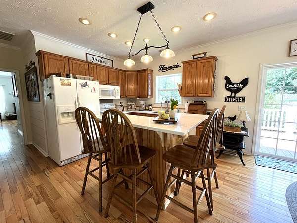
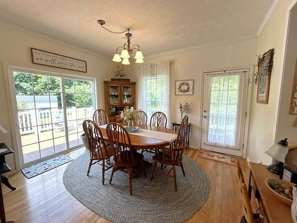
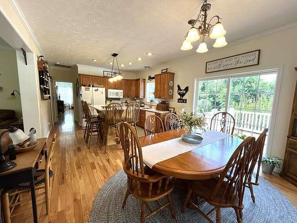
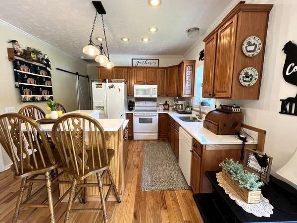
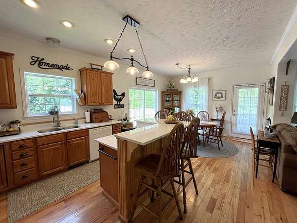
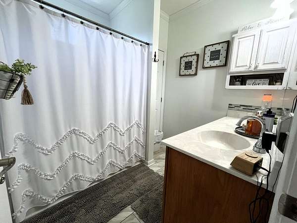
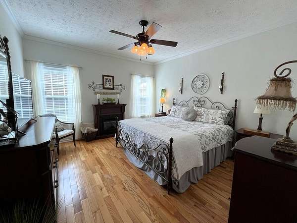
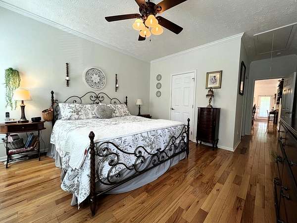
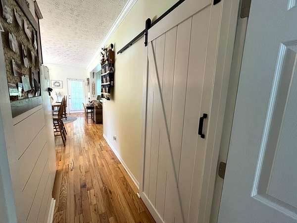
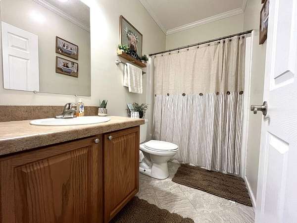
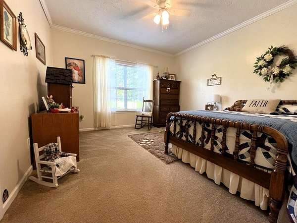
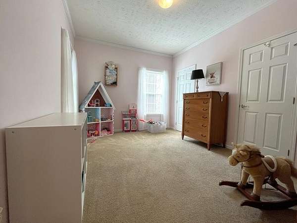
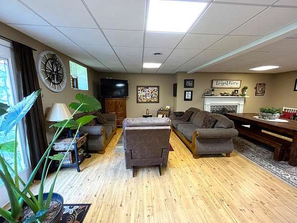
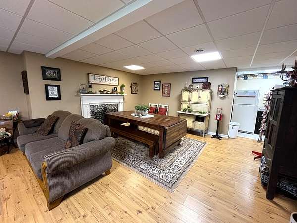
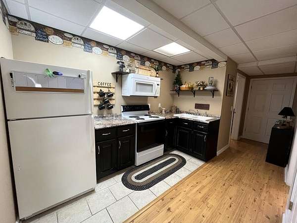
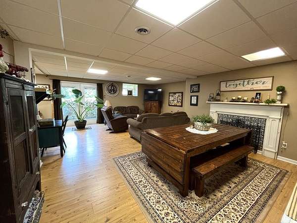
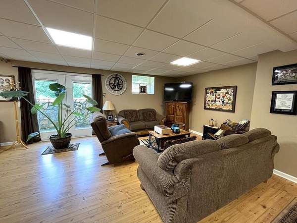
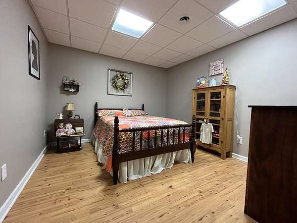
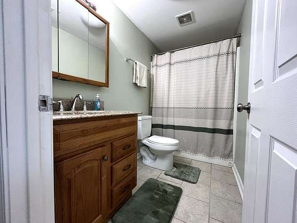
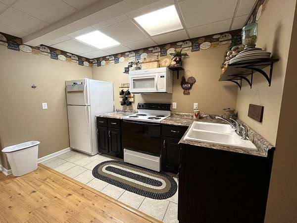
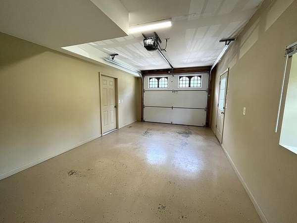
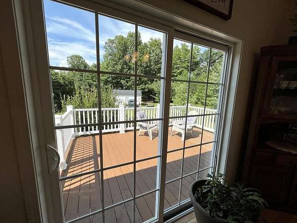
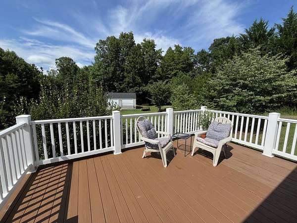
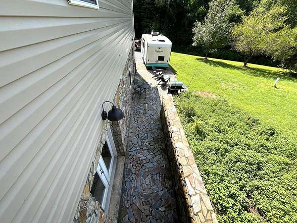
This beautiful 4 bedroom 3 bath home is located on 2.42 acres in a convenient Virginia location just above Mt. Airy, NC! Main level features include a large living room, dining area with sliding doors to the rear deck, nice kitchen with major appliances and newer solid surface counter tops, master suite with a large master bedroom and walk in closet, a full master bathroom with ceramic tile, double vanity, and a soaker tub, two more guest bedrooms, a full hall bathroom, and a main level laundry closet! In the mostly finished basement you'll find a large den/recreation area, a fourth bedroom, a third full bathroom, and a second kitchen with major appliances! Other features include a single car drive under garage, heat pump, flue for a wood stove in the basement, an unfinished but floored attic, circle driveway, and the home is wired for a generator! On the outside you'll find a beautifully landscaped 2.42 acre lot with a double detached garage, circle driveway, stone foundation and walkways, covered front porch, and a large rear deck overlooking the rear yard! Don't miss this beautiful home located in Cana, VA just above Mt. Airy, NC and priced below the appraised value from July of 2026!
Location
- Street address
- 257 Fox Run Trl
- County
- Carroll County
- Zip code
- 24317
- Community
- Fox Run
- Elevation
- 1,461 feet
Directions
From the stoplight at the intersection of Hwys 58 & 52 in Hillsville, travel Hwy 52 South to Bear Trail Road on the left. Travel to Meadowbrook Road on the right. Travel to Fox Run Trail on the left. Home on left with sign.
Property details
- Acreage
- 2.42 acres
- MLS #
- SWVAR 111416
- Posted
Property taxes
- 2026
- $1,383
Parcels
- 154-1-17
Details and features
Listing
- Type
- Residential
- Subtype
- Single Family Residence
Lot
- Features
- Cleared, Corner Lot, Mature Trees, Rolling Slope
Exterior
- Parking Spaces
- 1
- Parking
- Driveway, Garage
- Pool
- Deck, Porch
Structure
- Style
- Ranch
- Basement
- Finished, Full, Partial
- Water
- Well
- Sewer
- Septic Tank
- Heating
- Electric, Heat Pump
- Materials
- Dry Wall, Stone Veneer, Vinyl Siding
- Roof
- Shingle
- Windows
- Insulated Windows, Window Treatments
Interior
- Rooms
- Basement, Bathroom x 3, Bedroom x 4, Dining Room, Family Room
- Flooring
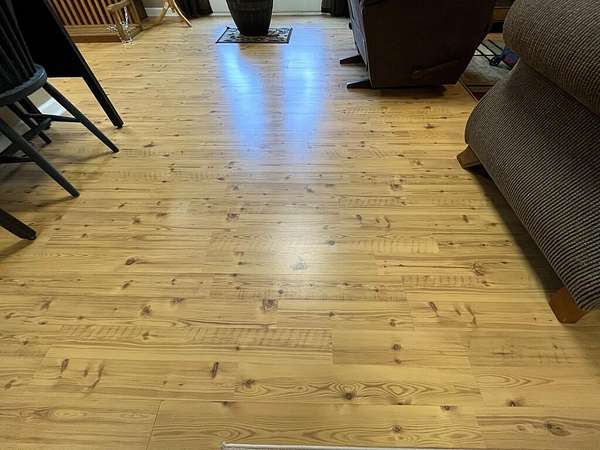
- Laminate, Tile, Wood
- Fireplaces
- Yes
- Appliances
- Dishwasher, Electric Oven, Microwave, Refrigerator
- Features
- Walk-In Closet(s)
Nearby schools
| Name | Type |
|---|---|
| ST Paul | Elementary |
| Carroll County Intermediate | Middle |
| Carroll County | High |
Listing history
| Date | Event | Price | Change | Source |
|---|---|---|---|---|
| Aug 21, 2026 | Under contract | $379,900 | — | SWVAR |
| Aug 10, 2026 | New listing | $379,900 | — | SWVAR |