
Land with Home for Sale in Estes Park, Colorado
2570 Eagle Rock Dr, Estes Park, CO 80517
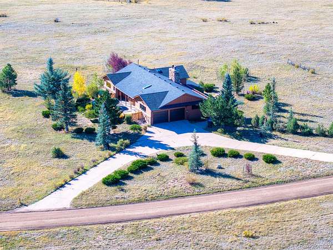
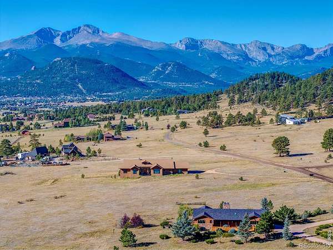
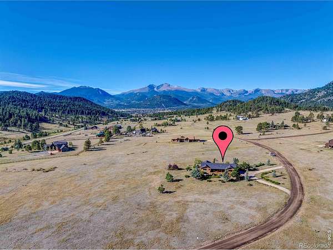
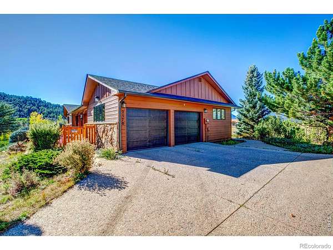
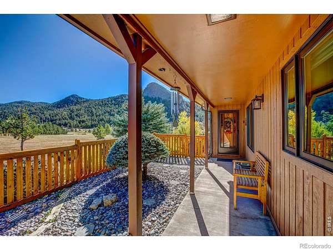
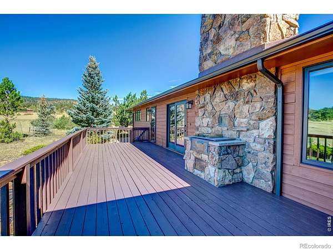
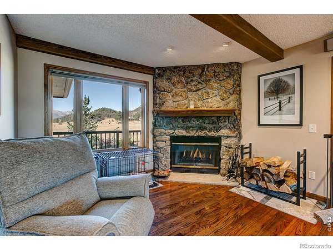
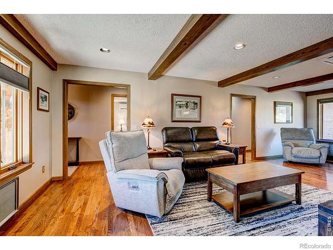
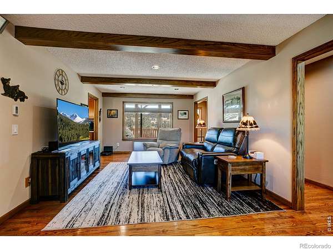
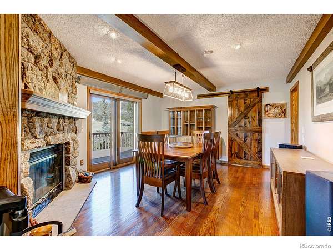
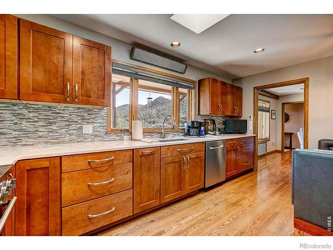
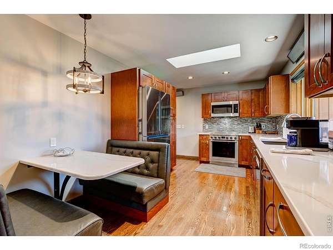
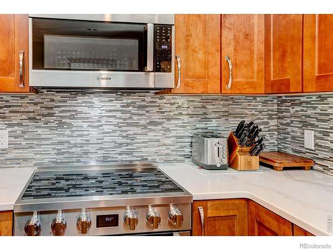
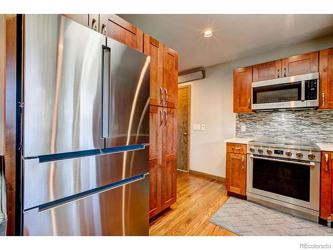
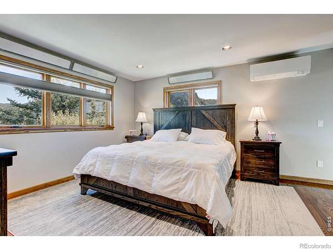
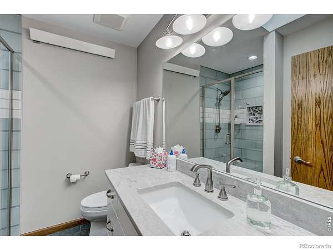
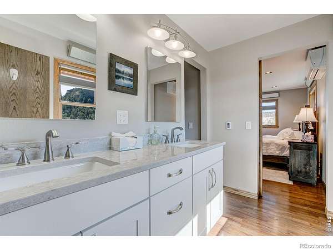
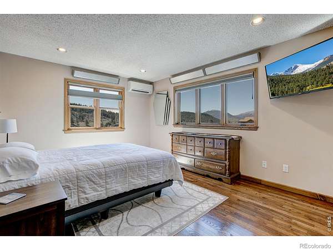
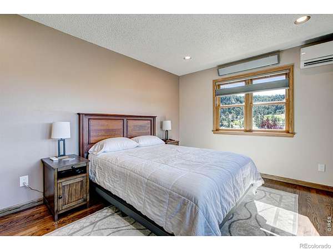
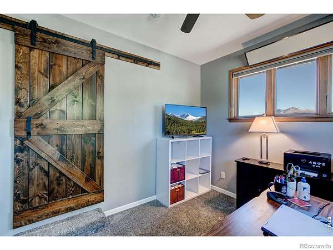
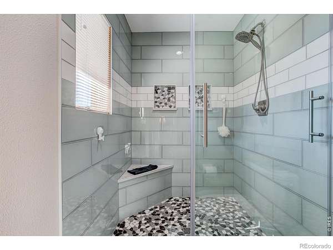
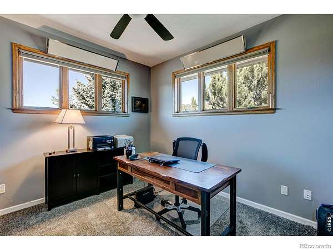
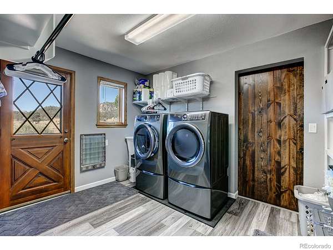
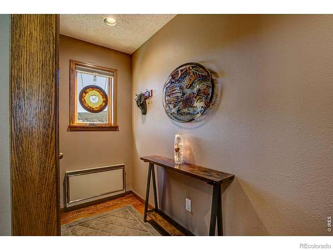
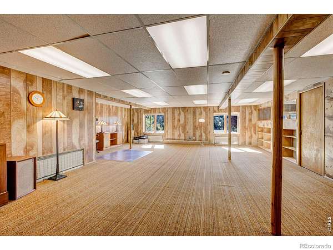
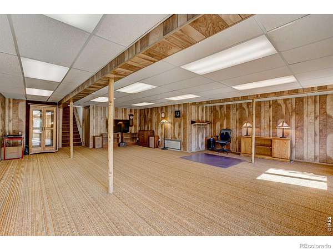
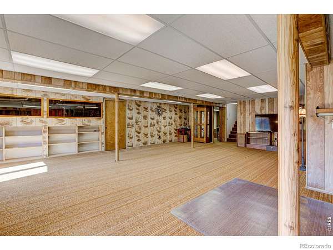
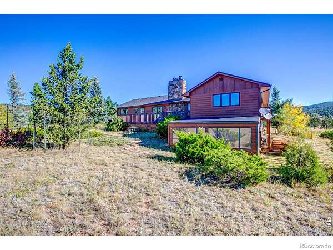
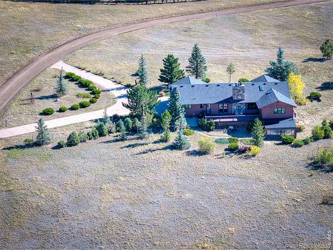
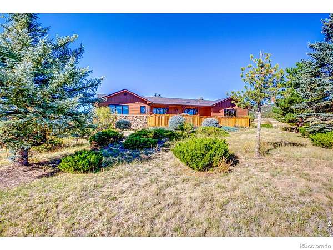
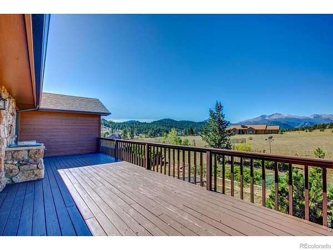
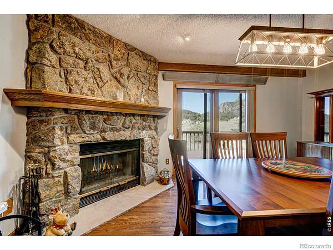
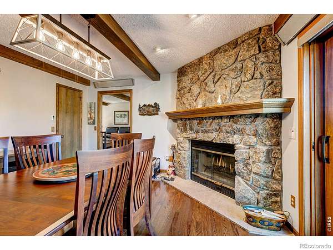
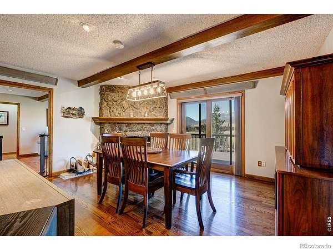
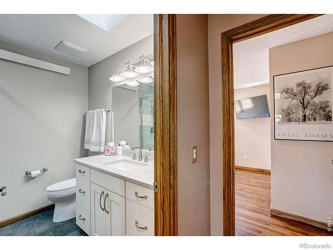
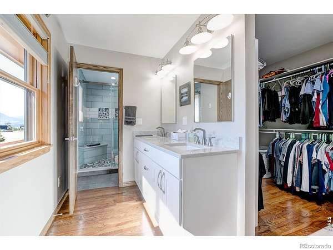
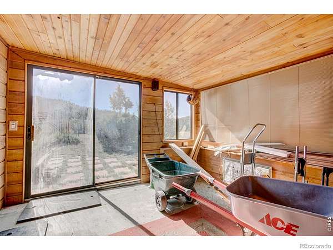
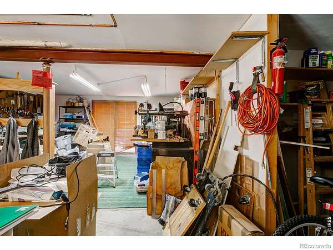
Welcome to 2570 Eagle Rock, a beautifully updated home on 5.22 acres with breathtaking views from the highly desirable north end of Estes Park. First time ever for sale! High end remodel in 2023 includes a new kitchen with high end appliances and quartz counter tops, spacious new bathrooms also with quartz, 2 new high efficiency water heaters, new luxury Hunter Douglas blackout shades throughout, new skylights with remote controlled shades, new roof in 2025, new recessed lighting throughout, new exterior lighting, new garage doors, 3 new Mitsubishi mini splits with 1 in each bedroom and 1 in the living room, new fireboxes in both wood burning fireplaces, and all rooms with individually controlled radiant heat. HUGE lower level includes a large workshop and flexible open space. Rare large acreage in a peaceful and private setting with a spacious deck to take in the magical views of RMNP. A spectacular Estes Park residence!
- Listed by Dave Kiser, (970) 231-2989, RE/MAX Mountain Brokers
Location
- Street address
- 2570 Eagle Rock Dr
- County
- Larimer County
- Zip code
- 80517
- Community
- Eagle Rock Ranches
- School district
- Estes Park R-3
- Elevation
- 7,808 feet
Directions
Hwy 34 to Dry Gulch Road, to Eagle Rock Drive, 2570 is on the left.
Property details
- Acreage
- 5.22 acres
- Zoning
- RE1
- Access
- Private road
- MLS #
- REcolorado IR1069602
- Posted
Property taxes
- 2025
- $5,726
Parcels
- R0551830
Legal description
LOT 16, EAGLE ROCK RANCHES
Resources
Details and features
Listing
- Type
- Residential
- Subtype
- Single Family Residence
- Ownership
- Individual
- Terms
- Cash, Conventional
- Exclusions
- Seller"s Personal Possessions
- Possession
- Closing/DOD
Lot
- Vegetation
- Grassed
- Road Frontage
- Private Road
- Road Surface
- Gravel, Paved
- Exposure
- Southwest
- View
- Mountain(s)
- Well Permits
- 140474
- Features
- Level
Exterior
- Parking Spaces
- 2
- Garage
- Attached
- Outdoor Spaces
- Deck, Patio
Structure
- Type
- House
- Levels
- Bi-Level
- Basement
- Full, Walk-Out Access
- Water
- Well
- Sewer
- Septic Tank
- Heating
- Radiant
- Materials
- Frame
- Roof
- Composition
- Windows
- Double Pane Windows, Skylight(s), Window Coverings
Interior
- Above Grade
- 1,867 sq ft
- Below Grade
- 1,724 sq ft
- Rooms
- Bathroom Full, Bathroom Three Quarter, Bedroom x 2, Dining Room, Game Room, Kitchen, Laundry, Living Room, Office
- Flooring
- Laminate, Wood
- Fireplaces
- Living Room
- Appliances
- Dishwasher, Disposal, Dryer, Microwave, Oven, Refrigerator, Washer
- Laundry
- In Unit
- Security
- Smoke Detector(s)
- Equipment
- Satellite Dish
- Features
- Eat-In Kitchen, Walk-In Closet(s)
Property utilities
| Category | Type | Status |
|---|---|---|
| Power | Grid | Available |
| Sewage | Septic System | Connected |
| Water | Private Well | Connected |
Nearby schools
| Name | Type | District |
|---|---|---|
| Estes Park | Elementary | Estes Park R-3 |
| Estes Park | Middle | — |
| Estes Park | High | Estes Park R-3 |
Listing history
| Date | Event | Price | Change | Source |
|---|---|---|---|---|
| Sept 28, 2026 | New listing | $1,349,000 | — | REcolorado |
Payment calculator

Based on information submitted to the MLS GRID as of Oct 4, 2026 1:00 pm MT. All data is obtained from various sources and may not have been verified by broker or MLS GRID. Supplied Open House Information is subject to change without notice. All information should be independently reviewed and verified for accuracy. Properties may or may not be listed by the office/agent presenting the information. Some IDX listings have been excluded from this website. View more