

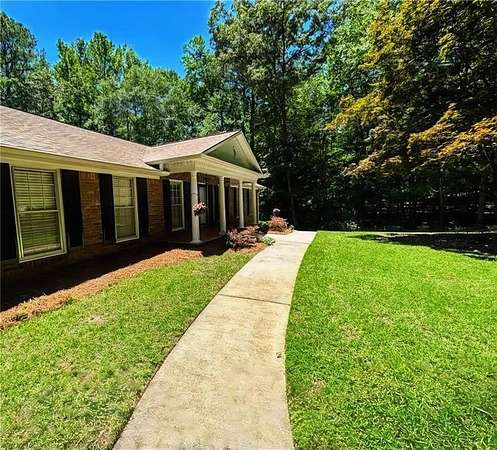
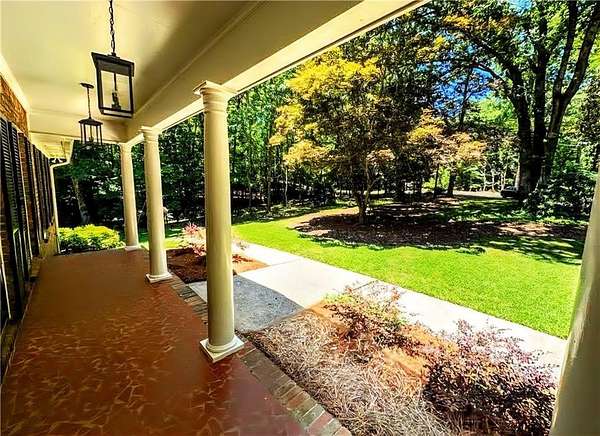
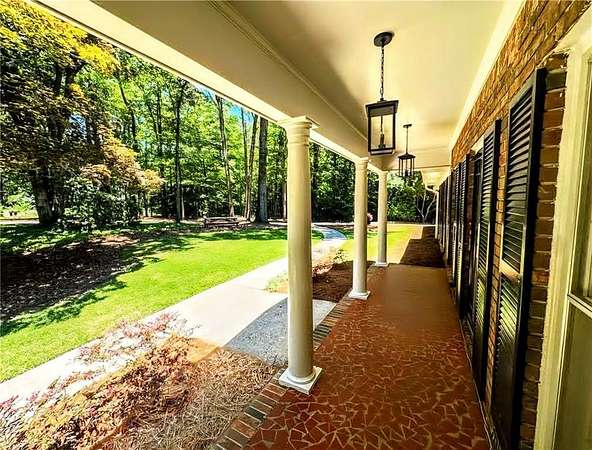
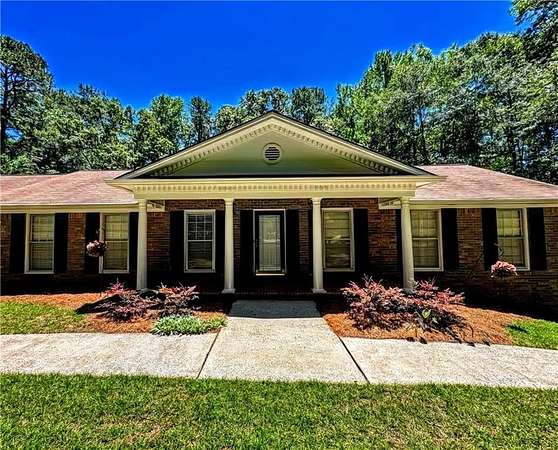







Land with Home for Sale in Douglasville, Georgia
2571 Victory Dr, Douglasville, GA 30135
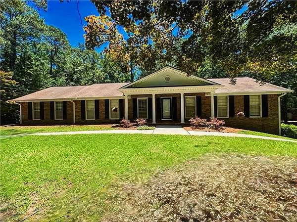
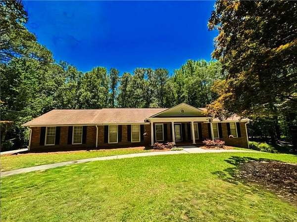
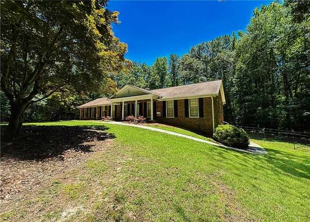
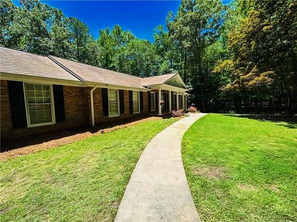
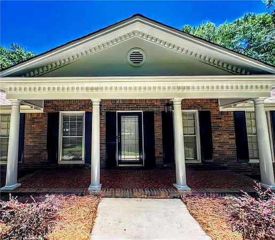
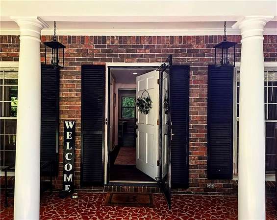
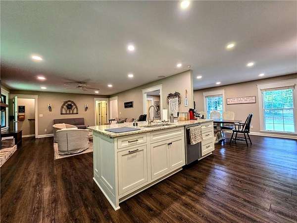
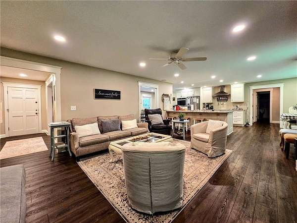
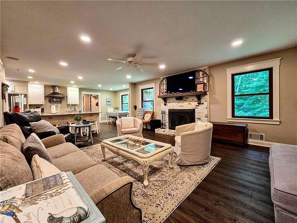
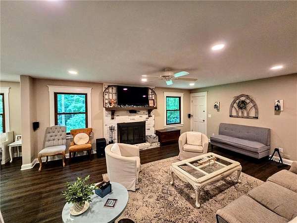
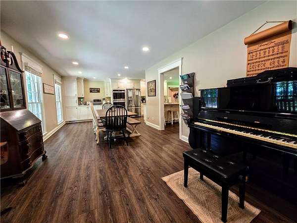
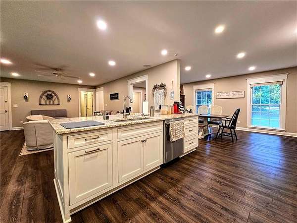
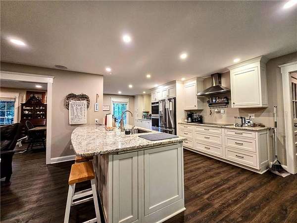
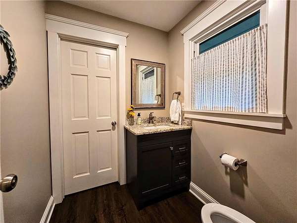
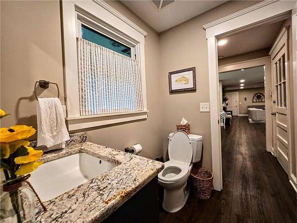
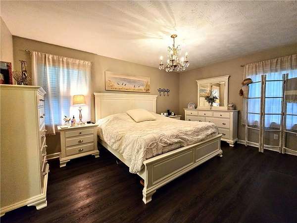
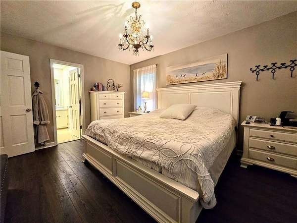
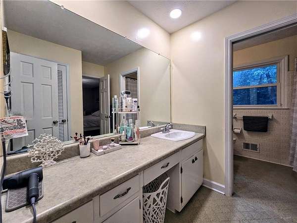
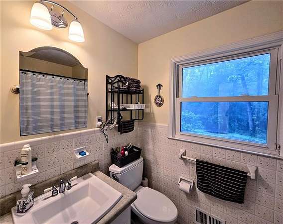
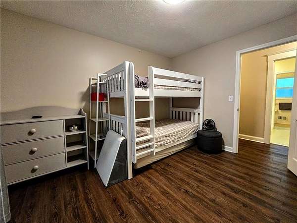
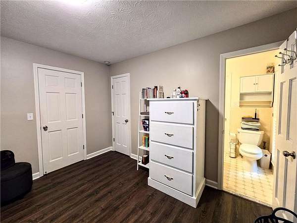
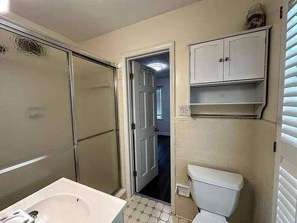
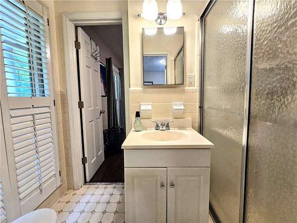
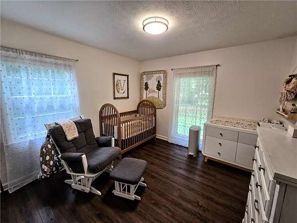
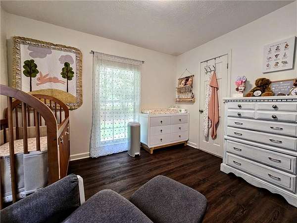
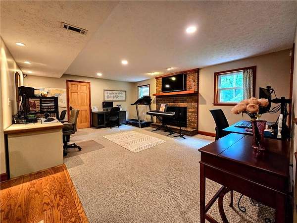
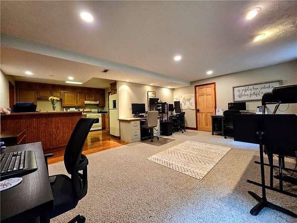
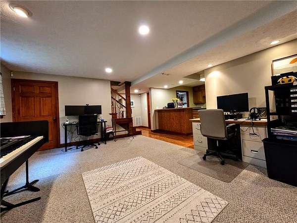
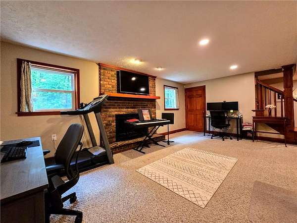
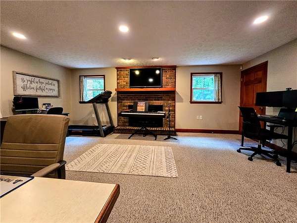
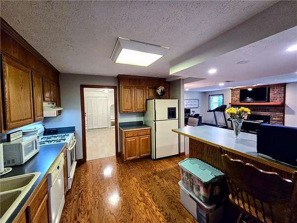
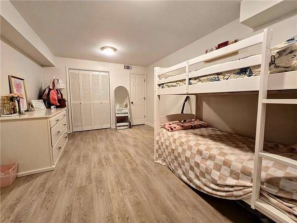
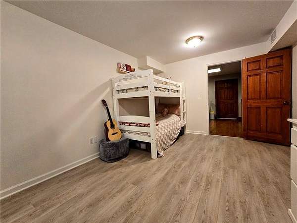
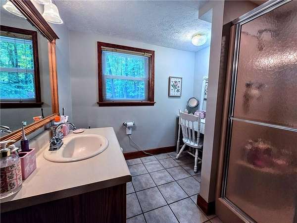
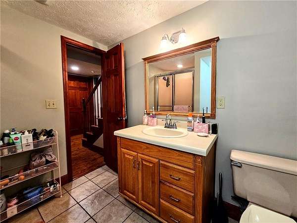
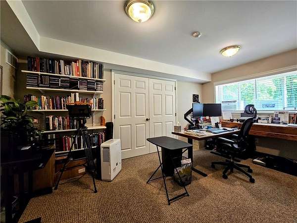
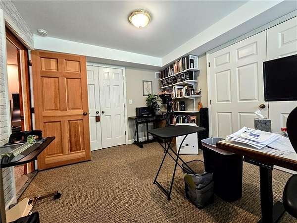
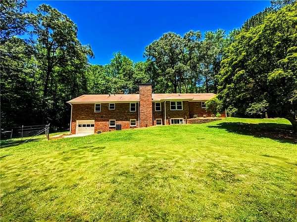
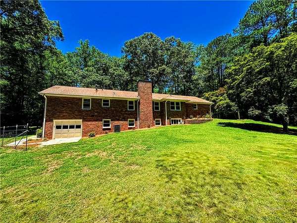
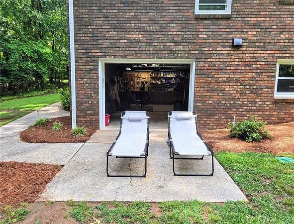
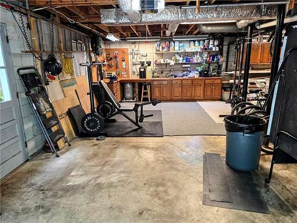
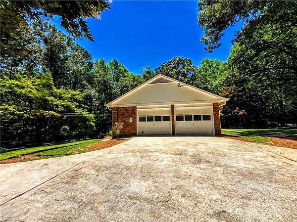
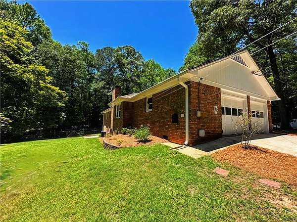
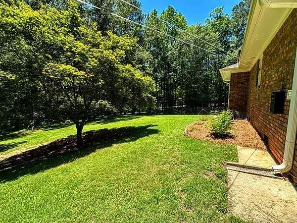
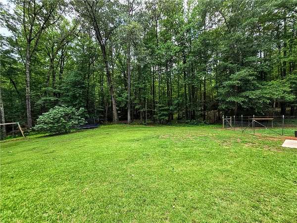
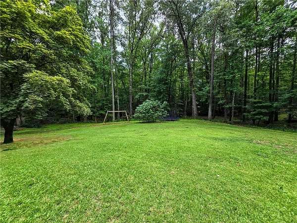
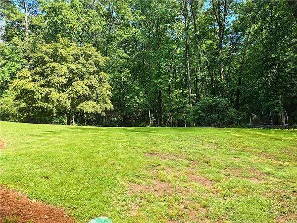
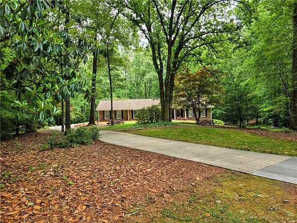
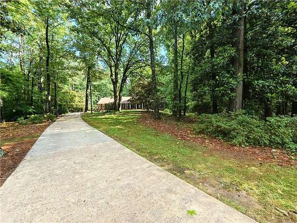
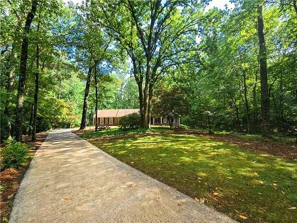
Welcome Home to 2571 Victory Drive, where comfort, space, and versatility come together on a quiet street with a generous 3.2 acre lot. This beautifully maintained 4 sided brick home offers 4 bedrooms, 3.5 bathrooms and approximately 2959 square feet of living space designed to accommodate today's lifestyle. Step inside and discover a spacious layout featuring a newly designed kitchen with abundant cabinetry, granite countertops and stainless steel appliances. This kitchen offers plenty of workspace that is perfect for family gatherings, meal preparation, and entertaining guests. The open living areas provide plenty of room to relax and create lasting memories. One of the home's standout features is the fully finished basement, complete with its own private entrance, living room, kitchen, bedroom, full bathroom, office and workshop. Whether you're looking for an in-law suite, teen retreat, guest quarters, home office, or potential income-producing space, this flexible floor plan provides endless possibilities. Outside, enjoy the 3.2 acres of privacy that's ideal for the outdoor enthusiasts or simply unwinding after a long day. The private yard offers plenty of space for children, pets, gardening, or future outdoor enhancements. Conveniently located just minutes from Boundary Waters Aquatic Center, shopping, dining, and everyday conveniences, this home offers the perfect balance of peaceful living and accessibility!
Location
- Street address
- 2571 Victory Dr
- County
- Douglas County
- Zip code
- 30135
- Elevation
- 828 feet
Property details
- Acreage
- 3.2 acres
- MLS #
- FMLS 7783220
- Posted
Property taxes
- 2025
- $3,147
Parcels
- 01380150017
Details and features
Listing
- Type
- Residential
- Subtype
- Single Family Residence
- Franchise
- Better Homes and Gardens Real Estate
Lot
- Features
- Back Yard, Front Yard, Landscaped, Level, Private
Exterior
- Parking Spaces
- 6
- Parking
- Driveway, Garage
- Pool
- Patio, Porch
- Structures
- Kennel/Dog Run
- Features
- Garden, Private Entrance, Private Yard
Structure
- Style
- Ranch
- Stories
- 1
- Water
- Well
- Sewer
- Septic Tank
- Heating
- Central, Natural Gas
- Cooling
- Central Air, Electric
- Materials
- Brick, Brick 4 Sides
- Roof
- Composition, Shingle
- Windows
- Double Pane Windows
Interior
- Rooms
- Basement, Bathroom x 4, Bedroom x 4, Bonus Room, Laundry Room
- Flooring
- Carpet, Laminate, Tile
- Fireplaces
- Yes
- Appliances
- Dishwasher, Double Oven, Electric Cooktop, Electric Oven, Gas Water Heater, Range Hood
- Features
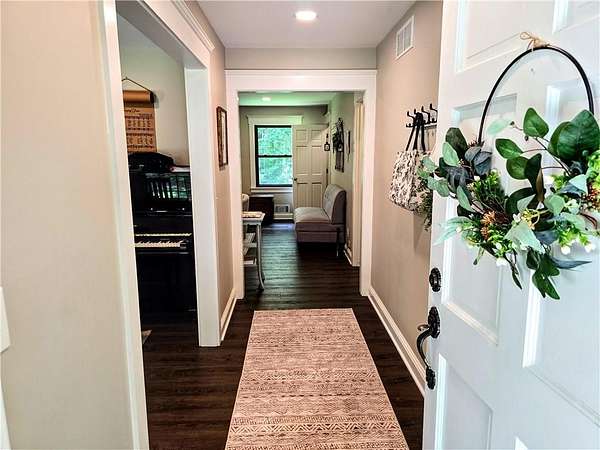
- Central Vacuum, Entrance Foyer, High Speed Internet
Property utilities
| Category | Type | Status |
|---|---|---|
| Gas | Natural Gas | Connected |
Nearby schools
| Name | Type |
|---|---|
| New Manchester | Elementary |
| Factory Shoals | Middle |
| New Manchester | High |
Listing history
| Date | Event | Price | Change | Source |
|---|---|---|---|---|
| June 23, 2026 | Under contract | $449,900 | — | GAMLS |
| June 5, 2026 | New listing | $449,900 | — | FMLS |