Skip to main contentSkip to navigation
1 / 26

Land with Home for Sale in Barrington, Illinois

25725 N Oak Creek Cir, Barrington, IL 60010

$665,000
2 acres
Pending sale
Under contract

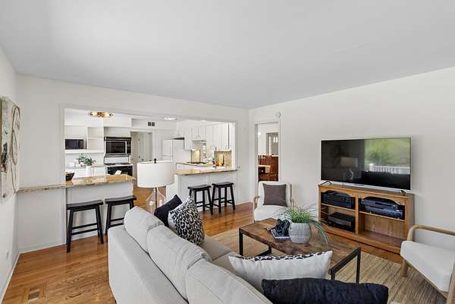
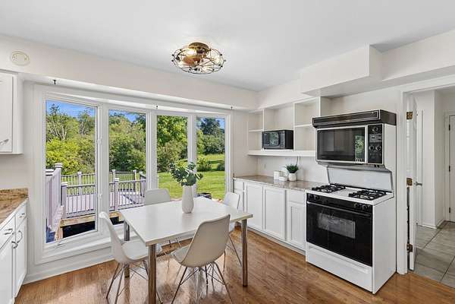
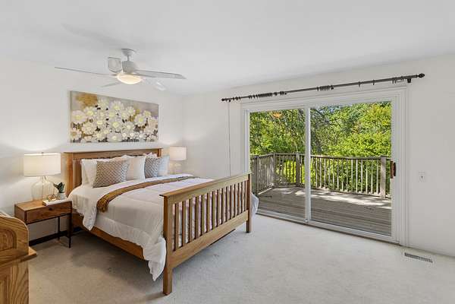
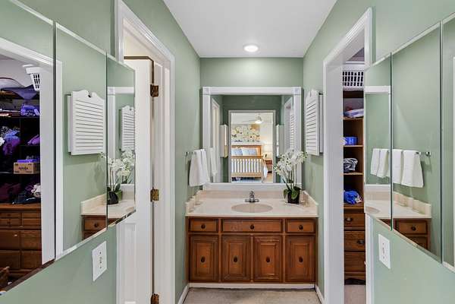
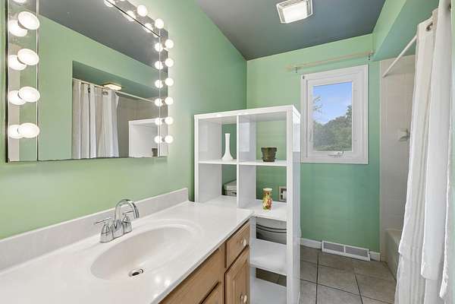
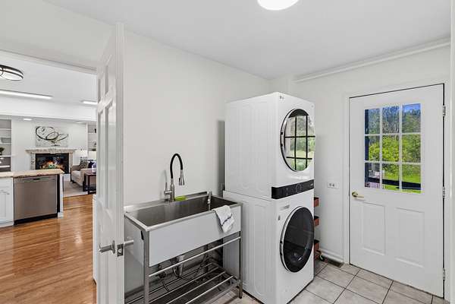
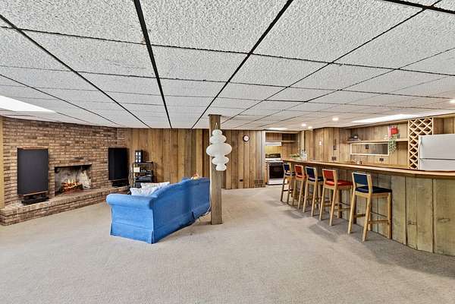
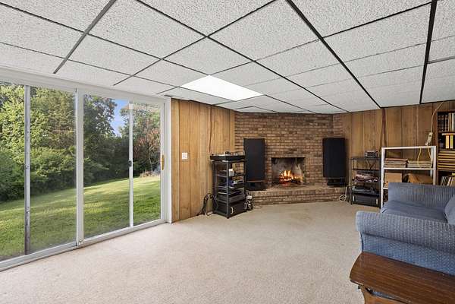
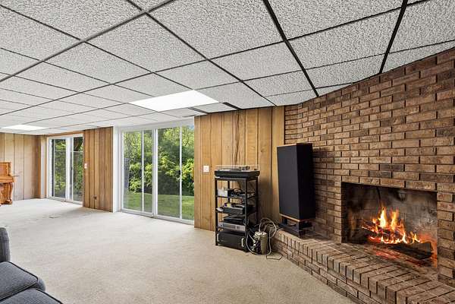
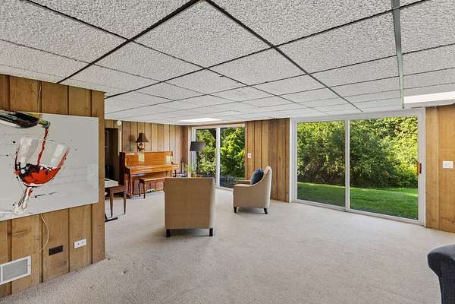
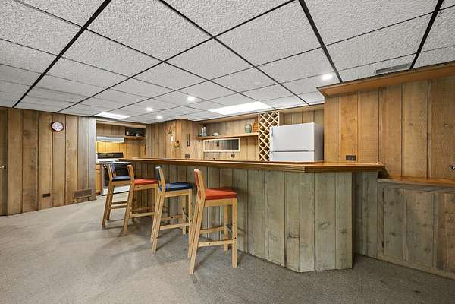
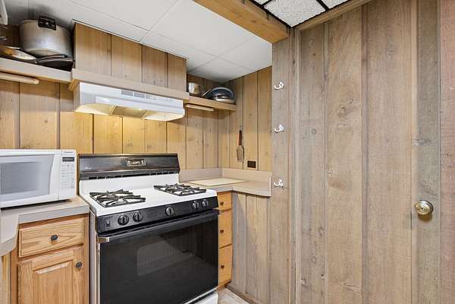
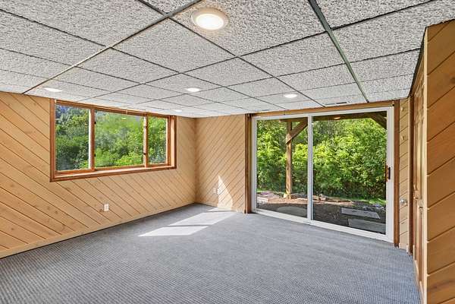
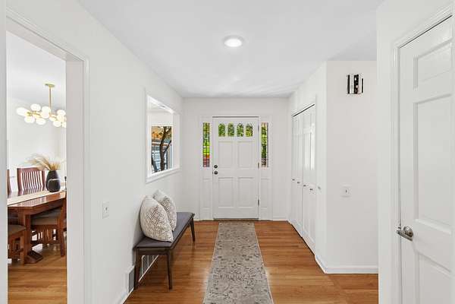
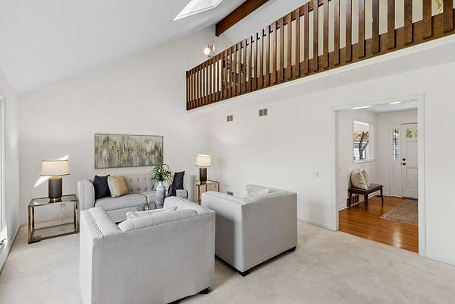
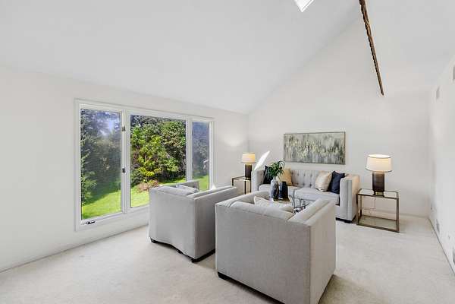
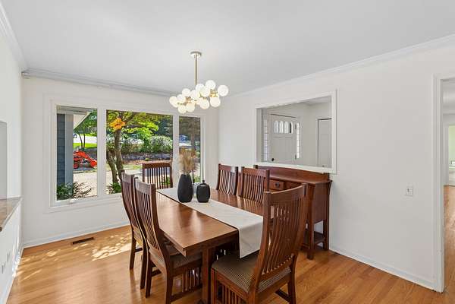
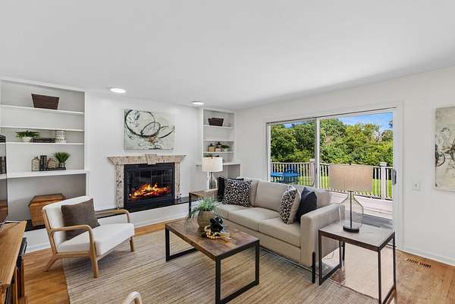
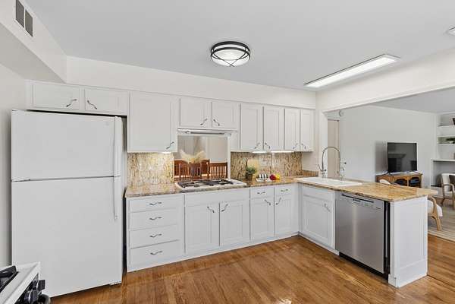
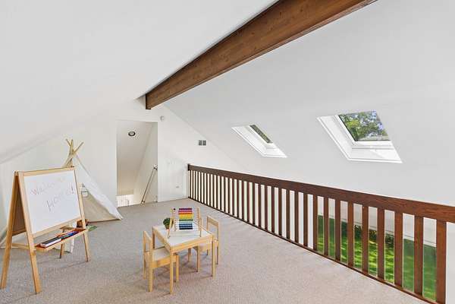
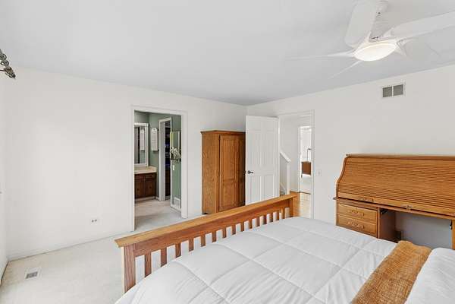
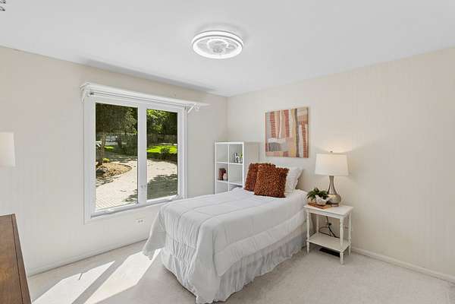
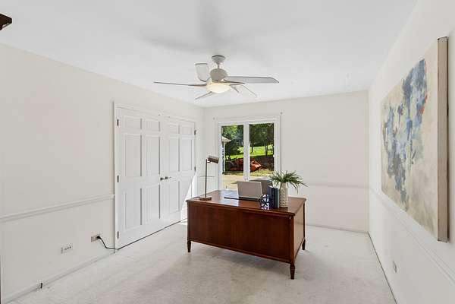
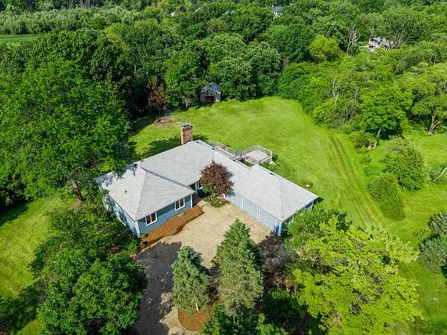
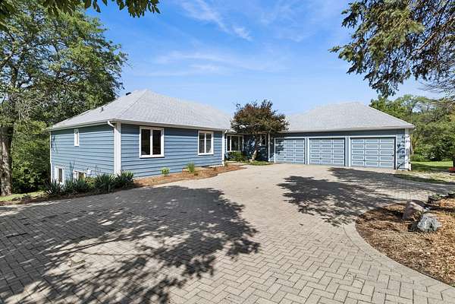
Looking for ultimate privacy in a terrific location? This Michael J. Graft ranch with loft and walkout basement sits high on a private, 2-acre, cul-de-sac parcel that overlooks expansive woods and fen beyond, and it has unique, rare features, such as an EV-ready, 3-car garage with its own electrical panel (Wow!) as well as gas line to be heat-ready, and with gas line to be heat-ready, and the entire home has wired gigabit Ethernet networking with multiple jacks per room. It also boasts a newer roof with skylights with openers (2024) in the loft that overlooks the living room, a radon mitigation system (2024), a main floor laundry room with a stainless steel utility sink, 2 woodburning fireplaces, and a 2nd kitchen and possible in-law arrangement in the walkout basement with newer canned lighting & dimmers (2024) and sliders out to the backyard. The master bedroom has a private deck that overlooks the backyard and has a walk-in closet. The family room has sliders to an expansive deck where you can scan the yard for woodland creatures. No sump pump necessary in this home because the walkout basement has never gotten water. 2 furnaces with air purifiers. If you want storage, you got it with closets and storage areas galore. The brick paver driveway can accomodate 6 cars. Come join this golf cart friendly community. 24 x 20 Pole Barn conveyed in As Is condition. Jacuzzi tub in basement also to be conveyed in As Is condition.
3,639
Sq feet
3
Beds
3
Full baths
1
1/2 bath
1977
Built

Location

Street address
25725 N Oak Creek Cir
Zip code
60010
Community
Heritage Trails
School district
220
Elevation
783 feet
Coordinates
42.237, -88.1331

Directions

59 north of Kelsey Road, to Indian Trail Road; east to Tara Drive; north to Wagon Wheel Ct.; east to Oak Creek Circle; north to home.

Property details

Acreage
2 acres
MLS #
MRED 12670530
Posted

Property taxes

2024
$12,593

Parcels

  • 13011010110000

Details and features

Listing

Type
Residential
Subtype
Single Family Residence
Franchise
Independent

Lot

Waterfront
Creek
Features
Backs to Trees/Woods, Cul-De-Sac, Mature Trees, Nature Preserve Adjacent, Wooded

Exterior

Parking Spaces
3
Parking
Driveway, Garage, Open
Pool
Deck
Structures
Kennel/Dog Run, Outbuilding
Features
Dog Run

Structure

Style
Ranch
Stories
1
Basement
Exterior Entry, Finished, Full, Walk-Out Access
Water
Well
Sewer
Septic Tank
Heating
Forced Air, Natural Gas, Zoned
Cooling
Central Air
Materials
Cedar
Roof
Asphalt
Windows
Skylight(s)

Interior

Room Count
13
Rooms
Basement, Bathroom x 4, Bedroom x 3, Dining Room, Family Room, Game Room, Kitchen, Laundry Room
Flooring
Hardwood
Fireplaces
Yes
Appliances
Dishwasher, Double Oven, Dryer, Humidifier, Range, Refrigerator, Washer
Features
1st Floor Bedroom, 1st Floor Full Bath, Cathedral Ceiling(s), Walk-In Closet(s), Wet Bar

Property utilities

CategoryTypeStatus
GasNatural GasConnected

Nearby schools

NameTypeDistrict
North Barrington Elementary SchoElementary220
Barrington Middle School-StationMiddle220
Barrington High SchoolHigh220

Listing history

DateEventPriceChangeSource
July 22, 2026Under contract$665,000MRED
July 14, 2026Listing removed$665,000Listing agent
July 10, 2026New listing$665,000MRED
Subscribe to listing updates

Payment calculator

This 2-acre property is located at 25725 N Oak Creek Cir in Barrington, IL 60010. The property is pending sale. It has a 3,639 square foot 3-bedroom, 3.5-bath house built in 1977.

Listed by Baird & Warner, (312) 857-9940

Checked 2 hours agoUpdated Source

Report listing issue

Copyright © 2026 Midwest Real Estate Data, LLC. All rights reserved. All information provided by the listing agent/broker is deemed reliable but is not guaranteed and should be independently verified.

Contact listing agent Rules
By submitting, I agree to the terms of use and to be contacted by real estate professionals. Message and data rates may apply.
Contact