Land with Home for Sale in Maidens, Virginia
2575 Log Cabin Rd, Maidens, VA 23102
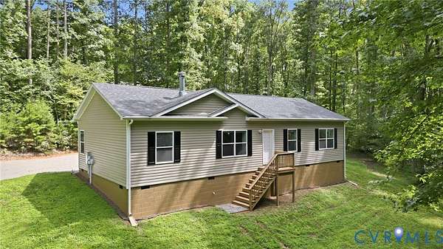
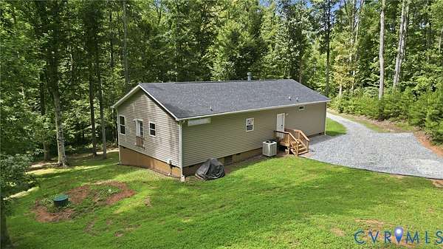
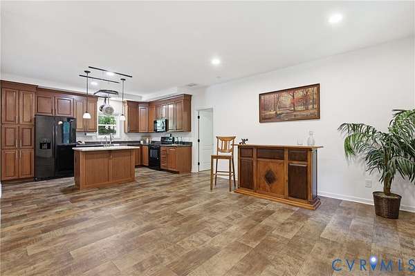
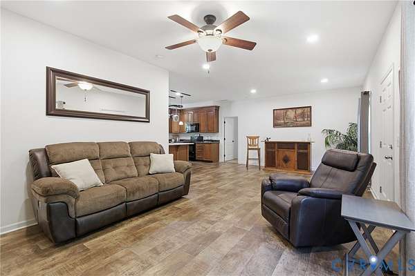
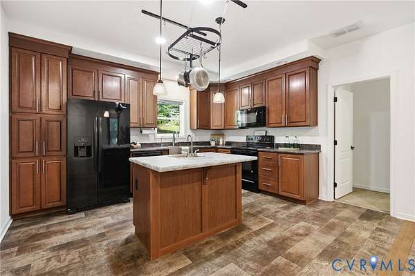
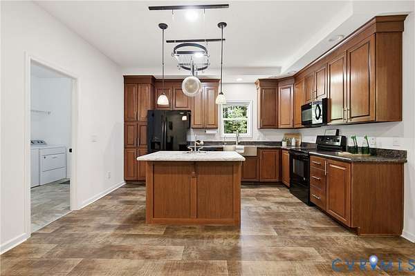
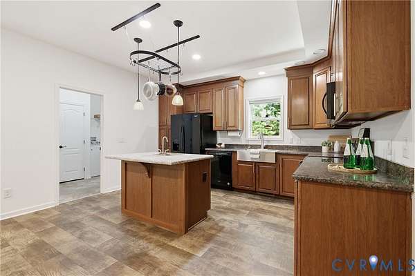
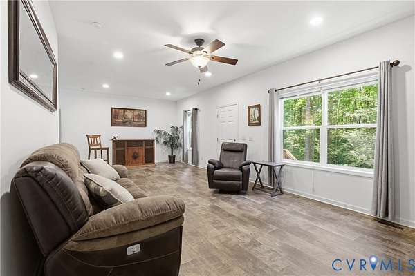
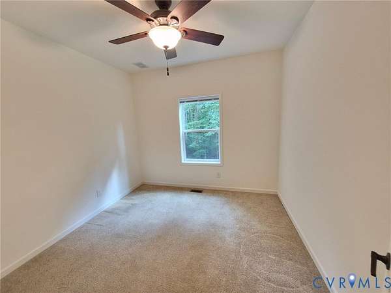
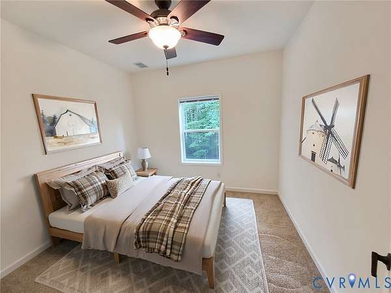
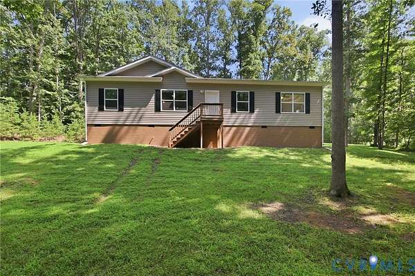
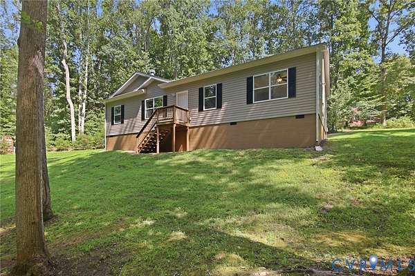
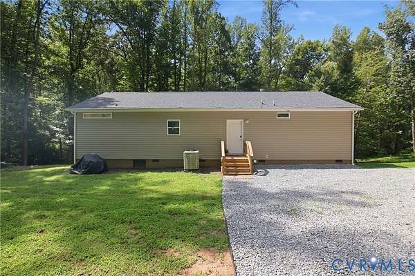
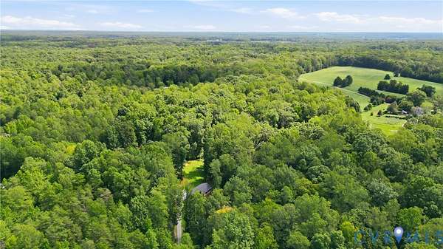
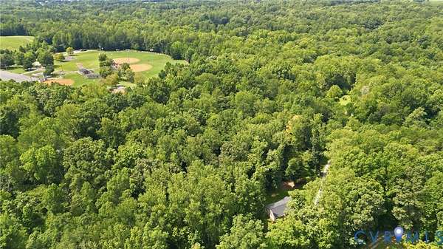
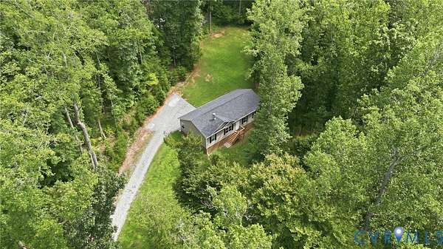
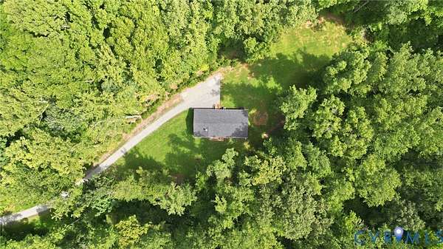
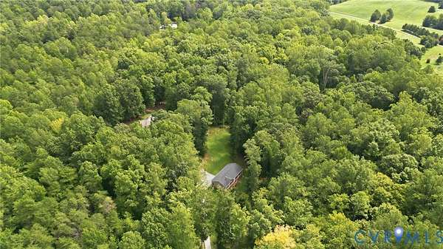
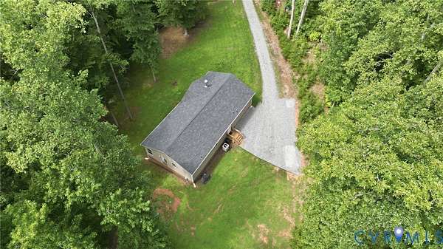
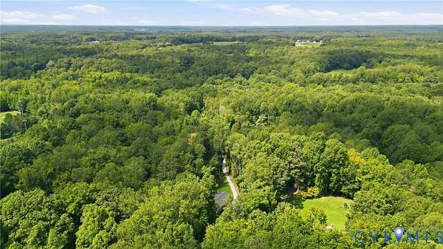
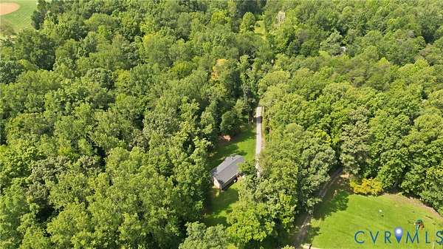
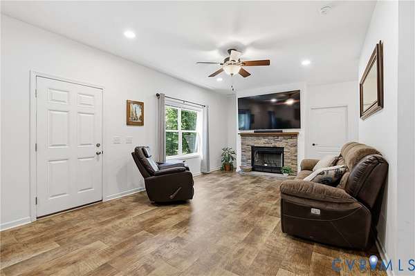
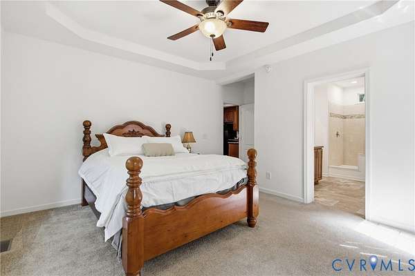
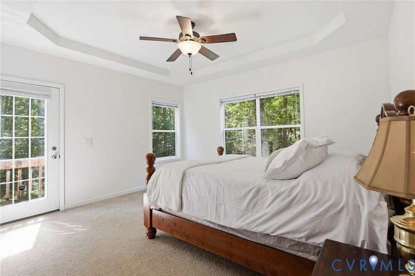
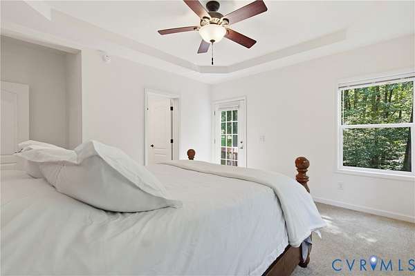
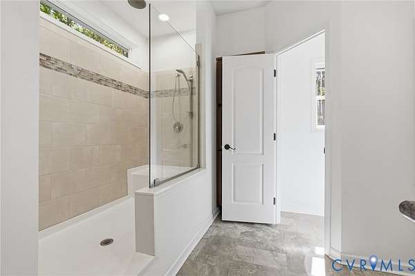
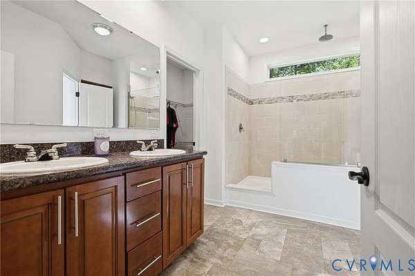
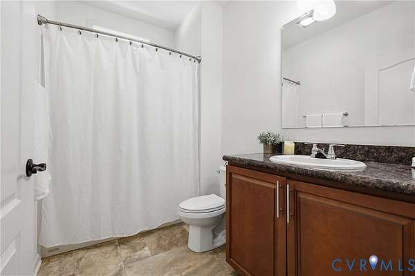
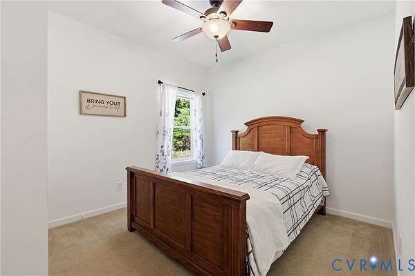
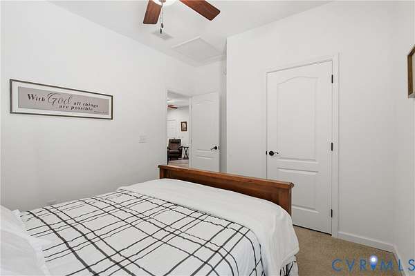
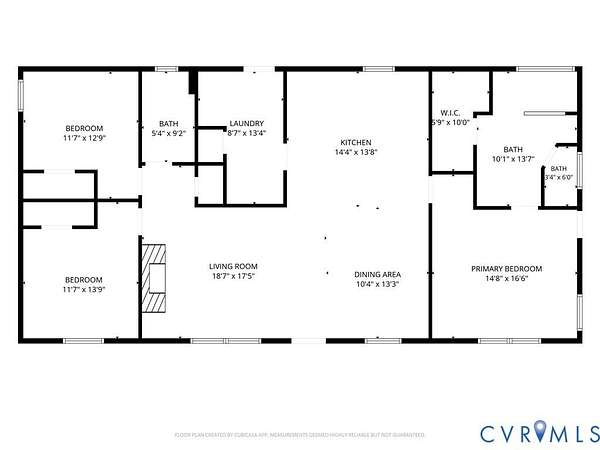
Discover modern transitional style and peaceful country living on nearly six acres in Goochland, approximately 20 minutes from Short Pump. This thoughtfully designed 3-bedroom, 2-bath ranch offers 1,568 SF of one-level living, an open-concept layout, and 9' ceilings throughout. The kitchen flows seamlessly into the dining and living areas, creating an inviting space for everyday living and entertaining. The primary suite features a tray ceiling, walk-in closet, and beautifully designed modern bath with frameless glass shower, ceiling-mounted rain showerhead, handheld shower wand, built-in seating, transom window for natural light, and decorative accent tile. Two additional bedrooms and a full bath provide comfortable accommodations for family, guests, or a home office. Surrounded by wooded acreage, this property offers the privacy and tranquility of country living while remaining convenient to Short Pump, I-64, shopping, dining, and Richmond.
Location
- Street address
- 2575 Log Cabin Rd
- County
- Goochland County
- Zip code
- 23102
- Community
- Crossroads West
- Elevation
- 238 feet
Directions
I-64 West to Oilville R-250 W L-Fairground R- Maidens L- Log Cabin Rd Home at the end of cul-de-sac
Property details
- Acreage
- 5.95 acres
- Zoning
- A-2
- MLS #
- CVRMLS 2622611
- Posted
Property taxes
- 2026
- $2,151
Parcels
- 43-20-0-21-0
Legal description
CROSSROADS WEST 5.95AC LOT 21 #15-3384 PB 12 57
Details and features
Listing
- Type
- Residential
- Subtype
- Single Family Residence
Lot
- Features
- Cul de Sac, Dead End, Wooded
Exterior
- Parking
- Driveway, Paved or Surfaced
- Features
- Unpaved Driveway
Structure
- Style
- Ranch
- Stories
- 1
- Water
- Well
- Sewer
- Septic Tank
- Heating
- Electric, Heat Pump
- Cooling
- Central Air
- Materials
- Concrete, Drywall, Vinyl Siding
Interior
- Room Count
- 7
- Rooms
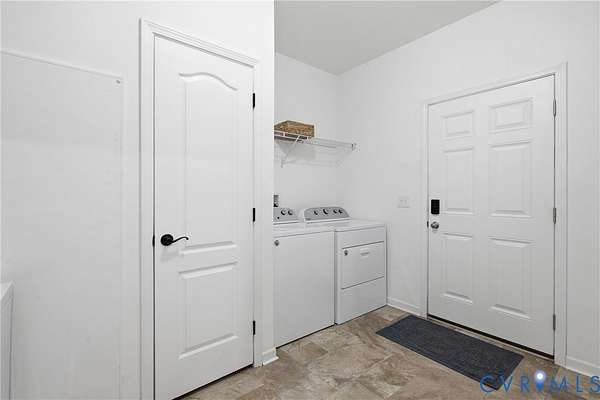
- Bathroom x 2, Bedroom x 3, Dining Room, Laundry Room x 2, Utility Room
- Flooring
- Carpet, Vinyl
- Fireplaces
- Yes
- Appliances
- Dishwasher, Dryer, Electric Cooking, Electric Water Heater, Ice Maker, Microwave, Oven, Refrigerator, Smooth Cooktop, Stove, Washer, Water Purifier
- Features
- Bath In Primary Bedroom, Bedroom On Main Level, Ceiling Fans, Dining Area, Double Vanity, Fireplace, High Ceilings, Kitchen Island, Laminate Counters, Main Level Primary, Tray Ceilings, Walk In Closets
Nearby schools
| Name | Type |
|---|---|
| Goochland | Elementary |
| Goochland | Middle |
| Goochland | High |
Listing history
| Date | Event | Price | Change | Source |
|---|---|---|---|---|
| Sept 21, 2026 | Price drop | $459,000 | $20,000 -4.2% | CVRMLS |
| Aug 20, 2026 | New listing | $479,000 | — | CVRMLS |