

















Land with Home for Sale in Franklin, Tennessee
2576 Goose Creek Byp, Franklin, TN 37064
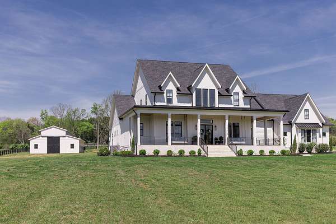
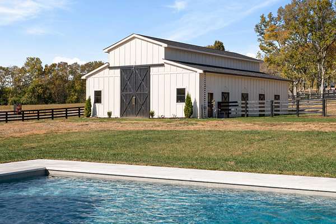
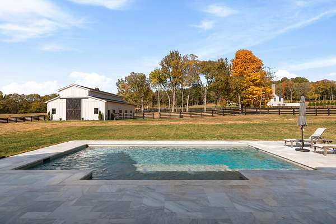
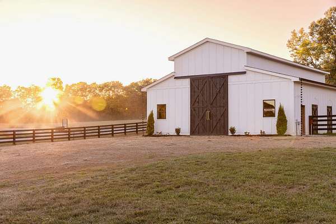
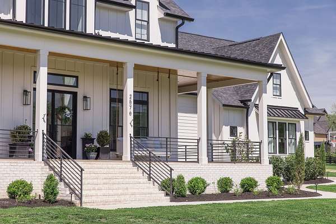
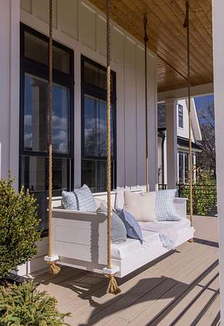
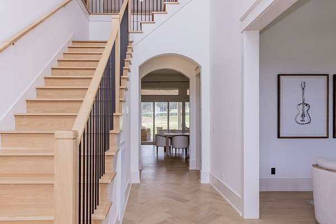
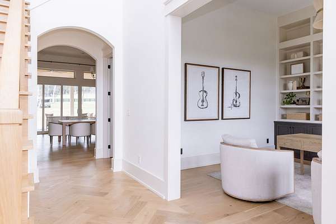
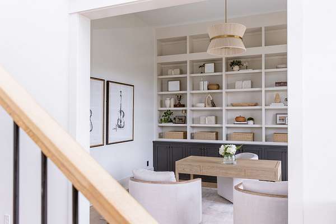
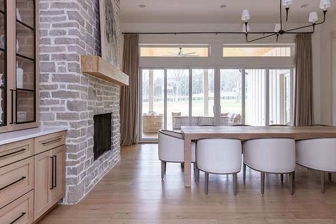
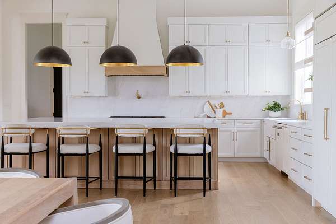
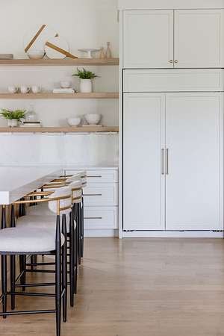
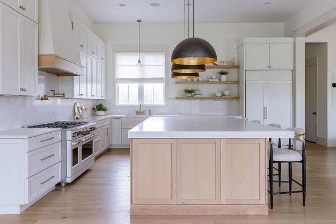
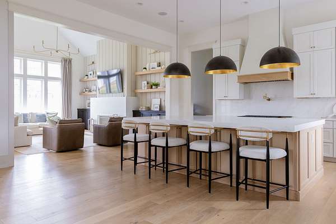
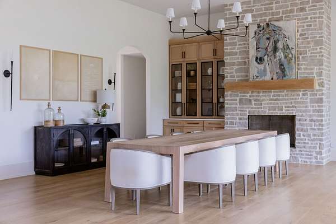
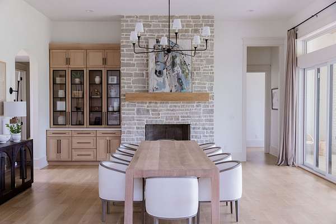
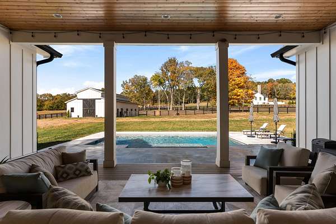
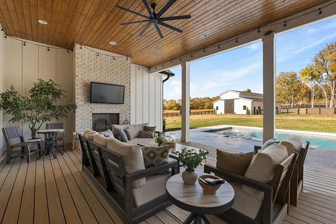
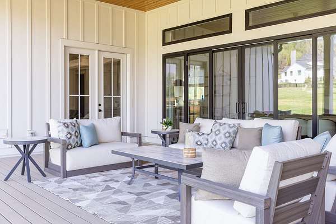
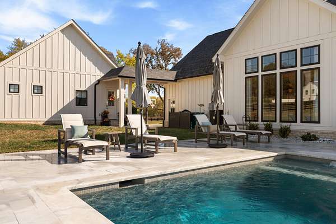
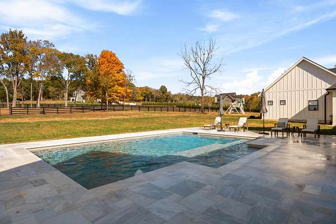
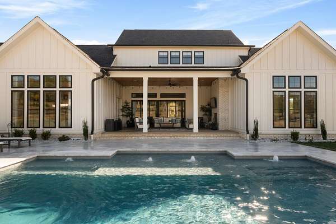
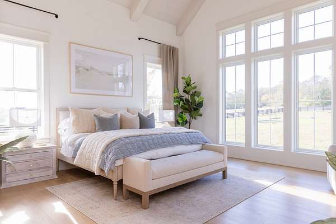
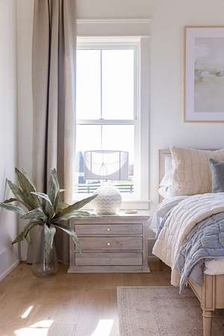
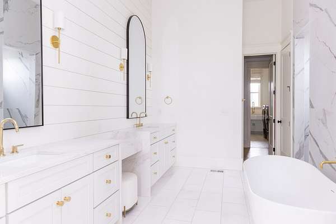
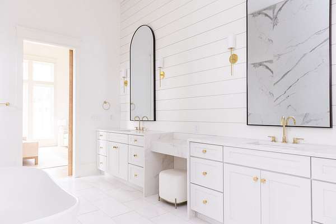
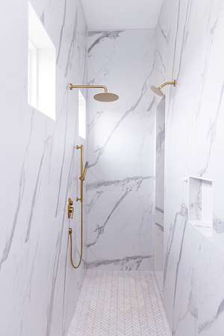
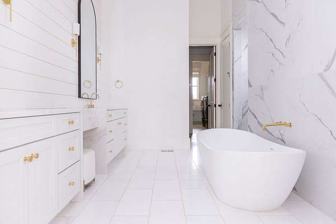
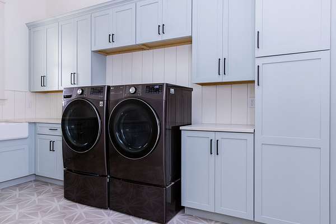
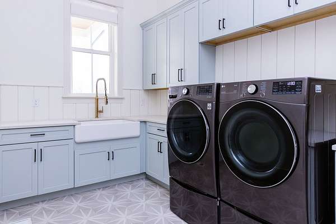
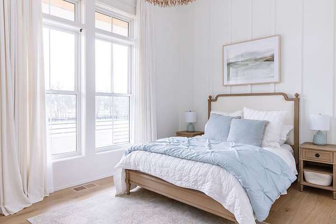
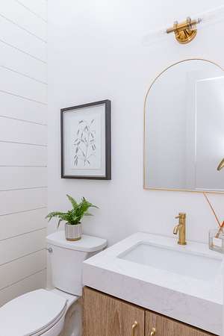
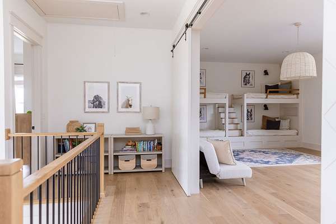
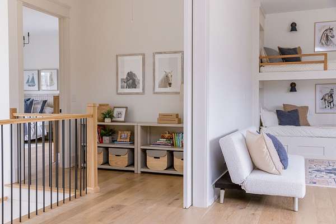
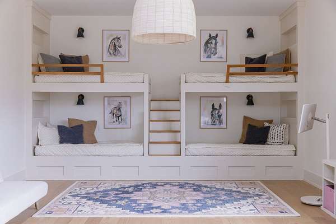
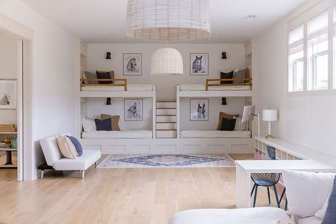
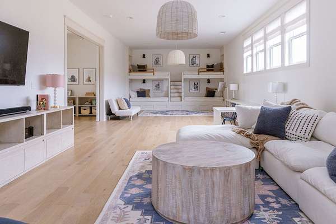
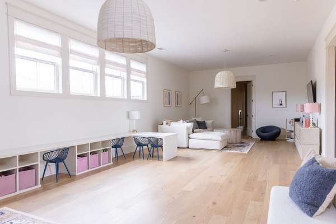
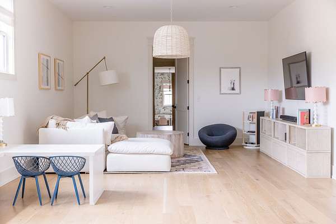
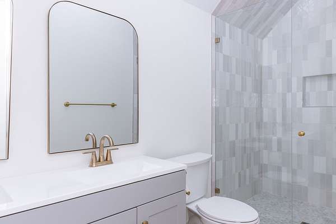
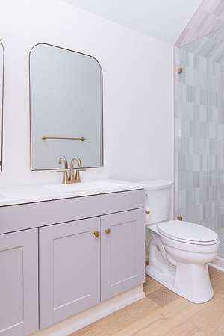
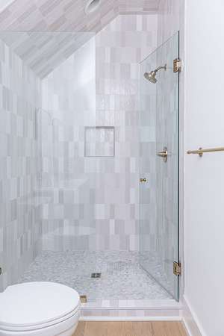
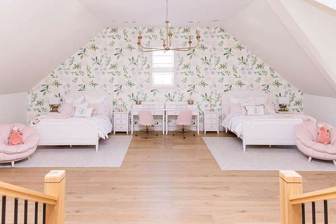
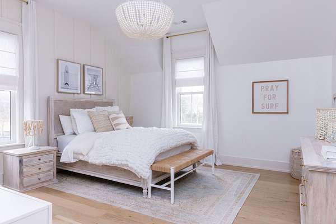
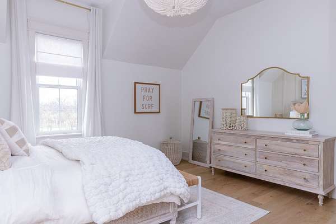
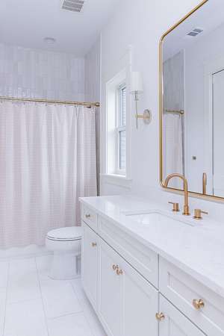
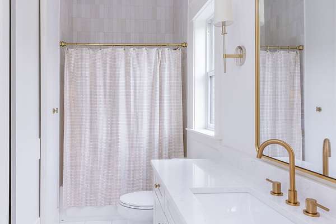
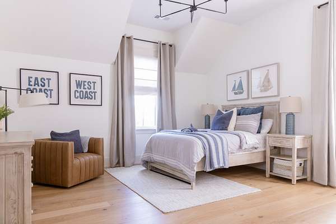
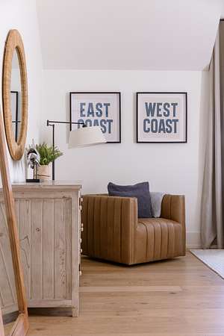
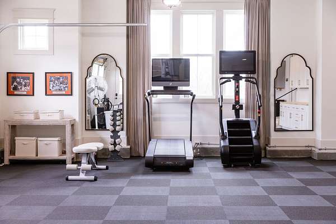
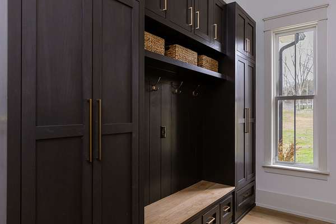
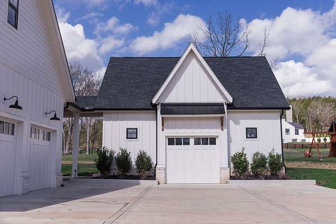
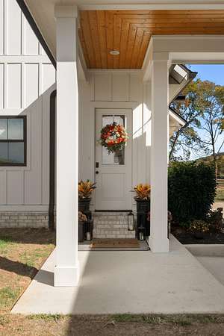
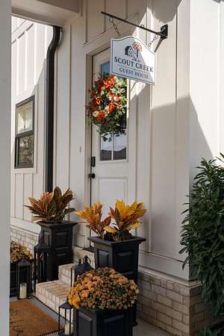
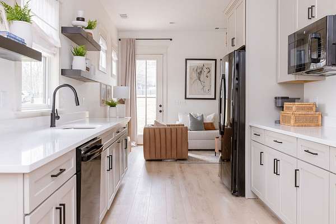
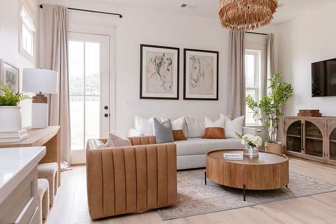
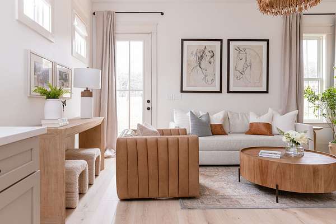
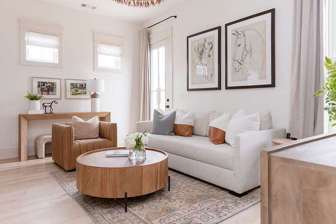
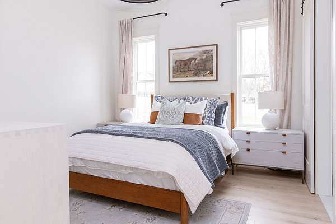
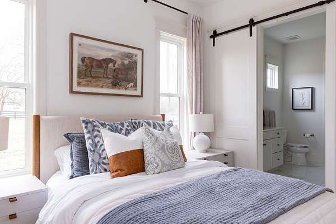
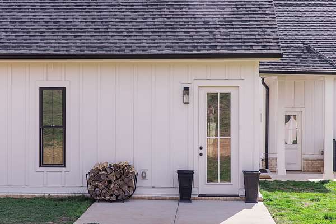
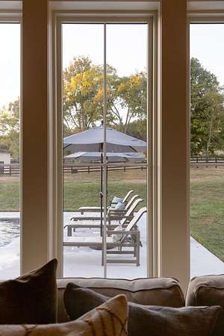
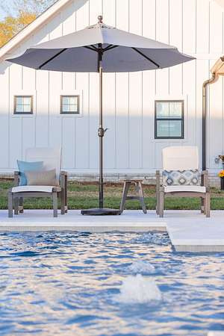
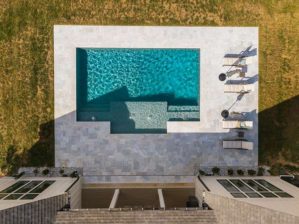
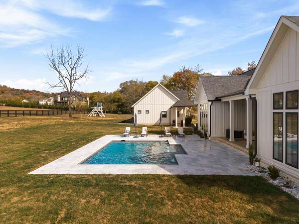
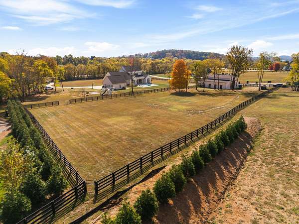
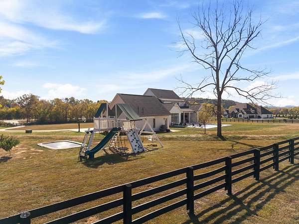
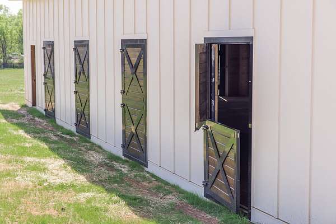
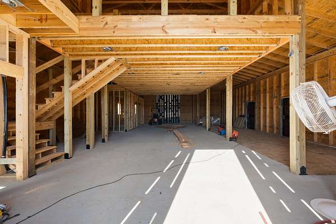
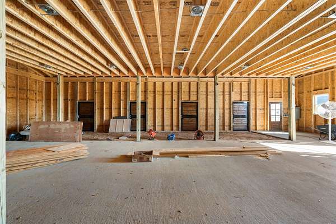
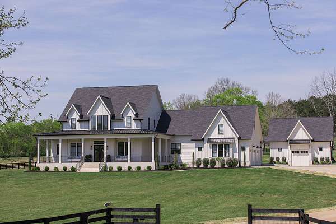
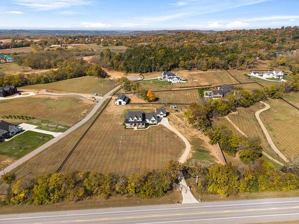
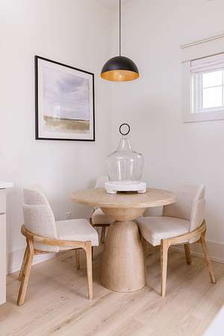
Discover the pinnacle of luxury equestrian living at Scout Creek Farm, an exceptional estate set on 5 fully fenced acres in Franklin, TN. Blending sophisticated organic modern farmhouse design with premier equestrian amenities, this professionally designed residence showcases luxurious finishes, designer lighting, high-end appliances, and custom built-ins throughout. A brand-new Gunite pool and inviting outdoor entertaining area create a resort-inspired retreat, complemented by a separate guest house. The impressive 2,400-square-foot barn features four horse stalls, a tack room, storage, a full bathroom, and dedicated living space. Enjoy the rare combination of refined country elegance, thoughtful functionality, and an equestrian lifestyle—all conveniently located near Franklin’s premier shopping and dining.
- Listed by Brooks Taylor, (615) 306-2435, Compass
Location
- Street address
- 2576 Goose Creek Byp
- County
- Williamson County
- Zip code
- 37064
- Community
- Carters
- Elevation
- 787 feet
Directions
Coming from I65, take Peytonsville/Goose Creek Bypass exit and head west. Home is located on the right side after you pass Snowbird Hollow Rd.
Property details
- Acreage
- 5.04 acres
- MLS #
- REALTRACS 3631981
- Posted
- Available
Property taxes
- Recent
- $3,741
Parcels
- 094118 01107 00010118
Details and features
Listing
- Type
- Residential
- Subtype
- Single Family Residence
- Possession
- Negotiable
Lot
- Size Source
- Assessor
Exterior
- Parking Spaces
- 4
- Parking
- Garage Door Opener, Garage Faces Side
- Outdoor Spaces
- Covered, Deck, Patio
- Structures
- Barn(s), Guest House
Structure
- Stories
- 2
- Basement
- None
- Water
- Private
- Sewer
- Septic Tank
- Heating
- Central
- Cooling
- Central Air
- Materials
- Brick, Hardboard Siding
Interior
- Rooms
- Bedroom x 4, Dining Room, Kitchen, Living Room, Master Bathroom, Recreation Room
- Flooring
- Tile, Wood
- Appliances
- Dishwasher, Disposal, Double Oven, Dryer, Freezer, Gas Range, Microwave, Refrigerator, Washer
- Features
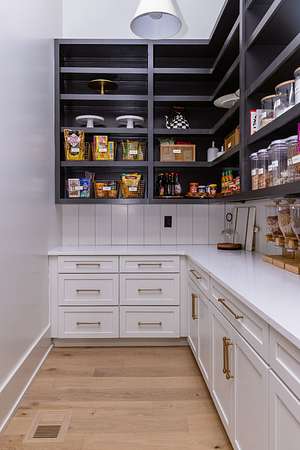
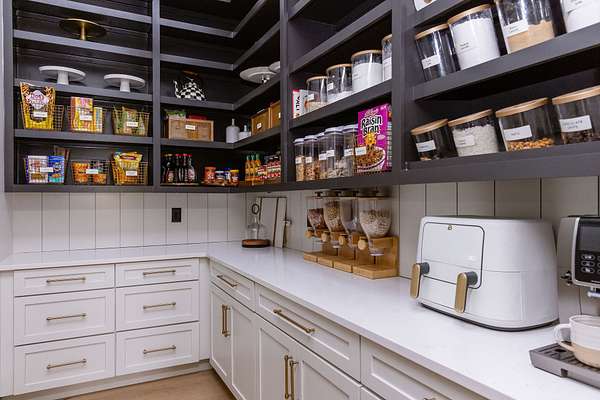
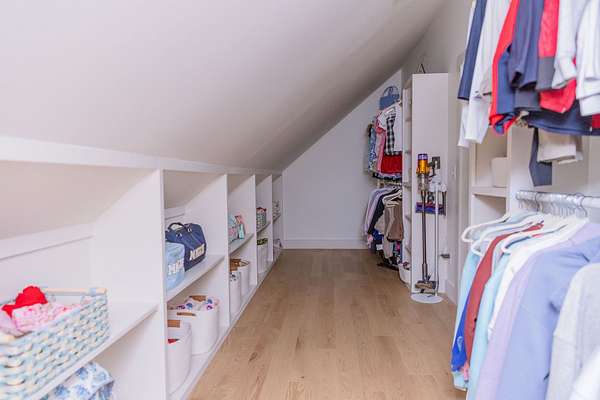
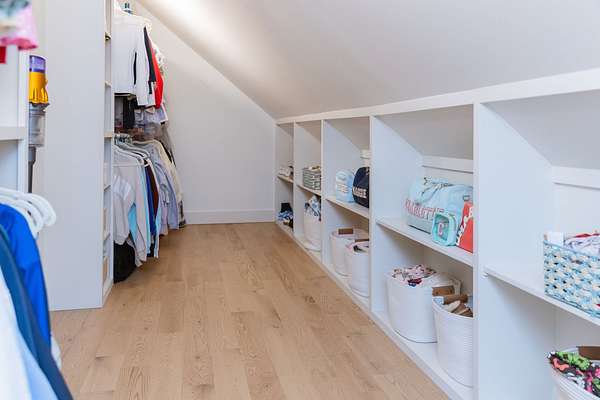
- Built-In Features, Entrance Foyer, Extra Closets, High Ceilings, In-Law Floorplan, Kitchen Island, Open Floorplan, Pantry, Walk-In Closet(s)
Property utilities
| Category | Type | Status |
|---|---|---|
| Water | Public | Available |
| Sewage | Septic System | Connected |
Nearby schools
| Name | Type |
|---|---|
| Winstead Elementary School | Elementary |
| Legacy Middle School | Middle |
| Independence High School | High |
Listing history
| Date | Event | Price | Change | Source |
|---|---|---|---|---|
| Nov 4, 2026 | New listing | $5,500,000 | — | REALTRACS |
Payment calculator

Based on information submitted to the MLS GRID as of Nov 4, 2026 2:00 am MT. All data is obtained from various sources and may not have been verified by broker or MLS GRID. Supplied Open House Information is subject to change without notice. All information should be independently reviewed and verified for accuracy. Properties may or may not be listed by the office/agent presenting the information. Some IDX listings have been excluded from this website. View more