Land with Home for Sale in Cleveland, Tennessee
2579 Brownwood Dr SE, Cleveland, TN 37323
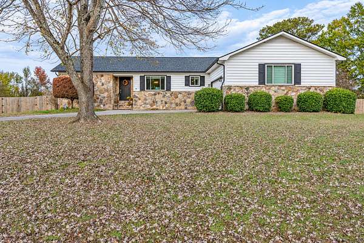
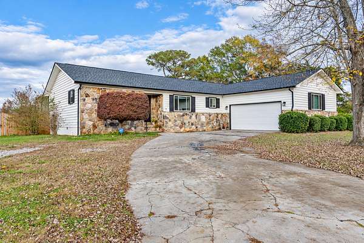
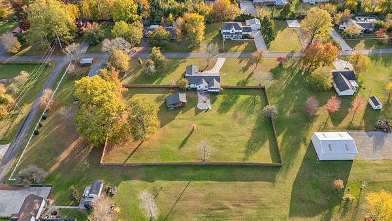
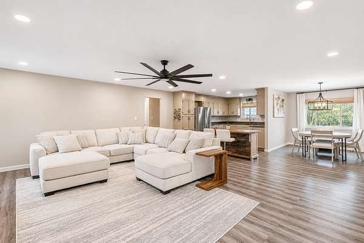
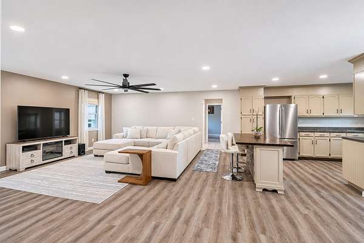
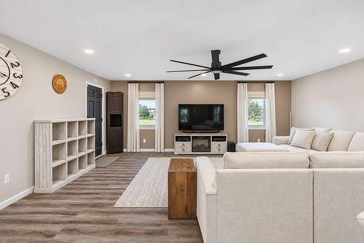
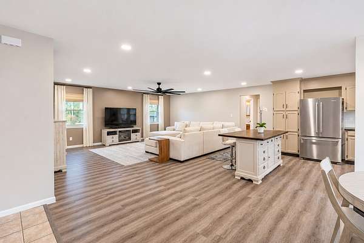
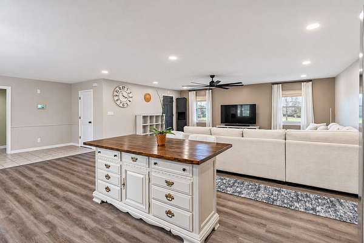
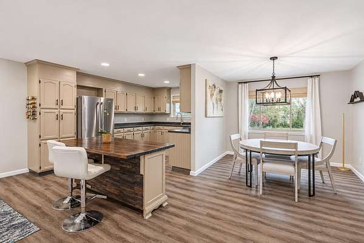
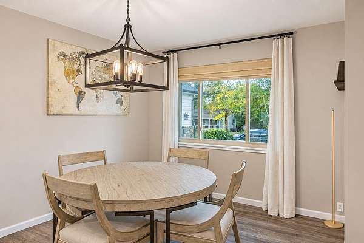
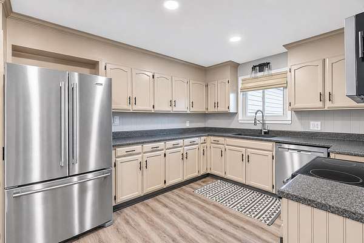
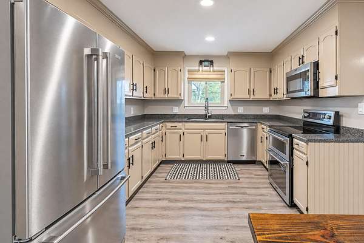
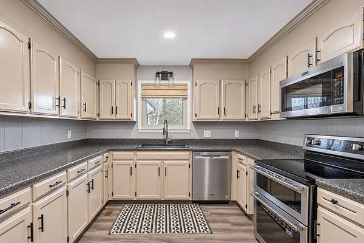
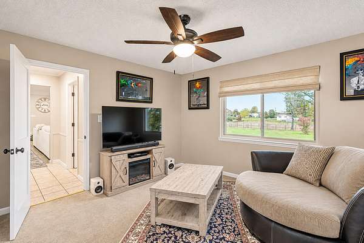
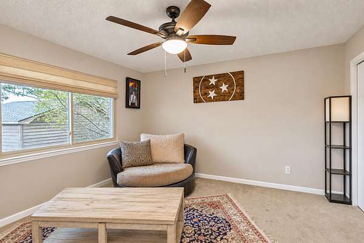
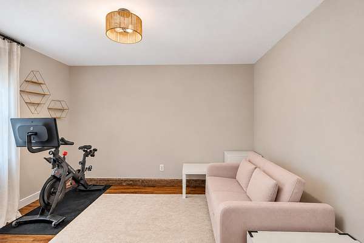
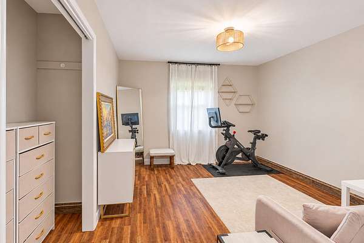
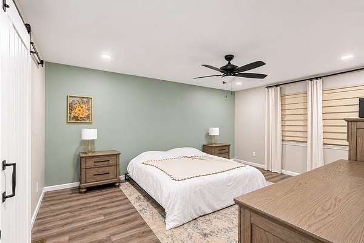
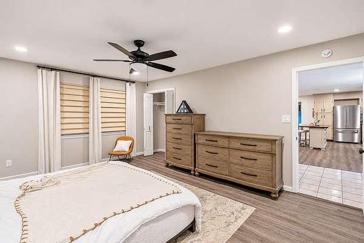
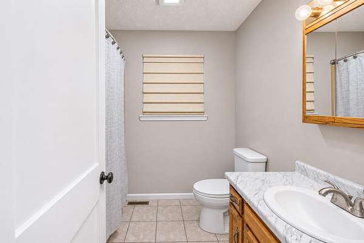
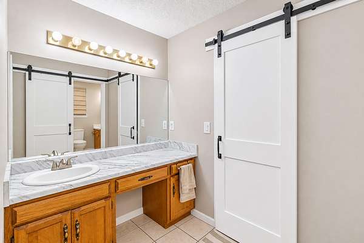
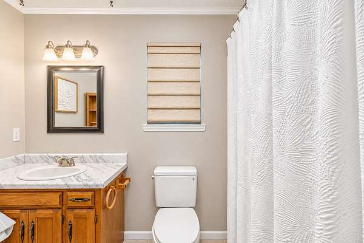
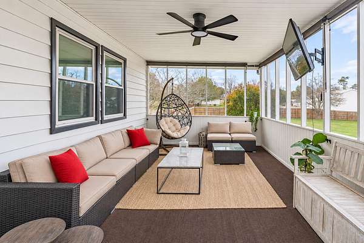
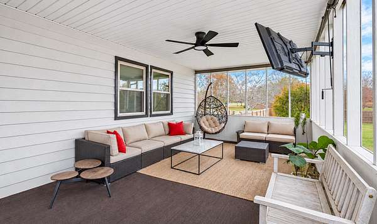
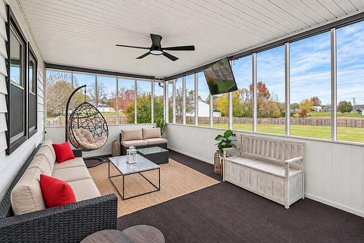
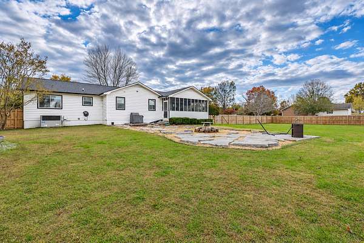
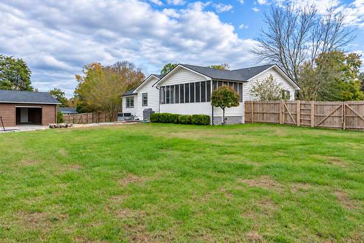
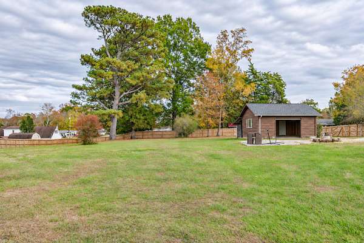
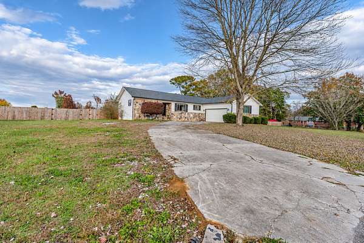
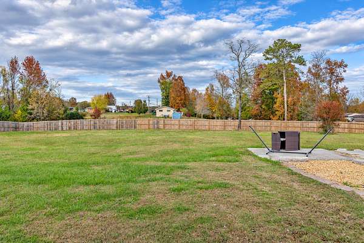
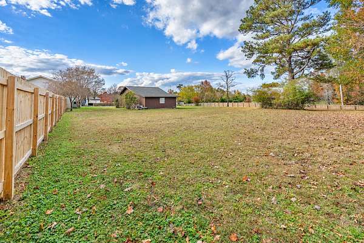
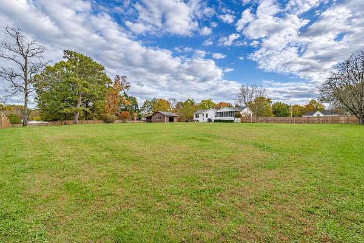
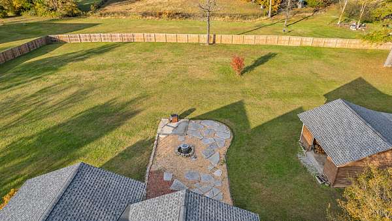
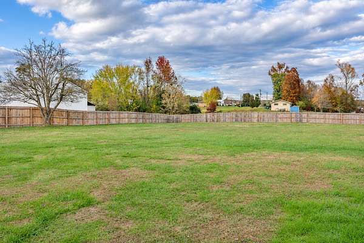
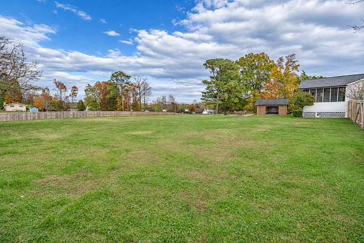
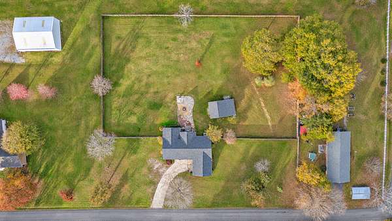
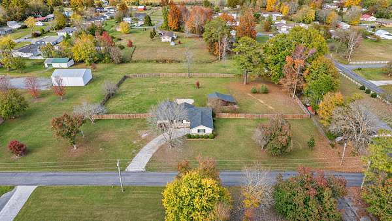
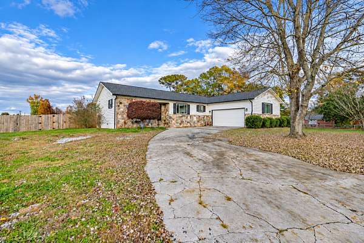
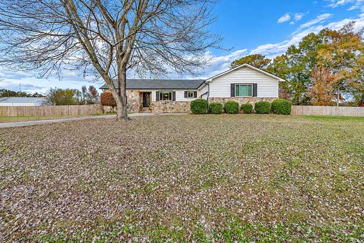
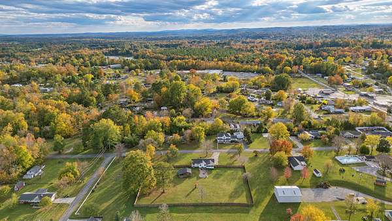
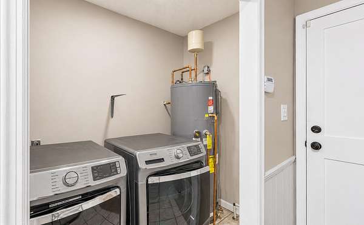
Welcome to 2579 Brownwood Drive SE, where thoughtful updates, comfortable living, and inviting spaces come together! This beautifully updated home offers an open-concept living area that flows seamlessly into the remodeled kitchen, creating the perfect setting for everyday living and entertaining. The spacious living room features updated flooring and recessed lighting, while the kitchen offers updated cabinetry, countertops, and new appliances. Step outside to the impressive screened-in porch, a wonderful extension of the living space where you can relax, entertain, or simply enjoy the outdoors. The fenced backyard provides additional space for outdoor activities. Beyond its attractive appearance, this home has undergone extensive improvements, including a new roof, vinyl windows, new furnace and A/C system with updated ductwork, new water heater, updated electrical panel with new breakers and outlets, attic insulation, and crawlspace encapsulation. Additional improvements include fresh interior paint, new interior doors, updated ceiling fans, and an installed security system. With so many major updates already completed, this home offers a wonderful combination of style, comfort, and peace of mind. Schedule your private showing today and see all this property has to offer!
Location
- Street address
- 2579 Brownwood Dr SE
- County
- Bradley County
- Zip code
- 37323
- Community
- Watkins Grove
- Elevation
- 899 feet
Directions
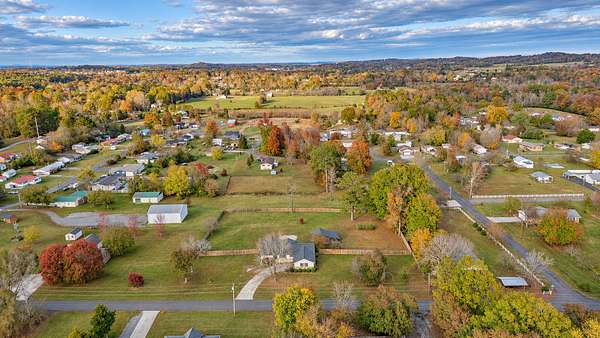
From I-75 take exit 20 towards Cleveland. Travel about 5.5 miles then take exit for Hwy 74- turn left onto Spring Place Rd SE- drive about .3 miles then turn left onto Durkee Road SE. Continue .5 miles then turn right onto Clayton Street SE, in about 200 ft turn right onto Brownwood Drive SE.
Property details
- Acreage
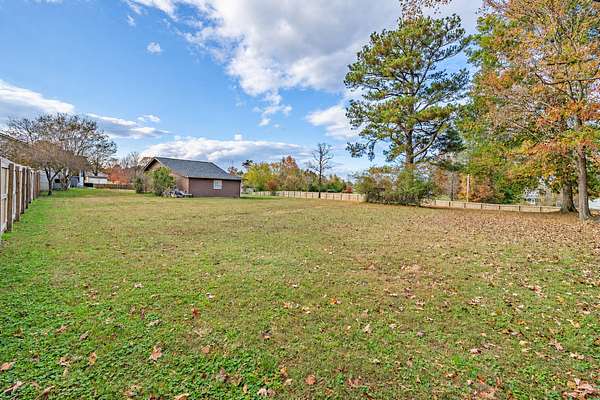
- 1.58 acres68,825 sq ft
- MLS #
- CAR 1546300
- Posted
Property taxes
- Recent
- $1,147
Parcels
- 066g B 03400 000
Legal description
Watkins Grove S D Re/141/Lot 41
Details and features
Listing
- Type
- Residential
- Subtype
- Single Family Residence
- Franchise
- RE/MAX International
Lot
- Features
- Landscaped, Level
Exterior
- Parking
- Driveway
- Fencing
- Fenced
- Pool
- Deck
- Structures
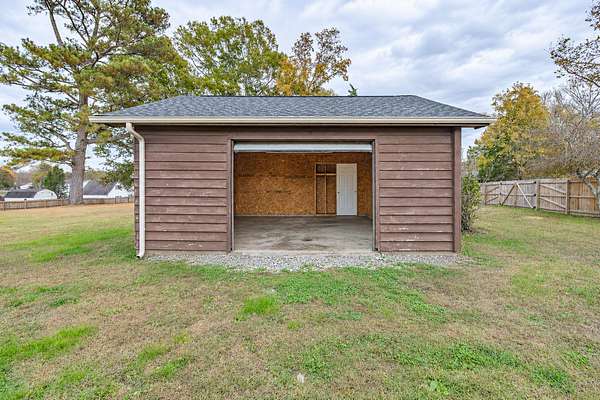
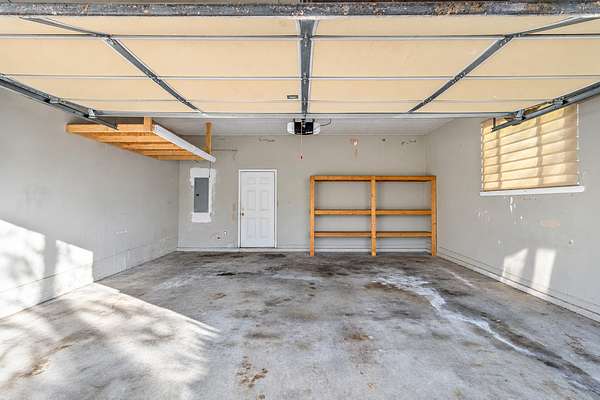
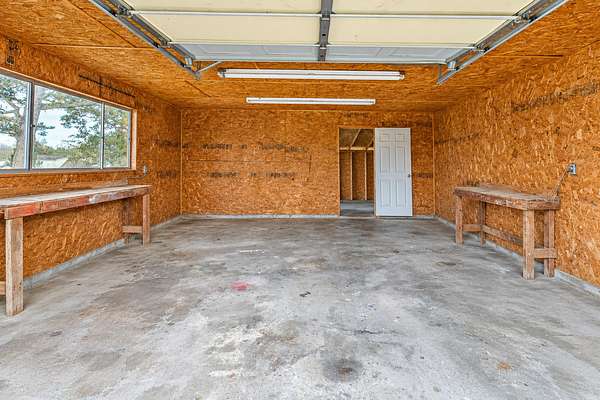
- Outbuilding
- Features
- Private Yard
Structure
- Style
- Ranch
- Stories
- 1
- Basement
- Crawl Space
- Water
- Public
- Sewer
- Septic Tank
- Heating
- Central, Electric
- Cooling
- Central Air
- Materials
- Stone, Wood Siding
- Roof
- Shingle
- Windows
- Insulated Windows
Interior
- Room Count
- 7
- Rooms
- Bathroom x 2, Bedroom x 3, Dining Room
- Flooring
- Laminate, Tile
- Appliances
- Dishwasher, Electric Water Heater, Free-Standing Range, Free-Standing Refrigerator, Stainless Steel Appliance(s)
- Features
- Kitchen Island, Separate Dining Room
Nearby schools
| Name | Type |
|---|---|
| Waterville Elementary | Elementary |
| Lake Forest Middle School | Middle |
| Bradley Central High | High |
Listing history
| Date | Event | Price | Change | Source |
|---|---|---|---|---|
| Nov 13, 2026 | New listing | $419,900 | — | CAR |