Land with Home for Sale in Rigby, Idaho
258 N 4520 E, Rigby, ID 83442
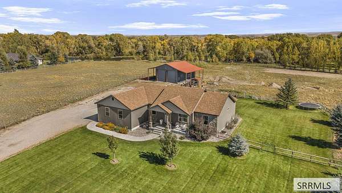
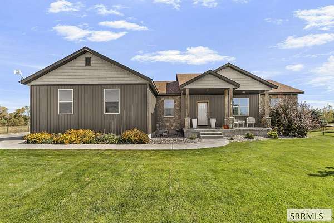
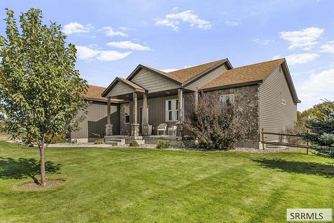
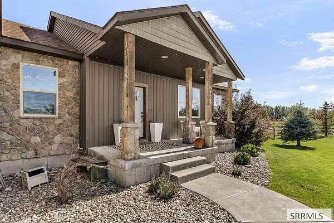
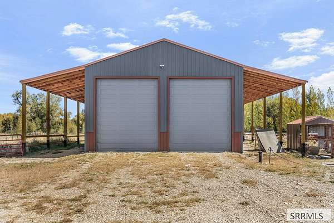
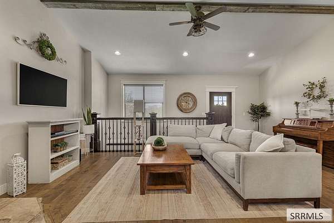
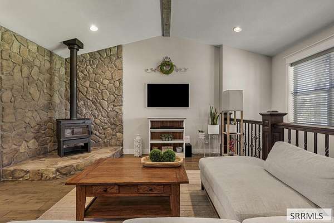
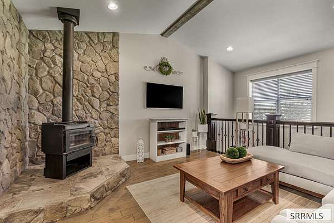
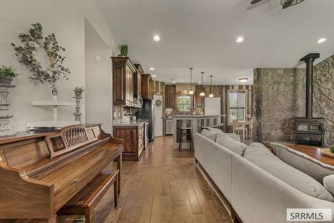
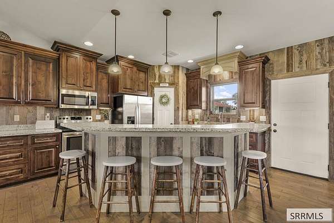
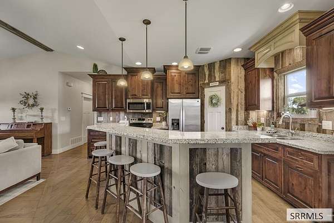
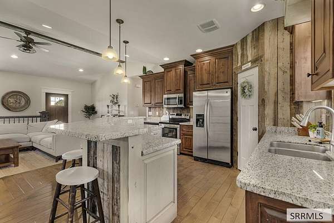
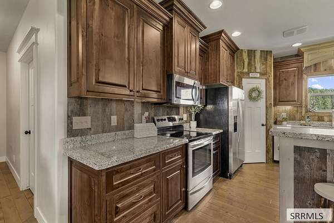
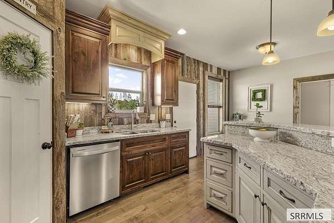
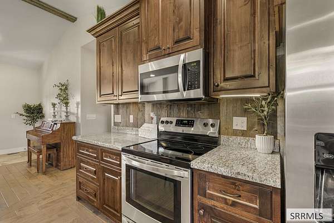
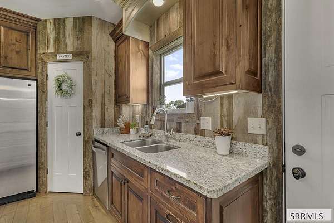
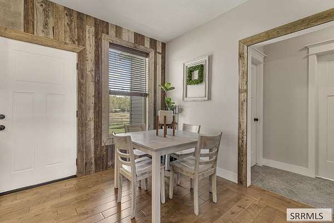
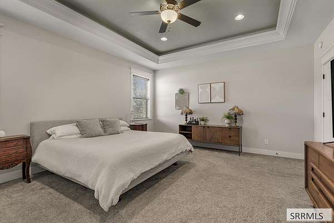
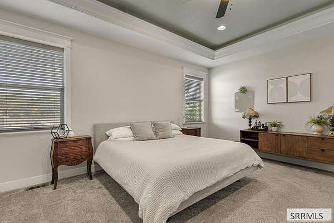
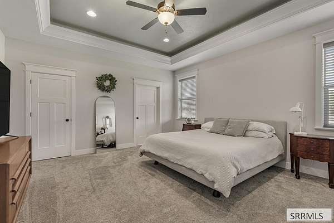
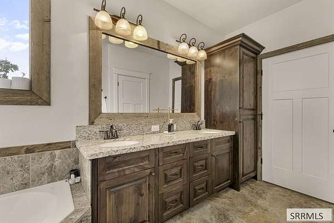
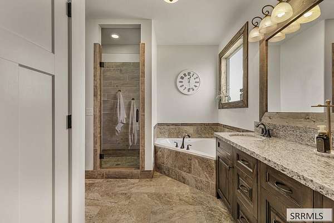
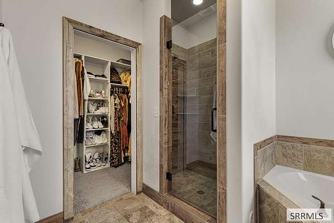
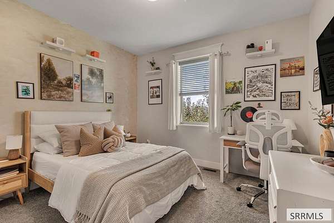
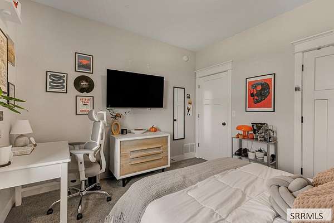
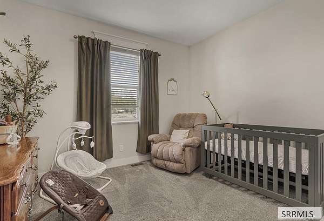
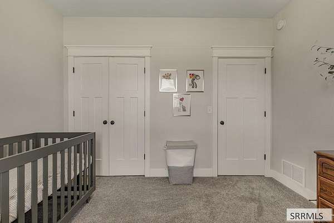
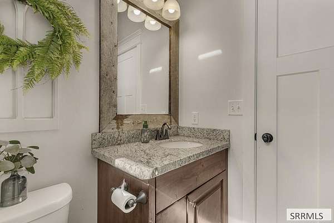
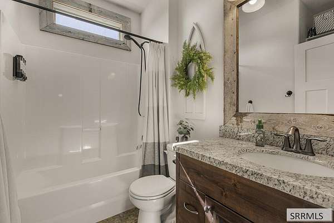
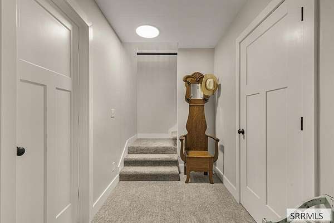
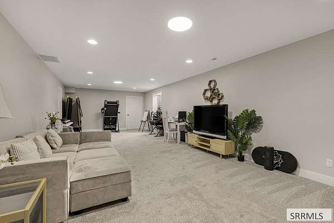
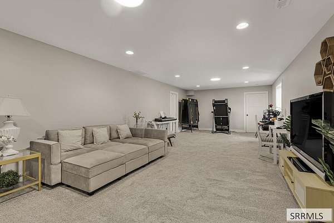
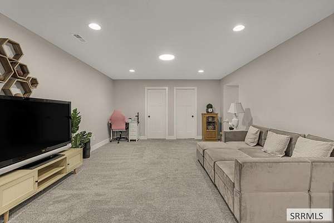
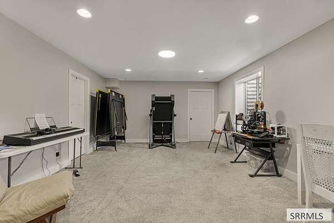
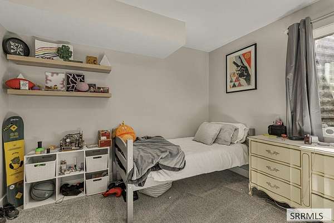
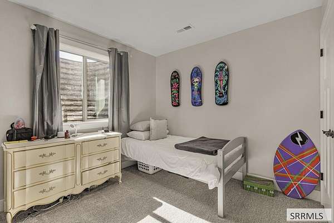
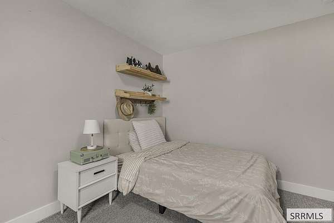
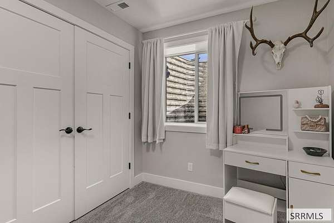
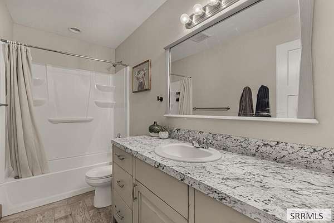
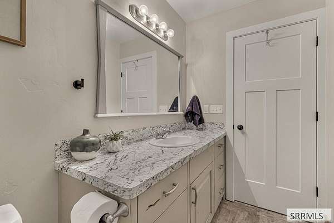
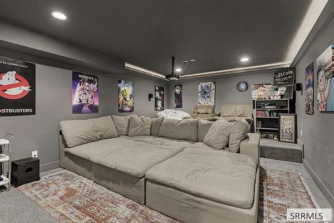
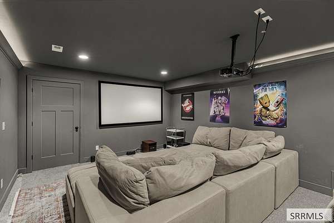
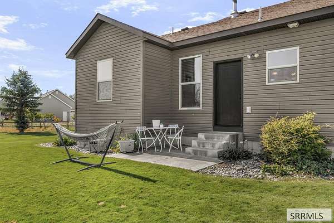
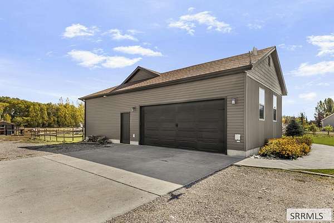
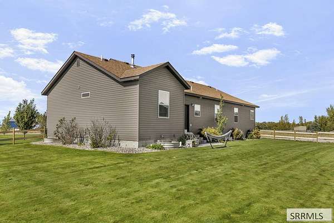
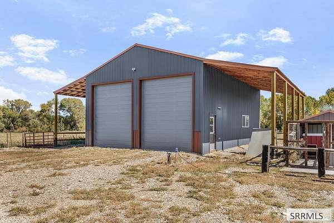
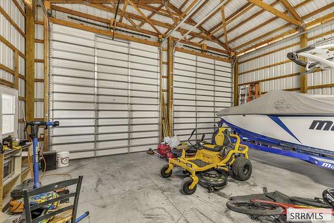
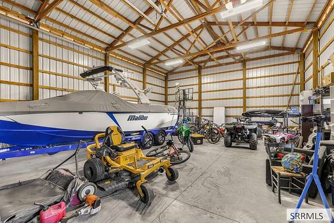
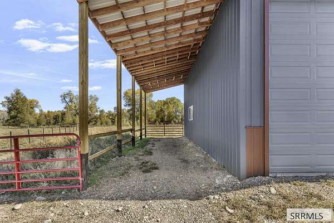
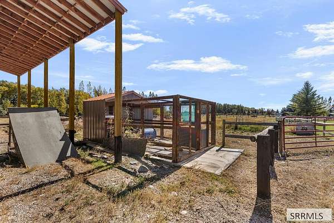
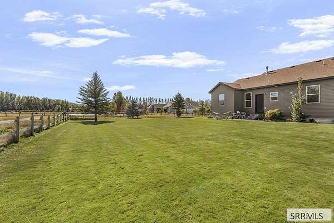
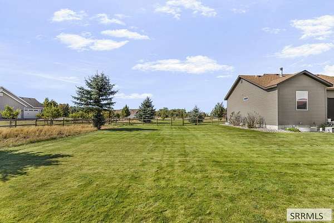
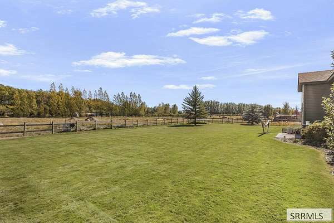
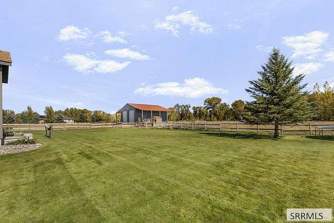
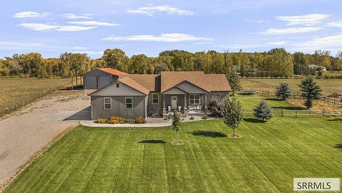
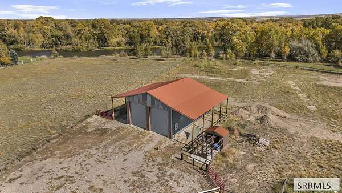
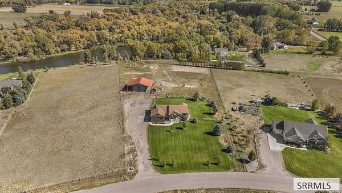
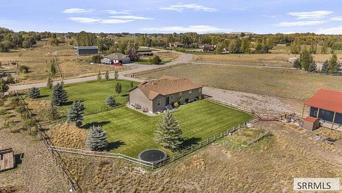
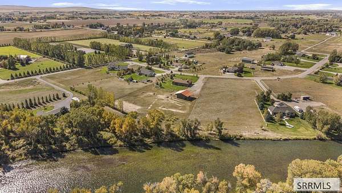
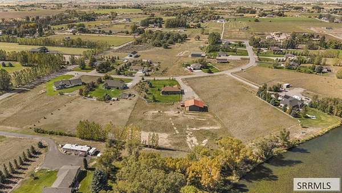
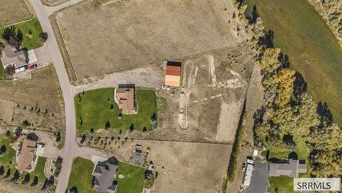
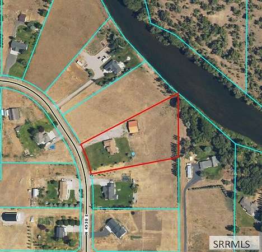
Country Living on 2.42 Acres with a Shop & Room to Spread Out! Welcome to 258 N 4520 E in Rigby, a spacious 5-bedroom, 3-bath home offering generous living areas, rustic character & plenty of room for everyday life. Barn wood accents & a cozy fireplace add warmth, while a dedicated theater room is ready for movie nights & entertaining. The spacious primary suite provides a relaxing retreat with plenty of room to unwind, complemented by a private primary bathroom designed for comfort & convenience. Outside, the impressive 40x30 shop features two tall garage doors plus 17-ft overhangs on each side for covered parking, providing ample space for vehicles, equipment, projects & recreational toys. An RV pad adds even more parking, while the 2.42 livestock-permitted acres offer room for animals, hobbies & outdoor living. The peaceful surroundings add to the rural setting. With generous living space, an incredible shop setup & versatile acreage, this Rigby property delivers the space & freedom to enjoy country living.
Location
- Street address
- 258 N 4520 E
- County
- Jefferson County
- Zip code
- 83442
- Community
- Laze Acres-Jef
- Elevation
- 4,934 feet
Directions
From highway 20 take exit 320. Head East on 1st S in Rigby, turn right on 4500 E, turn left on 4520 E, property is on the left.
Property details
- Acreage
- 2.42 acres
- Zoning
- Jefferson-R5-Residential 5 Zon
- MLS #
- SNRMLS 2189570
- Posted
Property taxes
- 2026
- $1,458
Parcels
- RP004880020080
Legal description
Lot 8 Block 2 Laze Acres Division No. 1
Details and features
Listing
- Type
- Residential
- Subtype
- Single Family Residence
- Franchise
- Keller Williams Realty
Lot
- View
- Water
- Waterfront
- Waterfront
- Features
- Flower Beds, Garden, Level, Livestock Permitted, Many Trees, Sprinkler-Auto, Sprinkler-Manual
Exterior
- Parking Spaces
- 2
- Parking
- Garage, RV
- Pool
- Porch
- Hot Tub
- Yes
Structure
- Style
- Ranch
- Stories
- 1
- Basement
- Finished
- Water
- Well
- Sewer
- Private Sewer
- Heating
- Electric, Forced Air
- Materials
- Frame, Stone, Vinyl Siding
- Roof
- Shingle
Interior
- Rooms
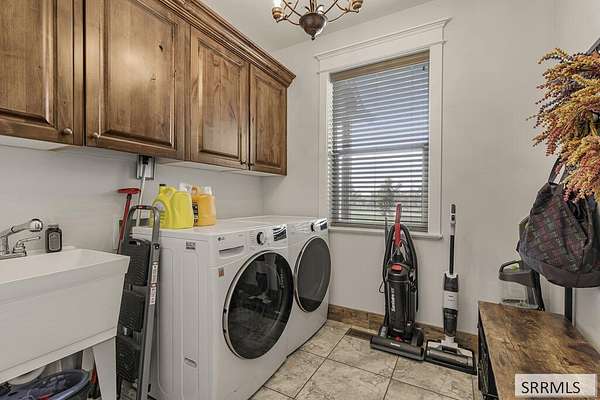
- Basement, Bathroom x 3, Bedroom x 5, Family Room, Laundry Room
- Flooring
- Carpet, Vinyl
- Appliances
- Built-In Range, Dishwasher, Disposal, Electric Water Heater, Microwave, Plumbed For Water Softener, Refrigerator, Water Softener Owned
- Features
- Main Floor Family Room, Master Downstairs, Pantry, Theater Room, Vaulted Ceiling(s), Walk-In Closet(s)
Nearby schools
| Name | Type |
|---|---|
| South Fork | Elementary |
| Farnsworth Middle School | Middle |
| Rigby 251HS | High |
Listing history
| Date | Event | Price | Change | Source |
|---|---|---|---|---|
| Sept 30, 2026 | New listing | $695,000 | — | SNRMLS |