Land with Home for Sale in Madison, Ohio
258 W Main St, Madison, OH 44057
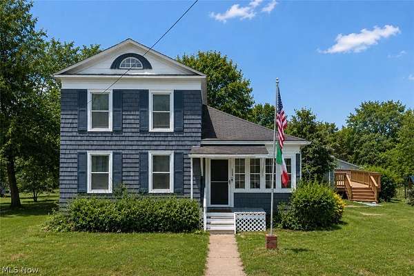
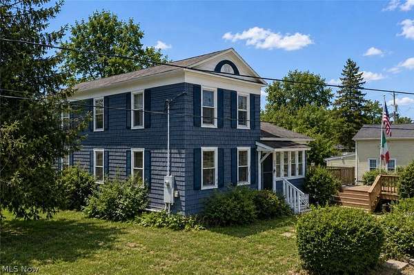
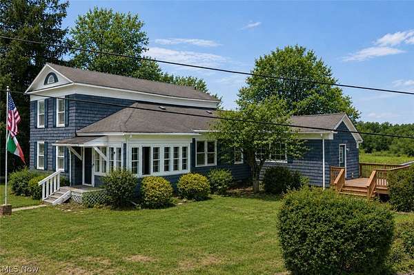
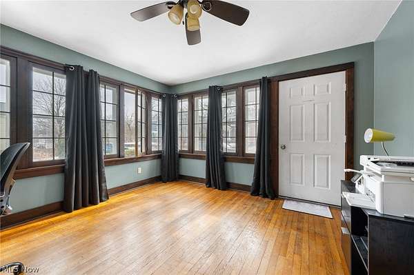
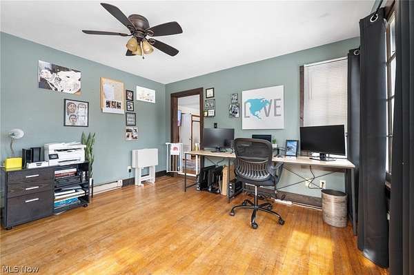
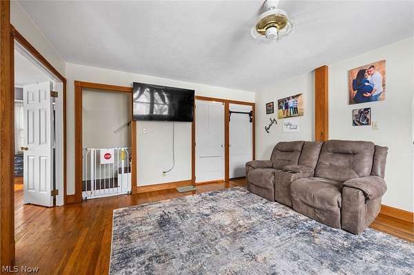
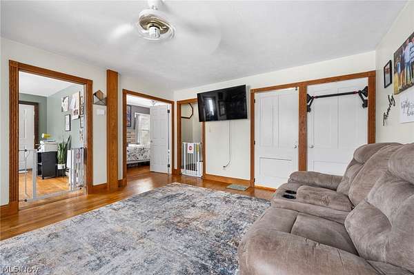
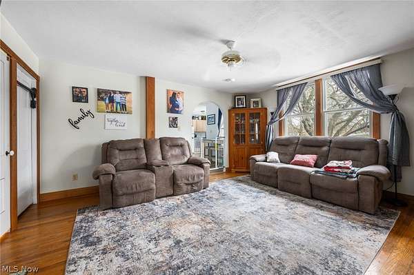
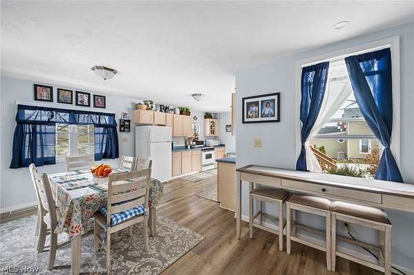
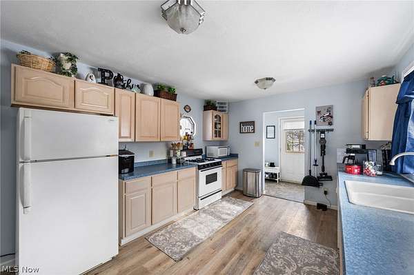
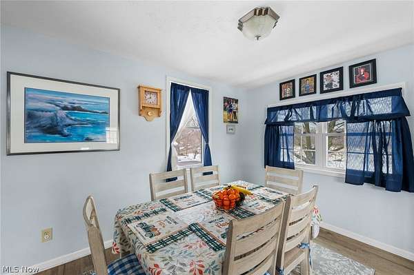
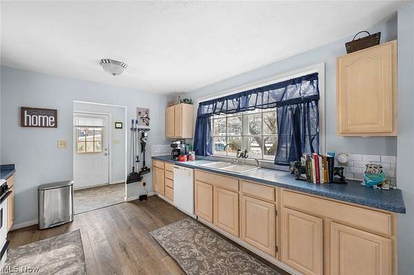
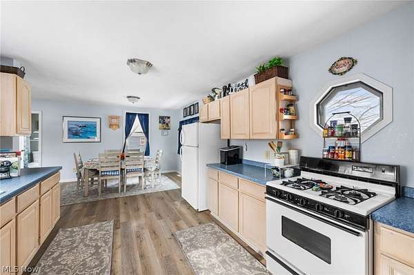
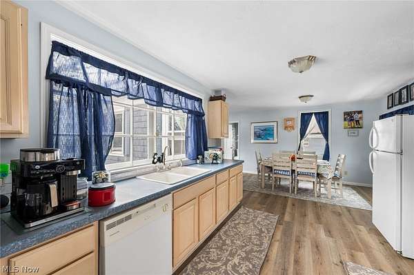
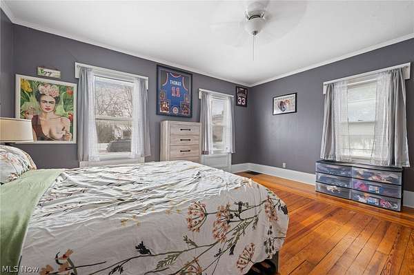
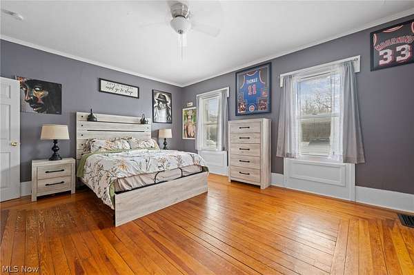
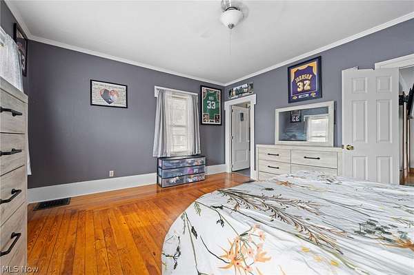
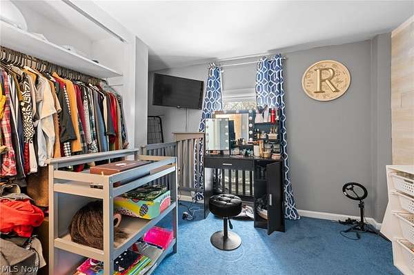
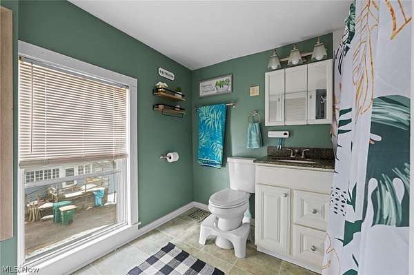
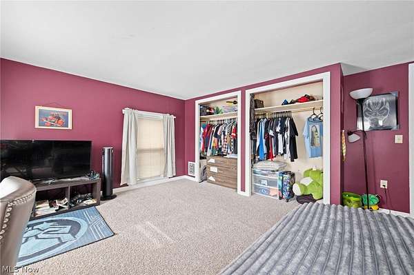
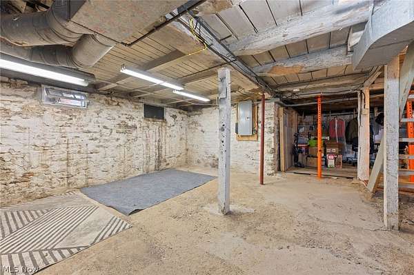
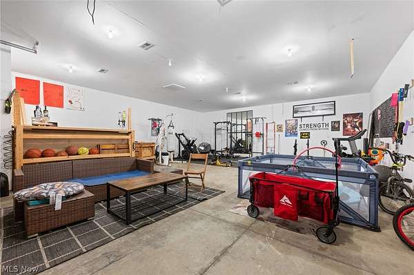
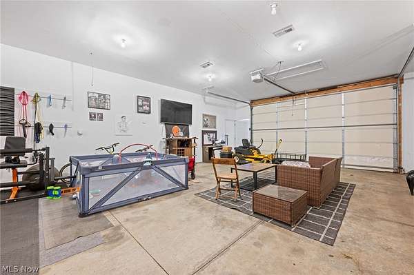
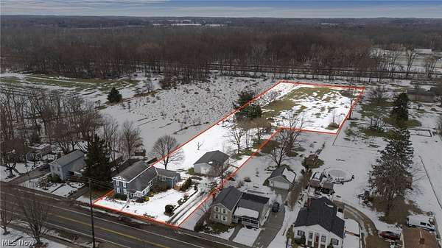
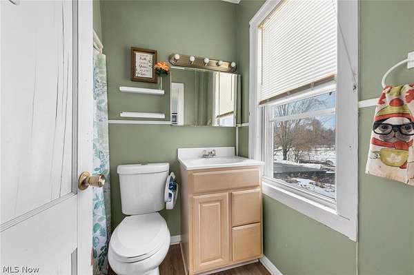
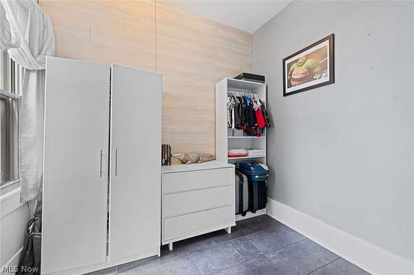
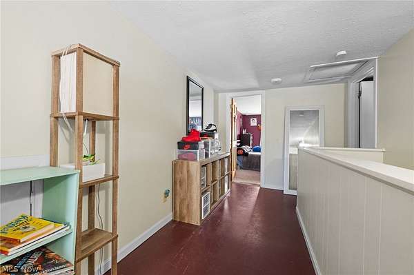
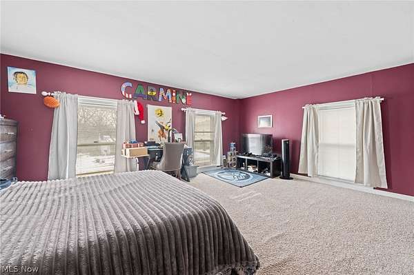
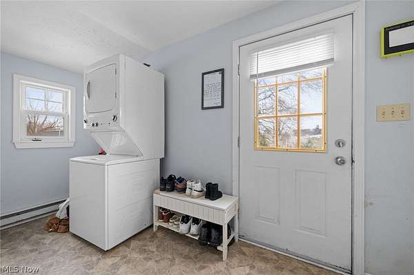
This stunning 1880 Victorian-style home, nestled on 2.73 acres in the charming Madison Village, beautifully blends original character with modern updates. Many of the home's timeless features, including the original hardwood floors, have been preserved to maintain its historic charm. The spacious, updated eat-in kitchen flows into a convenient laundry/mudroom, perfect for everyday living. The large living room, with its soaring high ceilings, is bright and welcoming, creating a warm atmosphere throughout the home. On the main floor, you'll find two generously sized bedrooms, a full bath, and a versatile office space that could easily serve as a fifth bedroom, all with an abundance of windows that flood the rooms with natural light. Upstairs, two additional bedrooms share a full bath, offering privacy and comfort. The unfinished basement, which includes exterior access and updated electrical, is in remarkable condition for its age, providing endless possibilities for future use. The detached oversized garage is a standout feature, complete with heat and central air - ideal for a gym, home office, or an entertaining space that suits any occasion. In move-in condition and just moments from the vibrant shops and activities at Madison Village Park, as well as less than a mile from Route 90, this home offers an incredible opportunity to enjoy both peaceful country living and the convenience of modern amenities. A perfect choice for a family seeking both space and charm in an exceptional location.
Location
- Street address
- 258 W Main St
- County
- Lake County
- Zip code
- 44057
- School district
- Madison LSD Lake- 4303
- Elevation
- 714 feet
Property details
- Acreage
- 2.732 acres
- MLS #
- NEOHREX 5222508
- Posted
Property taxes
- 2025
- $3,500
Parcels
- 02-A-008-C-00-002-0
Legal description
T 1 L 30 A HARVEY 01-203
Details and features
Listing
- Type
- Residential
- Subtype
- Single Family Residence
- Franchise
- Keller Williams Realty
Lot
- Features
- Rolling Slope, Wooded
Exterior
- Parking
- Garage, Open, Oversize, Paved or Surfaced
- Pool
- Deck, Porch
Structure
- Style
- Victorian
- Stories
- 2
- Water
- Public
- Sewer
- Public Sewer
- Heating
- Forced Air, Natural Gas
- Cooling
- Central Air
- Materials
- Wood Siding
- Roof
- Asphalt, Fiberglass, Shingle
Interior
- Rooms
- Basement, Bathroom x 2, Bedroom x 4, Dining Room, Laundry Room x 2
Property utilities
| Category | Type | Status |
|---|---|---|
| Gas | Natural Gas | Connected |
Listing history
| Date | Event | Price | Change | Source |
|---|---|---|---|---|
| Aug 3, 2026 | Under contract | $255,000 | — | NEOHREX |
| July 3, 2026 | Price drop | $255,000 | $10,000 -3.8% | NEOHREX |
| June 26, 2026 | New listing | $265,000 | — | NEOHREX |