Land with Home for Sale in Evergreen, Colorado
25806 Lost Cabin Trl, Evergreen, CO 80439
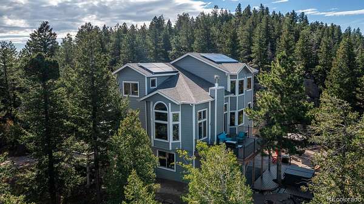
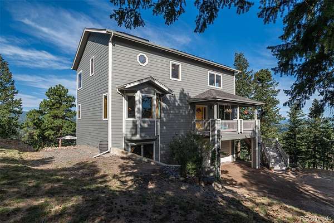
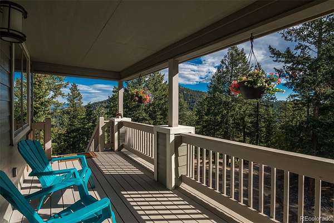
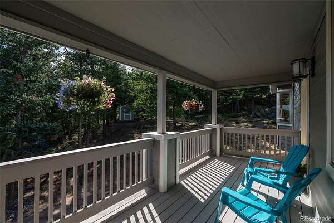
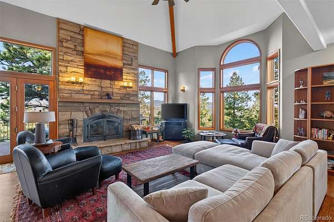
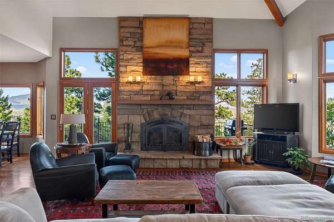
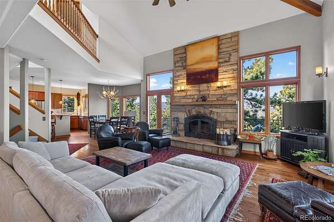
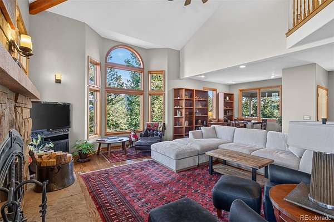
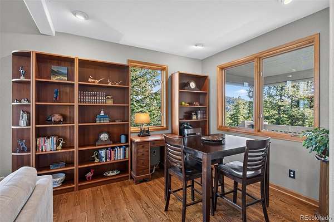
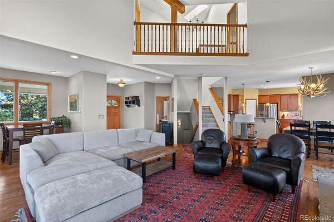

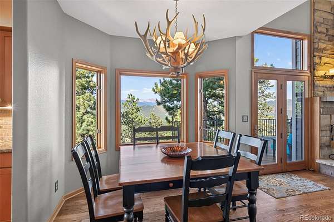
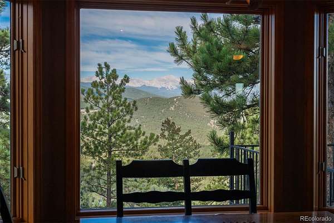
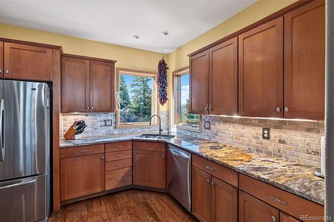
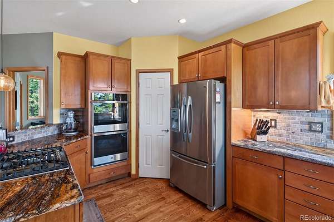
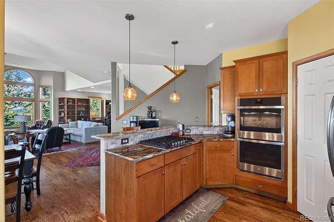
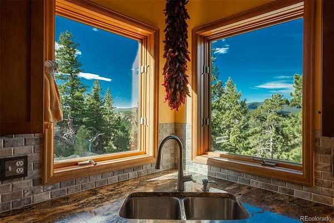
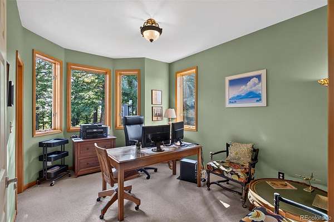
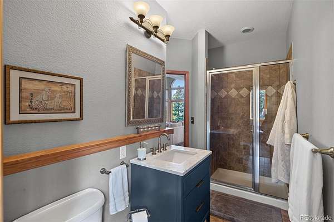
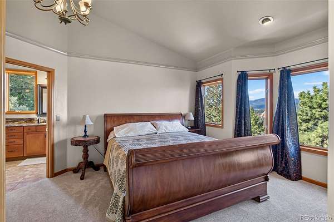
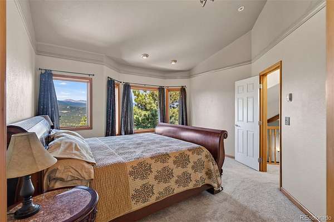
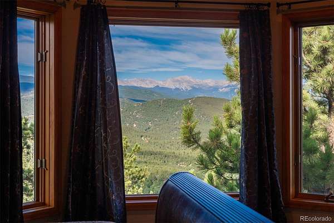
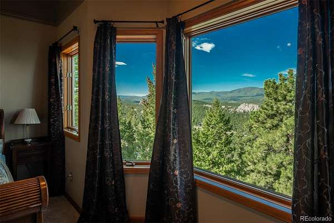
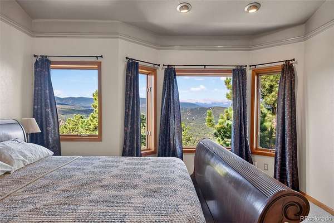
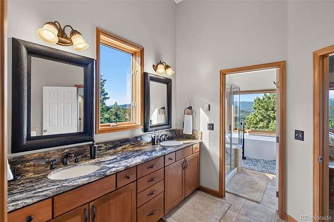
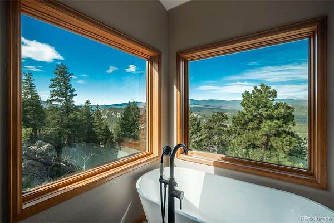
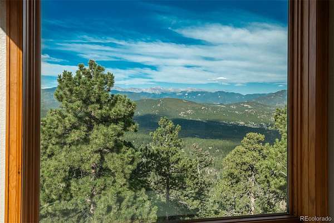
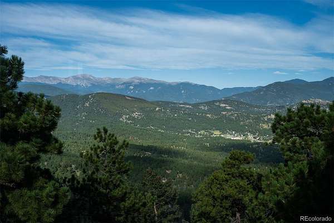
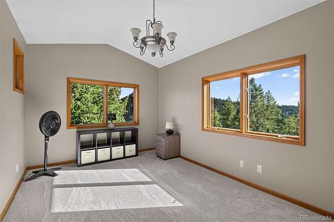
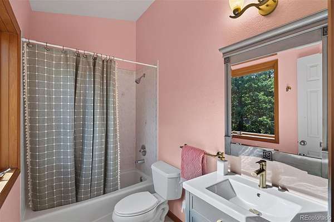
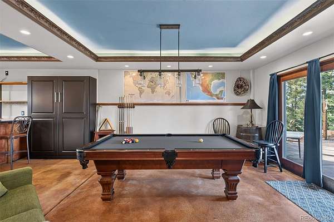
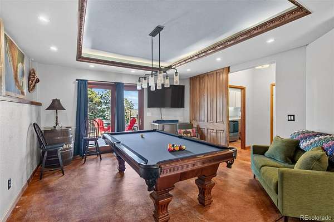
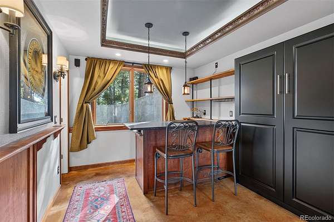
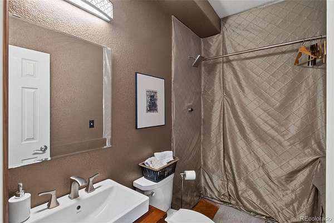
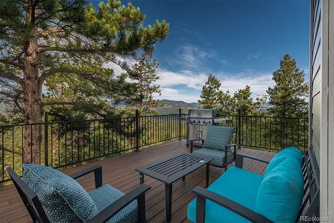
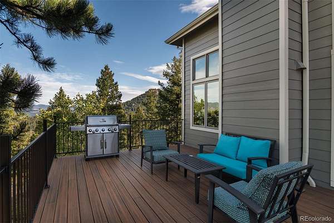
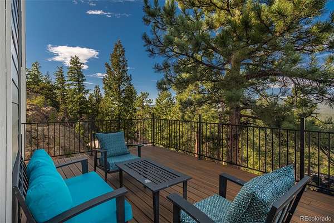
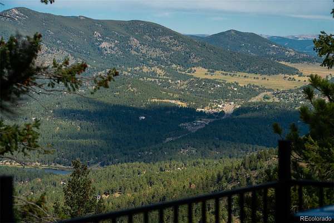
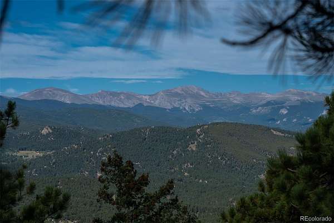
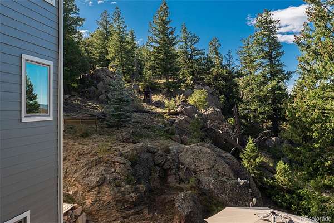
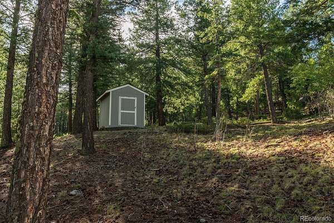
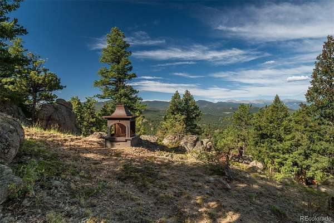
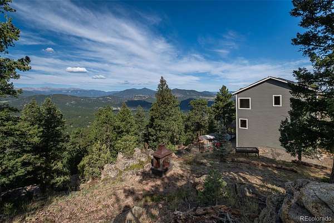
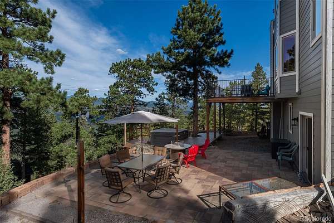
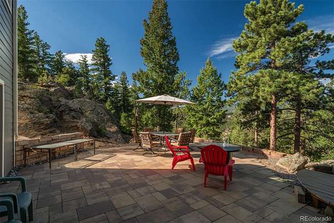
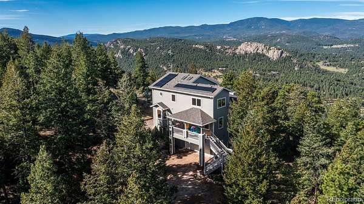
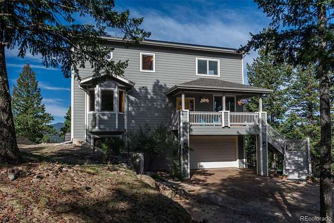
Some homes have mountain views. This one lives in them. Perched among the pines and rock outcroppings, 25806 Lost Cabin Trail captures sweeping views across the foothills to Mt. Blue Sky and the distant mountains. Set on 1.52 acres, this mountain home pairs a private, wooded setting with indoor and outdoor spaces designed to embrace its remarkable surroundings. Inside, the light-filled great room features soaring ceilings, exposed wood beams, expansive windows and a floor-to-ceiling stacked-stone, wood-burning fireplace. Hardwood floors extend into the great room and connect the open living, dining and kitchen spaces. Enjoy Mt. Blue Sky as the backdrop from the dining area, while the kitchen features a new gas cooktop and double oven. Upstairs, the primary bedroom offers beautiful mountain views and a newly remodeled, spa-inspired bath. New carpet extends throughout the upper level and stairs. The main level offers a flexible bedroom/home office with adjoining 3/4 bath; the room is non-conforming as a bedroom due to the absence of a closet. The finished walk-out lower level adds space to gather, play and entertain. Outside, enjoy the elevated deck, expansive patio and hot tub, or explore the private mountainside among towering pines and natural rock outcroppings. Find a favorite perch, take in the views or head out for nearby hiking—this property feels like its own mountain playground. Recent improvements include a new roof and gutters, well pump, gas cooktop and double oven in 2026, plus an upgraded boiler and hardwood flooring extended into the great room within the past four years. Solar panels provide energy savings and will be paid in full at closing. It may feel worlds away, yet conveniences are surprisingly close: approximately 13 minutes to Downtown Evergreen, 19 minutes to Bergen Park and 30 minutes to Costco in Littleton. Come for the Mt. Blue Sky views, stay for the privacy, and discover a home that makes the Colorado mountain lifestyle part of every day.
- Listed by Alicia Sexton, (303) 748-4029, LIV Sotheby's International Realty
Location
- Street address
- 25806 Lost Cabin Trl
- County
- Jefferson County
- Zip code
- 80439
- Community
- Stanley Park
- School district
- Jefferson County R-1
- Elevation
- 8,146 feet
Directions
CR 73 to Little Cub Creek Rd for 1.5 miles to left on Stanley Park Rd, 1.6 miles to right on Northwood Dr, 0.5 miles to right on Lost Cabin Trl, 0.2 miles to home located on left.
Property details
- Acreage
- 1.52 acres66,211 sq ft
- Zoning
- MR-3
- Access
- Private road
- MLS #
- REcolorado 5163397
- Posted
Property taxes
- 2025
- $6,277
Parcels
- 040566
Legal description
SECTION 13 TOWNSHIP 05 RANGE 71 QTR SW SUBDIVISIONCD 709600 SUBDIVISIONNAME STANLEY PARK 1ST ADD BLOCK 002 LOT SIZE: 3675 TRACT 0SH VALUE: .084 SECTION 13 TOWNSHIP 05 RANGE 71 SUBDIVISIONCD 709600 SUBDIVISIONNAME STANLEY PARK 1ST ADD BLOCK 002 LOT 01 22 SIZE: 3300 TRACT VALUE: .076 SECTION 13 TOWNSHIP 05 RANGE 71 SUBDIVISIONCD 709600 SUBDIVISIONNAME STANLEY PARK 1ST ADD BLOCK 002 LOT 0123 SIZE: 3300 TRACT VALUE: .076 SECTION 13 TOWNSHIP 05 RANGE 71 SUBDIVISIONCD 709600 SUBDIVISIONNAME STANLEY PAR K 1ST ADD BLOCK 002 LOT 0124 SIZE: 3300 TRACT VALUE: .076 SECTION 13 TOWNSHIP 05 RANGE 71 SUBDIVISIONCD 709600 SUBDIVISIONNAME STANLEY PARK 1ST ADD BLOCK 002 LOT 0125 SIZE: 3300 TRACT VALUE: .076 SECTION 13 TOWNSHIP 05 RANGE 71 SUBDIVISIONCD. PLEASE SEE SUPPLEMENTS FOR FULL LEGAL DESCRIPTION.
Details and features
Listing
- Type
- Residential
- Subtype
- Single Family Residence
- Ownership
- Individual
- Terms
- Cash, Conventional
- Exclusions
- Sellers' Personal Property
- Possession
- Closing/DOD
Lot
- Road Frontage
- Private Road
- Road Surface
- Dirt
- Road Responsibility
- Private Maintained Road
- View
- Mountain(s)
- Well Type
- Private
- Well Usage
- Household Inside Only
- Well Permits
- 247262
Exterior
- Parking Spaces
- 2
- Parking
- Unpaved
- Garage
- Attached
- Fencing
- None
- Outdoor Spaces
- Deck, Front Porch, Patio
- Features
- Spa/Hot Tub
Structure
- Type
- House
- Style
- Mountain Contemporary
- Levels
- Two
- Basement
- Finished, Partial, Walk-Out Access
- Water
- Well
- Sewer
- Septic Tank
- Heating
- Propane, Radiant Floor
- Materials
- Cement Siding
- Roof
- Composition
- Windows
- Double Pane Windows
Interior
- Above Grade
- 2,092 sq ft
- Below Grade
- 621 sq ft
- Rooms
- Bathroom Full x 2, Bathroom Three Quarter x 2, Bedroom x 3, Dining Room, Game Room, Great Room, Kitchen, Laundry
- Flooring
- Carpet, Concrete, Tile, Wood
- Fireplace Count
- 1
- Fireplaces
- Great Room, Wood Burning
- Appliances
- Cooktop, Dishwasher, Double Oven, Dryer, Refrigerator, Washer
- Features
- Granite Counters, Hot Tub, Open Floorplan, Primary Suite, Vaulted Ceiling(s), Walk-In Closet(s)
Property utilities
| Category | Type | Status |
|---|---|---|
| Power | Grid | Connected |
| Sewage | Septic System | Connected |
| Water | Private Well | Connected |
| Gas | Propane | Connected |
Nearby schools
| Name | Type | District |
|---|---|---|
| Wilmot | Elementary | Jefferson County R-1 |
| Evergreen | Middle | Jefferson County R-1 |
| Evergreen | High | Jefferson County R-1 |
Listing history
| Date | Event | Price | Change | Source |
|---|---|---|---|---|
| Aug 28, 2026 | New listing | $875,000 | — | REcolorado |
Payment calculator

Based on information submitted to the MLS GRID as of Aug 30, 2026 7:00 pm MT. All data is obtained from various sources and may not have been verified by broker or MLS GRID. Supplied Open House Information is subject to change without notice. All information should be independently reviewed and verified for accuracy. Properties may or may not be listed by the office/agent presenting the information. Some IDX listings have been excluded from this website. View more