Land with Home for Sale in Gilbert, Arizona
25823 S 154th St, Gilbert, AZ 85298
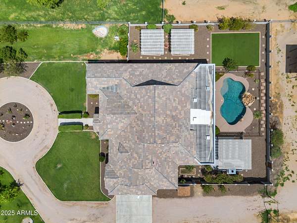
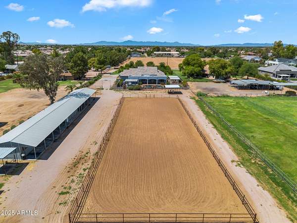
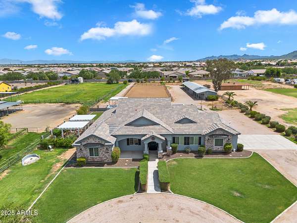
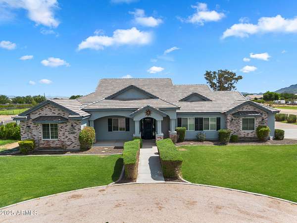
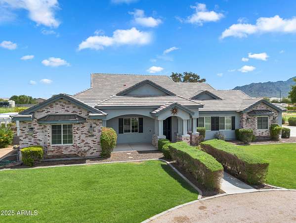
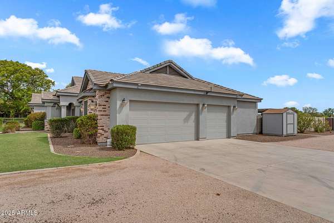
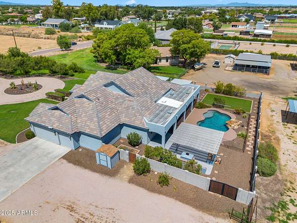
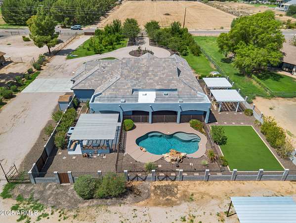
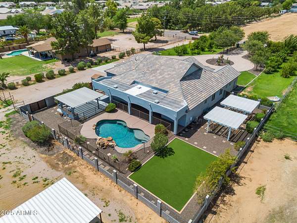
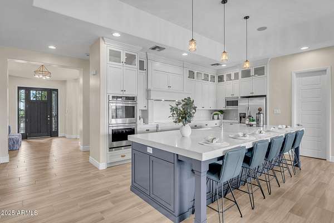
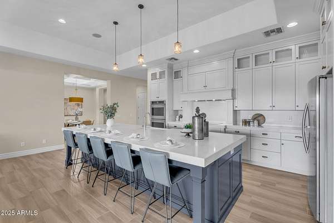
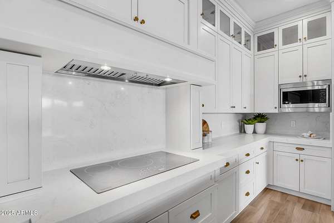
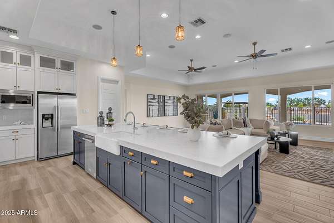
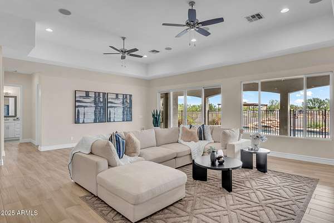
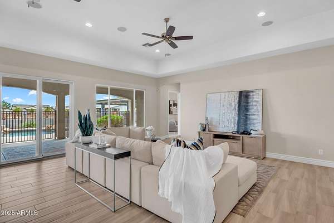
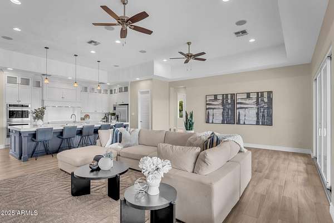
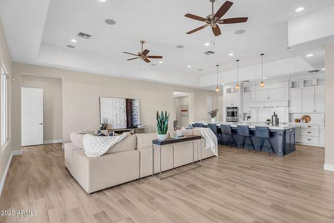
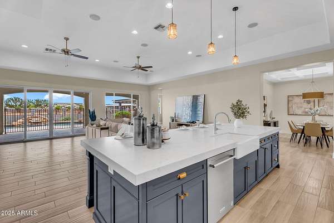
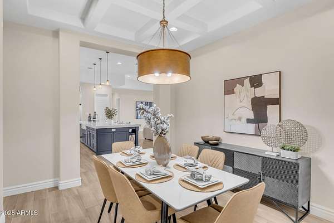
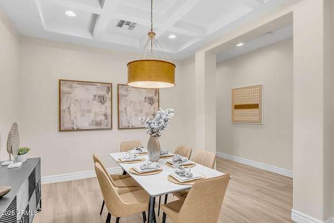
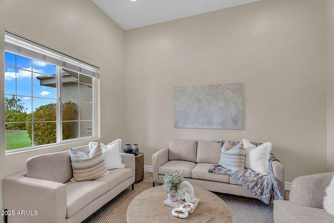
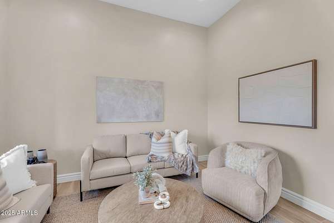
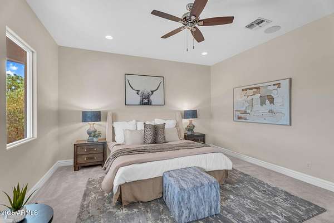
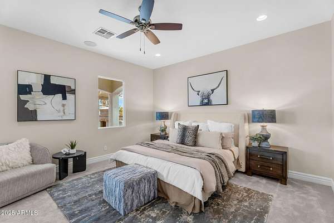
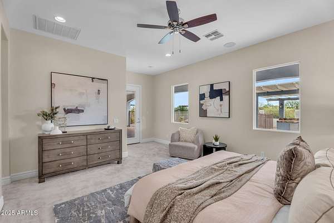
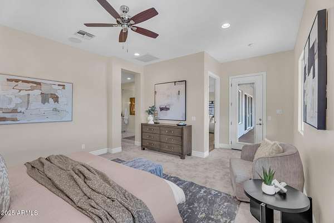
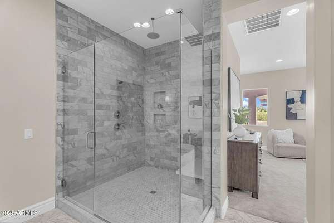
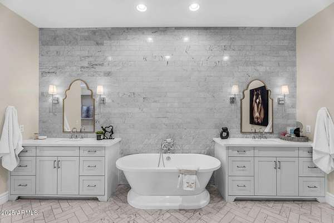
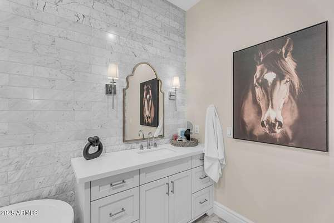
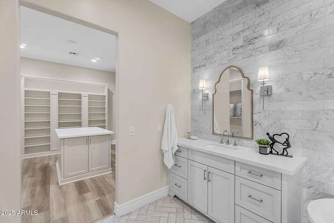
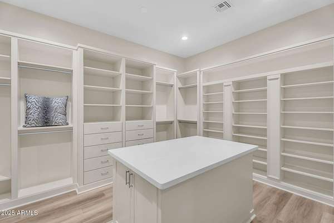
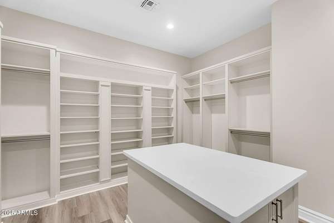
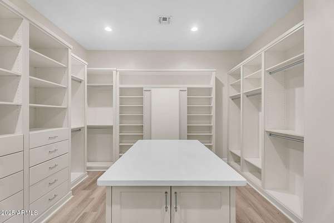
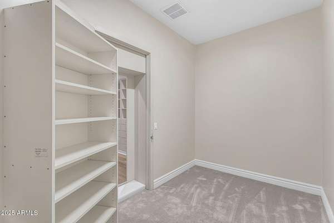
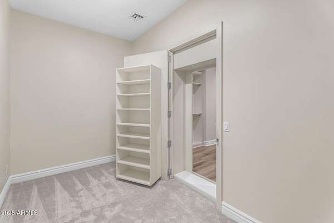
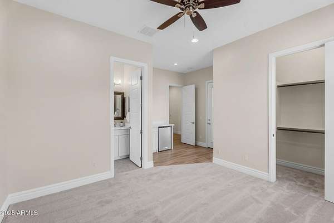
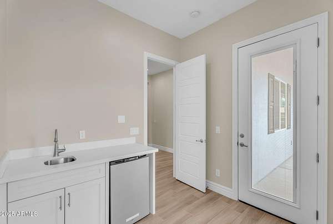
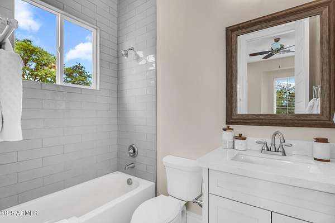
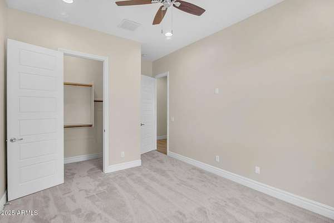
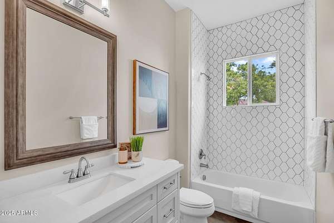
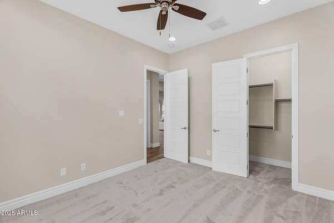
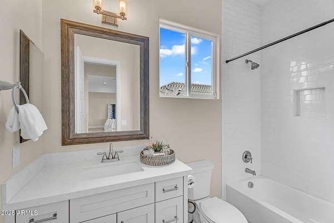
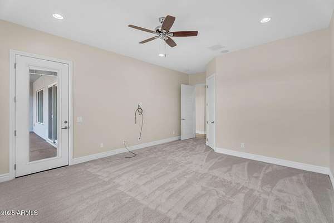
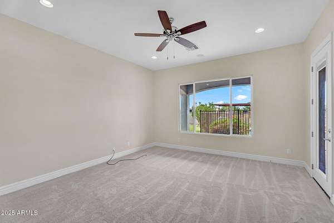
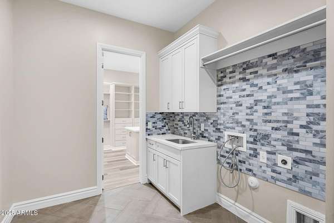
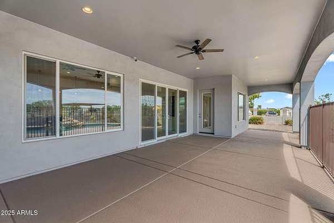
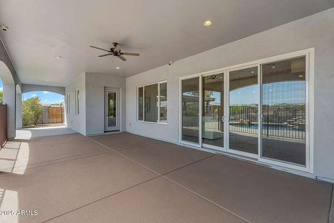
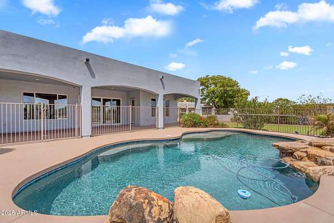
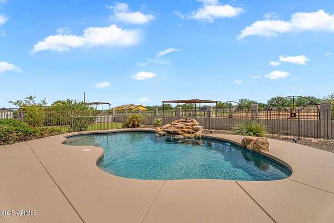
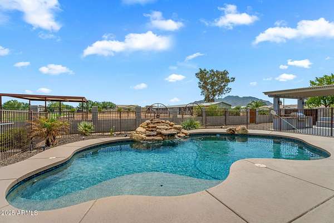
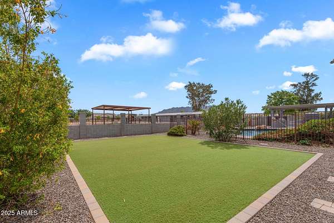
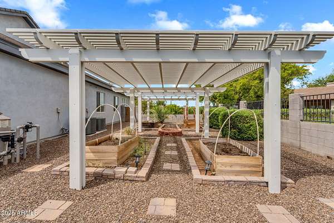
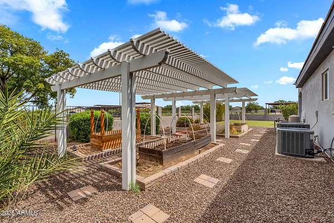
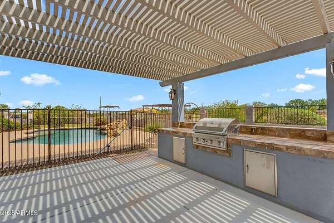
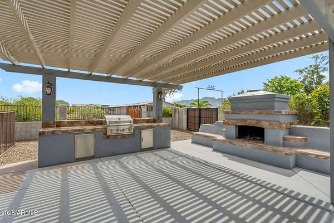
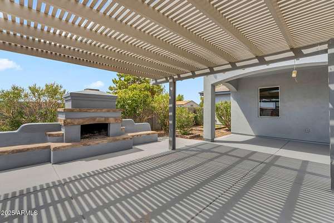
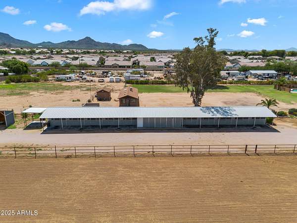
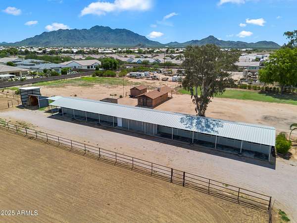
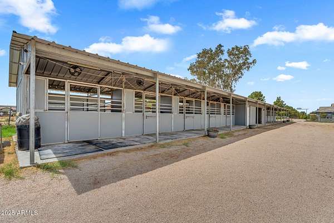
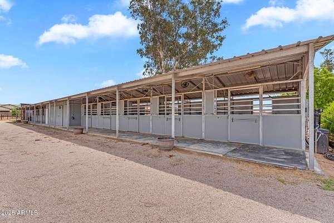
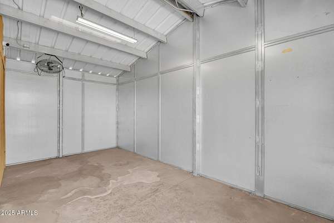
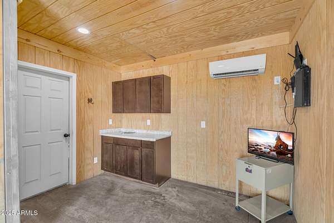
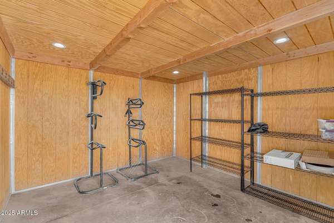
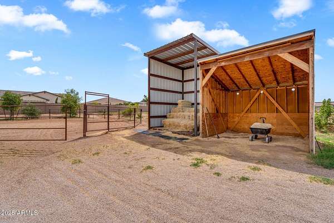
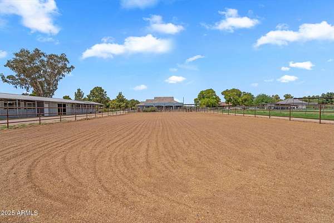
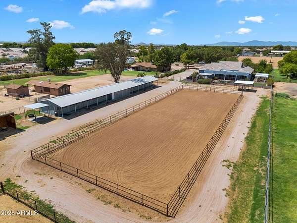
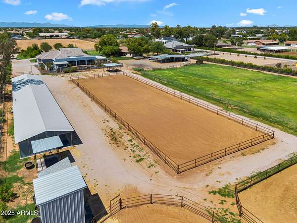
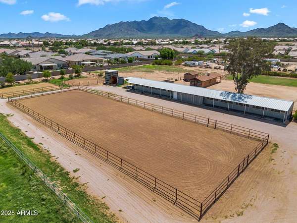
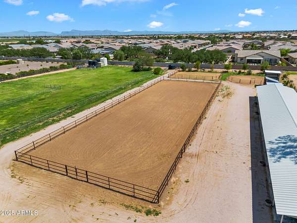
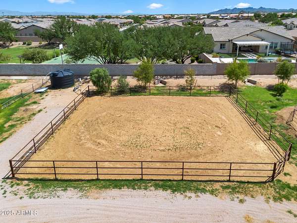
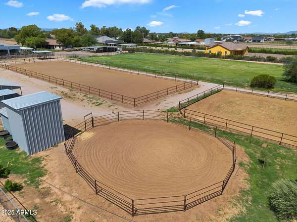
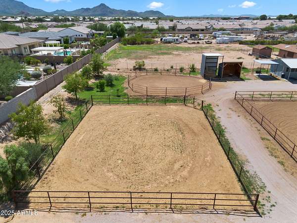
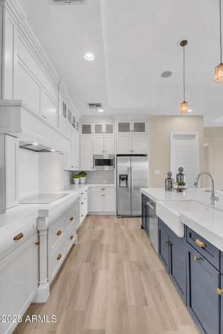
Rare opportunity! Lot can be split. Custom home, gated on 2.5 flood-irrigated acres w/ barn, pool & private well. Kitchen features Quartzite counters, custom cabinetry, an 11' island, along with dbl ovens, SS appliances, & walk-in pantry. Herringbone tile flooring, coffered ceilings in dining, & unique tile designs in each bath. Open layout w/ large sliders leading to backyard acreage. Split master plan w/ massive WIC + hidden room. MIL suite w/ separate entrance, kitchenette, & luxury bath. Bonus room off family room. Oversized 4-car garage fits trucks & toys. Horse amenities: 10 stalls, tack room, grooming stall, wash stall, hay barn, round pen, arena w/ sprinklers, barn office & turnout pen. Energy-efficient upgrades include spray foam insulation, 14 SEER AC units, & low-E windows
Location
- Street address
- 25823 S 154th St
- County
- Maricopa County
- Zip code
- 85298
- School district
- Chandler Unified District #80
- Elevation
- 1,292 feet
Directions
Head west on E Riggs Rd toward S Val Vista Dr. Turn left onto S 154th St. Property will be on the left.
Property details
- Acreage
- 2.53 acres
- MLS #
- ARMLS 7059115
- Posted
Property taxes
- 2025
- $7,466
Parcels
- 304-85-038-B
Legal description
S2 OF N2 OF SW4 OF SE4 OF NW4 SEC 33 P/F 2012-1164839
Details and features
Listing
- Type
- Residential
- Subtype
- Single Family Residence
- Franchise
- Home Smart International
Lot
- Features
- Auto Timer Water Back, Auto Timer Water Front, East/West Exposure, Grass Back, Grass Front, Irrigation Back, Irrigation Front, Sprinklers in Front, Sprinklers in Rear
Exterior
- Parking
- Driveway, Garage, Open, RV
- Pool
- Patio
- Features
- Built-In Barbecue
Structure
- Style
- Ranch
- Stories
- 1
- Water
- Private
- Sewer
- Septic Tank
- Heating
- Electric
- Cooling
- Ceiling Fan(s), Central Air, ENERGY STAR Qualified Equipment
- Materials
- Brick Veneer, Painted, Spray Foam Insulation, Stucco, Wood Frame
- Roof
- Tile
- Windows
- ENERGY STAR Qualified W Indows
Interior
- Rooms
- Bathroom x 4, Bedroom x 5, Den
- Flooring
- Carpet
- Fireplaces
- Yes
- Appliances
- Built-In Electric Oven, Built-In Microwave, Dishwasher, Disposal, Electric Cooktop, Refrigerator, Water Softener Owned
- Security
- Security System
- Features
- 2 Master Baths, 9+ Flat Ceilings, Breakfast Bar, Double Vanity, Eat-In Kitchen, Full Bath Master Bedroom, High Speed Internet, Kitchen Island, No Interior Steps, Pantry, Separate Shower & Tub, Smart Home, Walk-In Pantry
Nearby schools
| Name | Type | District |
|---|---|---|
| Charlotte Patterson Elementary | Elementary | Chandler Unified District #80 |
| Willie & Coy Payne Jr. High | Middle | Chandler Unified District #80 |
| Basha High School | High | Chandler Unified District #80 |
Listing history
| Date | Event | Price | Change | Source |
|---|---|---|---|---|
| July 27, 2026 | New listing | $1,975,000 | — | ARMLS |