Recreational Land with Home for Sale in Rhinelander, Wisconsin
2583 Winquist Rd, Rhinelander, WI 54501
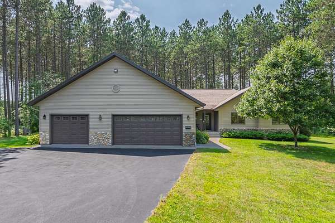
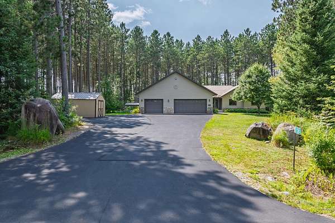
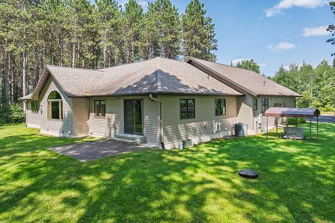
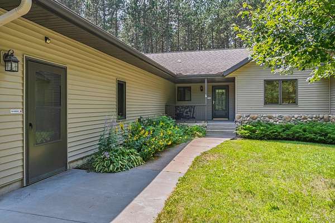
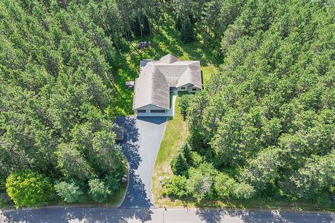
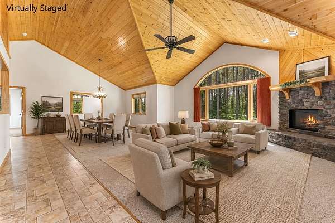
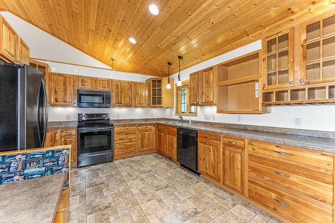
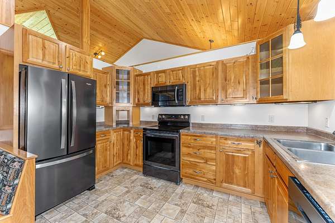
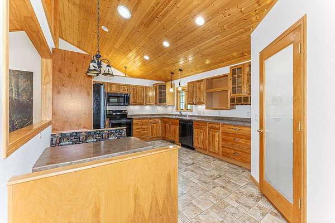
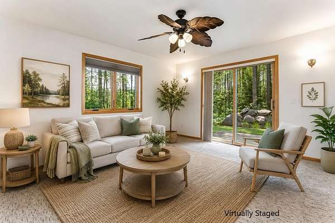
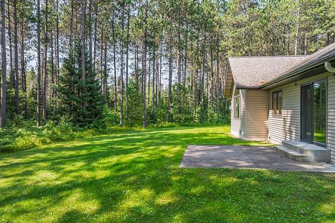
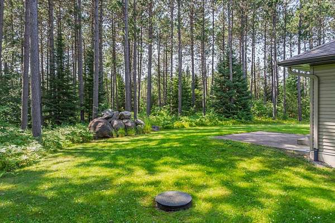
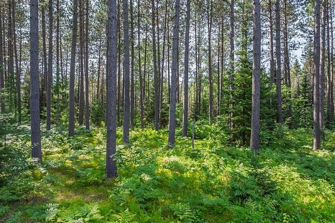
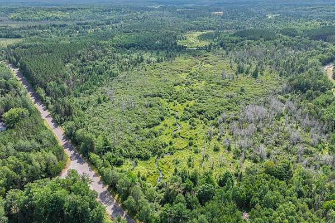
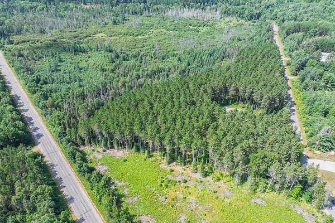
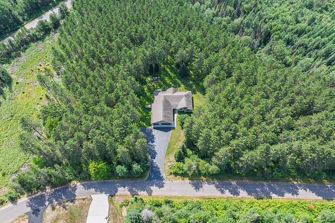
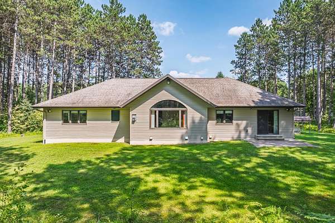
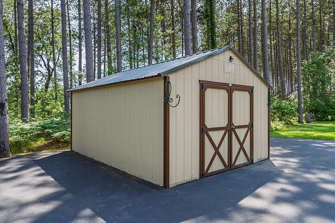
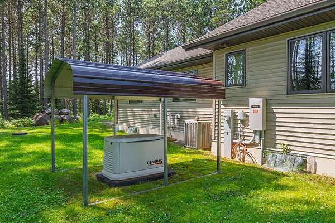
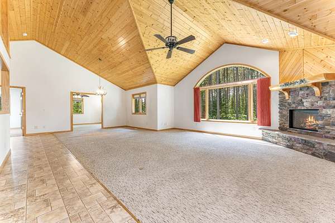
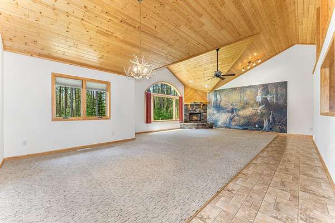
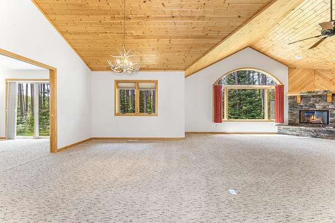
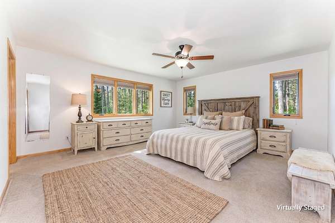
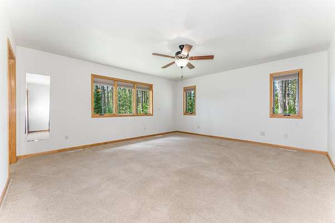
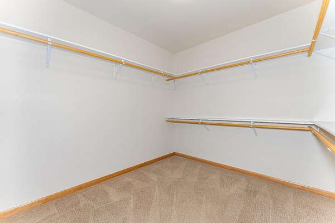
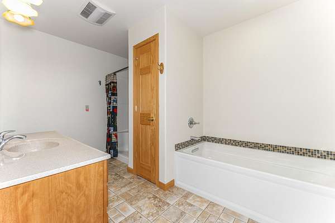
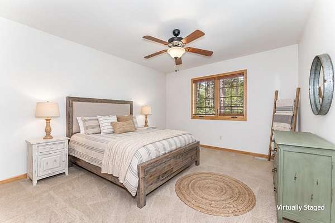
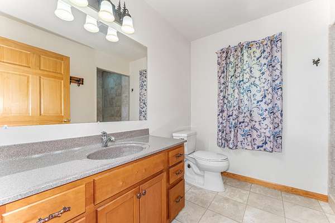
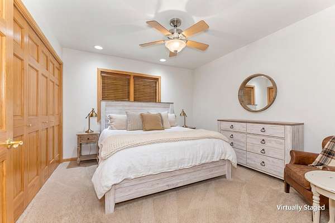
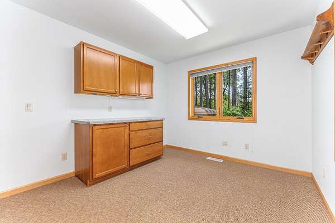
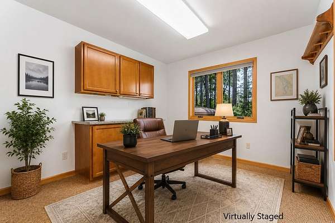
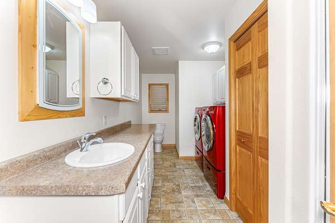
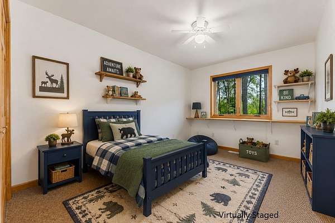
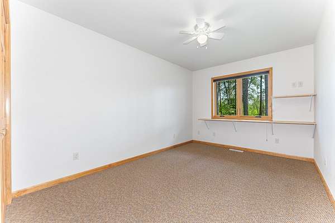
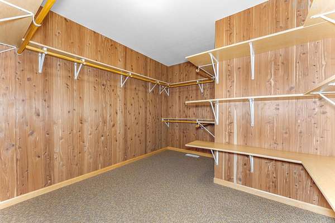
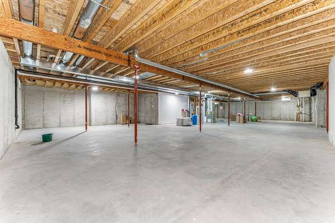
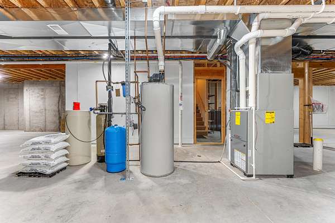
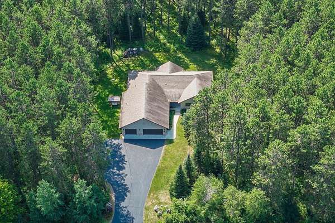
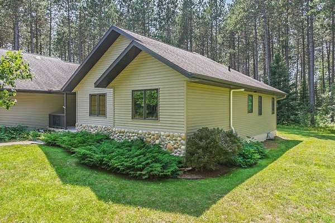
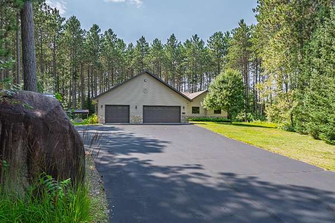
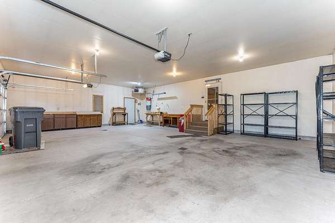
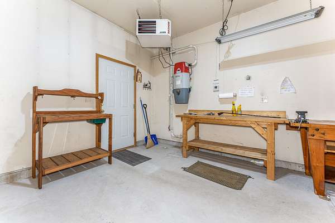
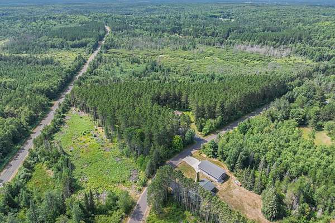
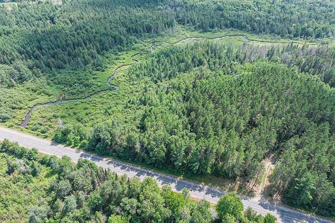
Quality craftsmanship and exceptional space come together in this impressive 4-bedroom, 3-bath home offering 3,034 square feet on nearly 40 private acres, just minutes from Rhinelander and its conveniences. Step inside to a welcoming great room featuring a cozy gas fireplace and soaring knotty pine vaulted ceilings that create a warm Northwoods feel throughout the home. The spacious eat-in kitchen is designed for both everyday living and entertaining, complete with updated stainless-steel appliances, under-cabinet lighting, and an oversized pantry. The thoughtfully designed layout offers a private primary suite with a large walk-in closet and full bath featuring a soaking tub. Two additional generously sized bedrooms and another full bath are located on the same wing. The opposite side of the home provides outstanding flexibility with two more bedrooms, a full bath with laundry, and a bright sunroom accented by French pocket doors. A cedar walk-in closet off the attached garage provides excellent overflow storage. The full unfinished basement is stubbed for an additional bathroom, offering endless possibilities for future living space. Outside, you'll appreciate the heated 3-car attached garage, blacktop driveway, storage shed, and landscaped yard. Meticulously maintained with quality finishes throughout, this property offers the rare combination of craftsmanship, privacy, and nearly 40 acres to hunt, hike, explore, or simply enjoy the peace and quiet of Northwoods living.
Location
- Street address
- 2583 Winquist Rd
- County
- Oneida County
- Zip code
- 54501
- Elevation
- 1,571 feet
Directions
CTH G to LT on Winquist to sign at property
Property details
- Acreage
- 38.74 acres
- Zoning
- General Use
- MLS #
- GNMLS 218780
- Posted
Property taxes
- 2025
- $4,438
Parcels
- PE-279
Legal description
NE SW 40A 38.74CA SEE SM B7287
Details and features
Listing
- Type
- Residential
- Subtype
- Single Family Residence
Lot
- Features
- Level, Private, Rural Lot, Secluded, Wooded
Exterior
- Parking
- Driveway, Garage
- Pool
- Patio
- Features
- Paved Driveway
Structure
- Stories
- 1
- Water
- Well
- Heating
- Forced Air, Natural Gas
- Cooling
- Central Air
- Materials
- Frame, Stone, Vinyl Siding
- Roof
- Composition, Shingle
Interior
- Rooms
- Basement, Bathroom x 3, Bedroom x 4, Den, Dining Room, Laundry Room x 2
- Flooring
- Carpet, Vinyl
- Fireplaces
- Yes
- Appliances
- Dishwasher, Dryer, Electric Oven, Electric Range, Exhaust Fan, Gas Water Heater, Microwave, Refrigerator, Washer, Water Softener
- Features
- Bath In Primary Bedroom, Cathedral Ceilings, Ceiling Fans, High Ceilings, Main Level Primary, Pantry, Sound System, Vaulted Ceilings, Walk In Closets, Wired For Sound
Property utilities
| Category | Type | Status |
|---|---|---|
| Gas | Natural Gas | Connected |
Nearby schools
| Name | Type |
|---|---|
| ON Pelican | Elementary |
| ON J. Williams | Middle |
| ON Rhinelander | High |
Listing history
| Date | Event | Price | Change | Source |
|---|---|---|---|---|
| July 30, 2026 | New listing | $729,000 | — | GNMLS |