Land with Home for Sale in Paulden, Arizona
25855 N Matli Ln, Paulden, AZ 86334
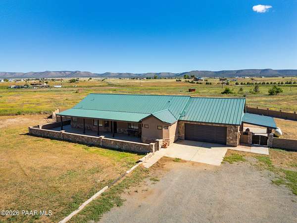
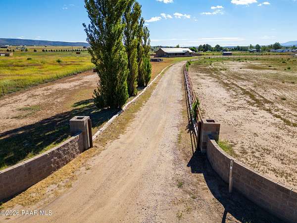
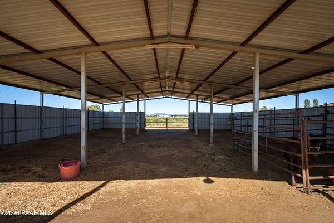
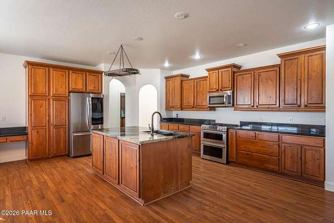
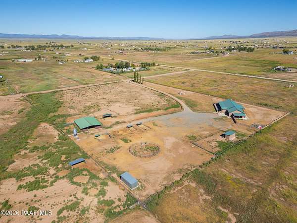
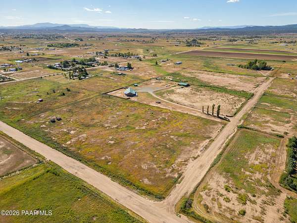
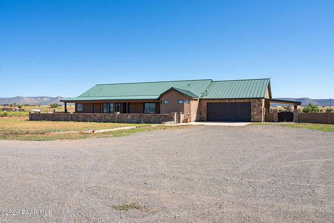
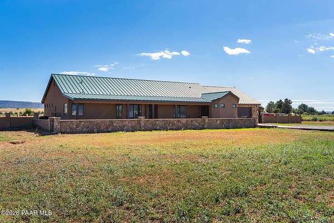
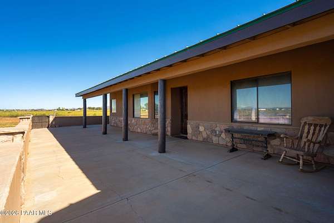
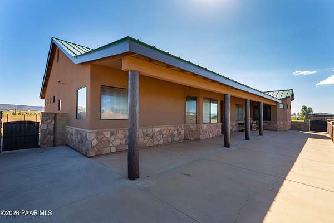
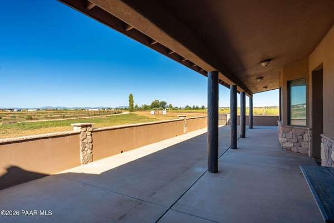
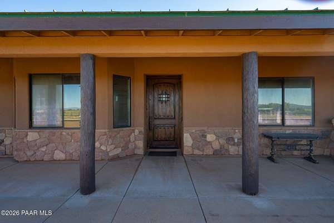
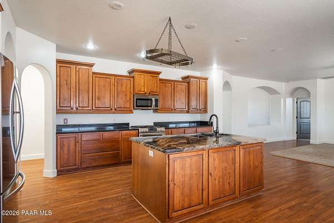
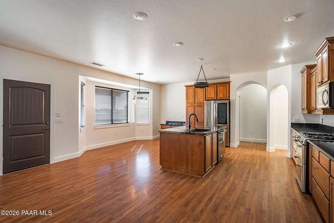
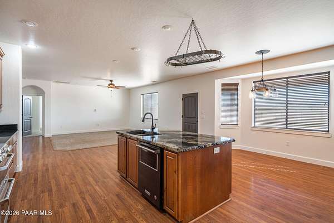
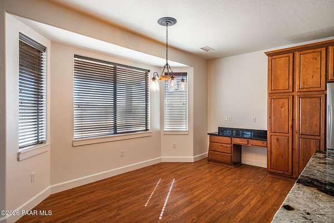
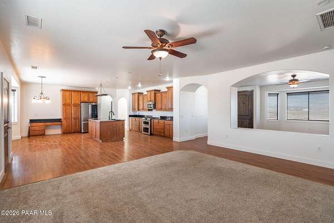
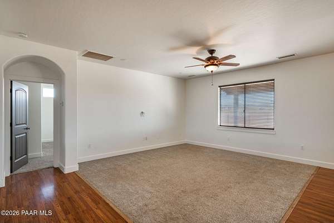
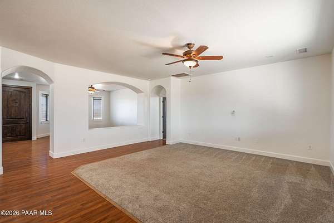
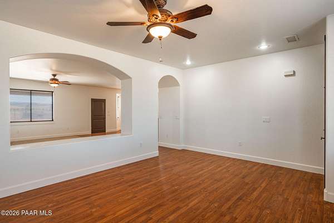
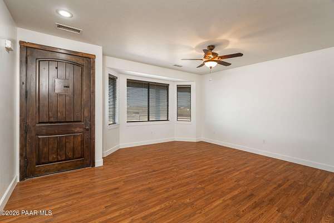
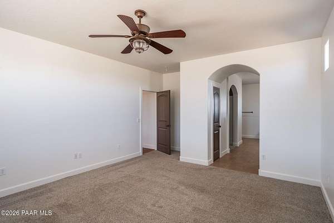
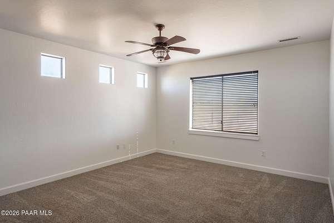
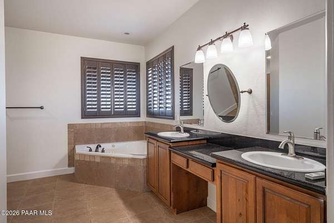
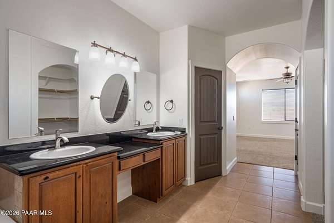
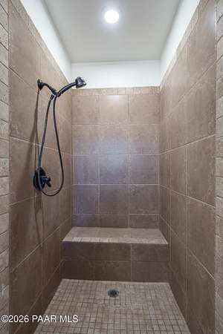
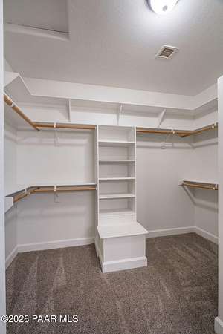
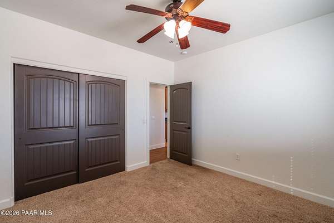
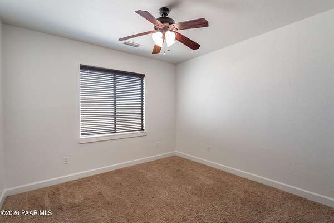
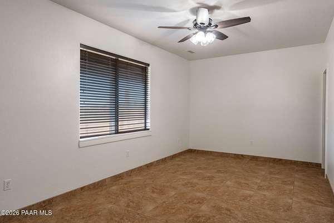
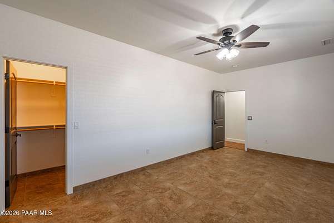
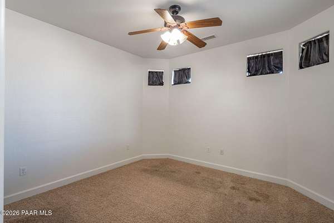
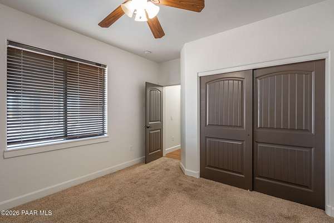
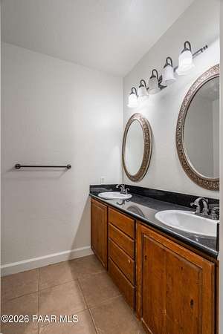
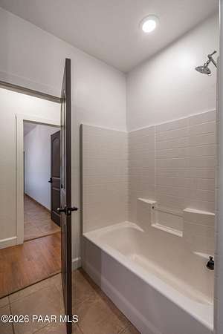
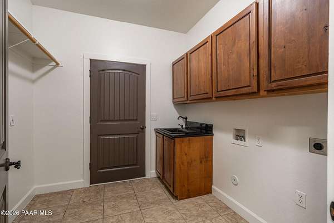
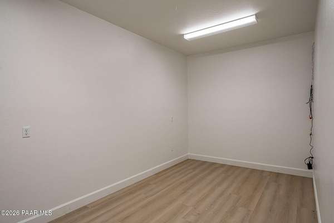
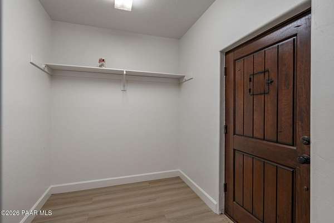
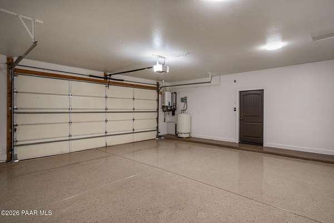
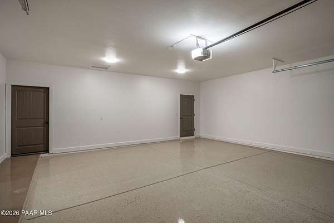
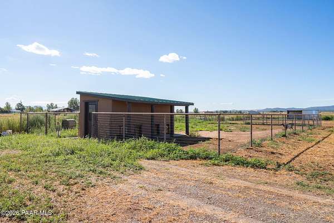
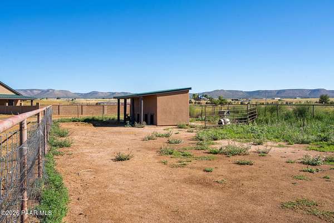
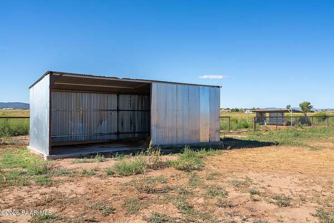
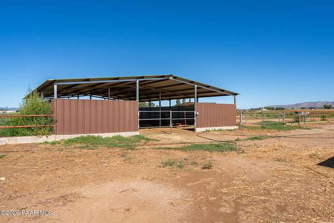
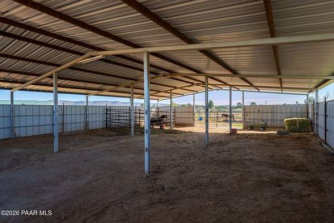
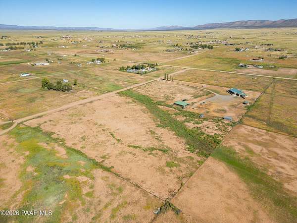
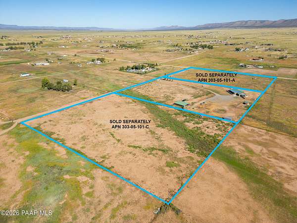
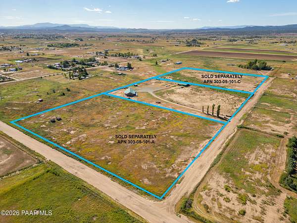
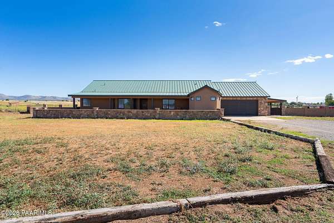
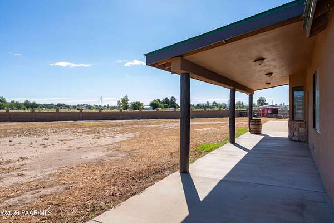
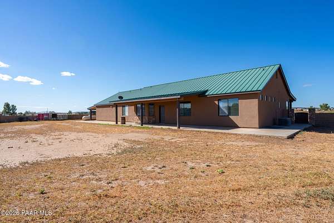
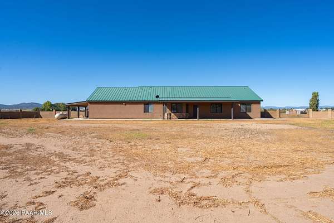
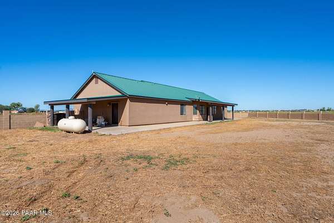
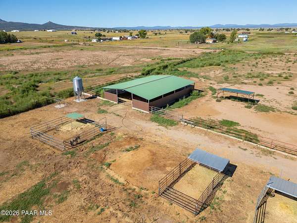
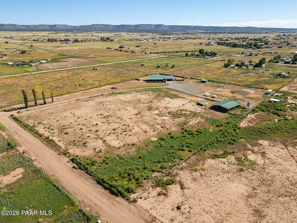
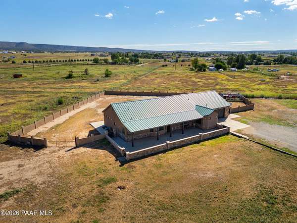
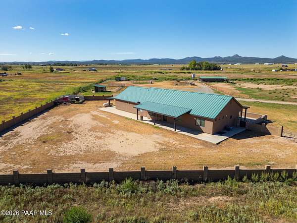
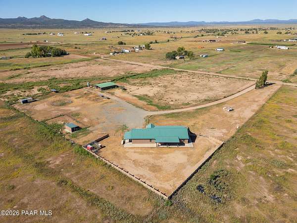
Bring the horses, cattle, trailers and equipment to this single-level ranch home on approximately 7 acres with a private well. The two adjoining 7-acre parcels, including one with another separate well, are available separately, creating the opportunity to own around 21 contiguous acres, subject to separate purchase and availability.The property includes a pipe-fenced horse turnout with a run-in shelter, a dog run/goat pen, an open hay shed, and additional covered horse shade. There is plenty of space to park an RV, trailers, tractors, a side-by-side, and other equipmentThe home features a metal roof, stucco and stone veneer exterior, and covered front and rear patios to enjoy the open mountain views all around. A block-fence backyard provides a separate area for pets. Inside, the freshly painted interior offers a split floor plan, high ceilings, and open living areas. The kitchen includes granite countertops, wood cabinetry, stainless steel appliances, and a large walk-in pantry ready for custom shelving.Two additional air-conditioned rooms accessed from the garage provide flexible space for offices, hobbies, tack, equipment or storage. Additional features include a 2-car garage with an epoxy floor and a tankless water heater.
Location
- Street address
- 25855 N Matli Ln
- County
- Yavapai County
- Zip code
- 86334
- Community
- Wineglass Acres
- Elevation
- 4,395 feet
Directions
Head north on HWY 89. Turn left on Big Chino Rd at the Family Dollar. Stay on Big Chino Rd for 3.9 miles. Turn left onto N Big Springs Ranch Rd. Take your first right onto W Rocky Rd. In 0.2 miles, turn left onto N Matli Ln. Use the first driveway on the left.
Property details
- Acreage
- 7 acres
- Zoning
- RCU-2A
- MLS #
- PAAR 1084870
- Posted
Property taxes
- 2025
- $1,693
Legal description
WINEGLASS ACRES UNIT 2 A REC PCL NE4NE4 PTN LOT 15 NE COR APPROX 797'S & 660'W FROM NE COR OF SEC 25-18-3W CONT 7.00AC 3933/853
Details and features
Listing
- Type
- Residential
- Subtype
- Single Family Residence
- Franchise
- Realty ONE Group
Exterior
- Parking Spaces
- 2
- Parking
- Open
- Features
- Driveway Gravel, Level Entry, Pantry, Shed(s)
Structure
- Style
- Ranch
- Stories
- 1
- Water
- Private, Well
- Heating
- Forced Air, Propane, Zoned
- Cooling
- Ceiling Fan(s), Central Air
- Materials
- Frame, Stucco
- Roof
- Metal
- Windows
- Aluminum Frames, Blinds, Double Pane Windows, Shutters, Wood Frames
Interior
- Rooms
- Bathroom x 2, Bedroom x 4, Dining Room, Game Room, Laundry Room x 2
- Flooring
- Carpet, Laminate, Tile
- Appliances
- Dishwasher, Disposal, Gas Range, Microwave, Refrigerator
- Features
- Ceiling Fan(s), Eat-In Kitchen, Formal Dining, Granite Counters, High Ceilings, Kitchen Island, Master Downstairs, Walk-In Closet(s), Wash/Dry Connection
Property utilities
| Category | Type | Status |
|---|---|---|
| Gas | Propane | Connected |
Listing history
| Date | Event | Price | Change | Source |
|---|---|---|---|---|
| Oct 17, 2026 | Under contract | $650,000 | — | PAAR |
| Oct 1, 2026 | Back on market | $650,000 | — | PAAR |
| Sept 19, 2026 | Under contract | $650,000 | — | PAAR |
| Sept 4, 2026 | New listing | $650,000 | — | PAAR |