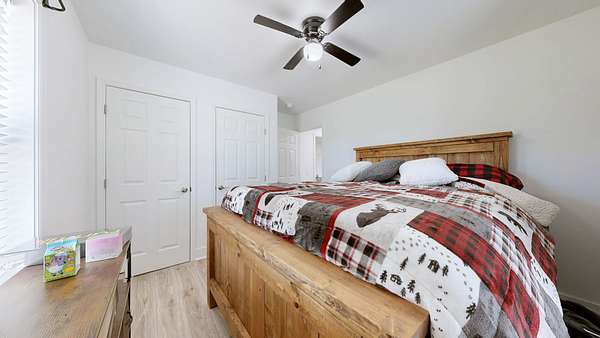
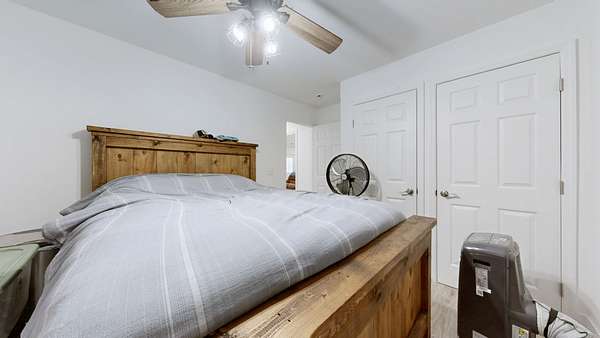
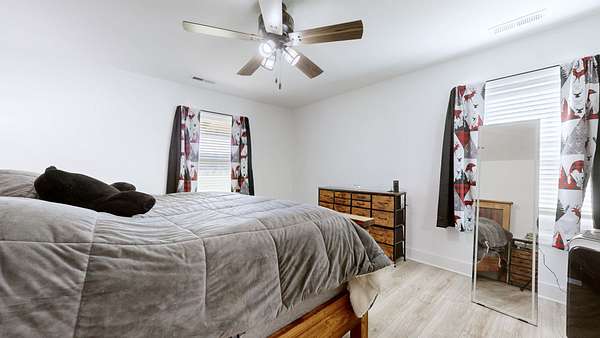
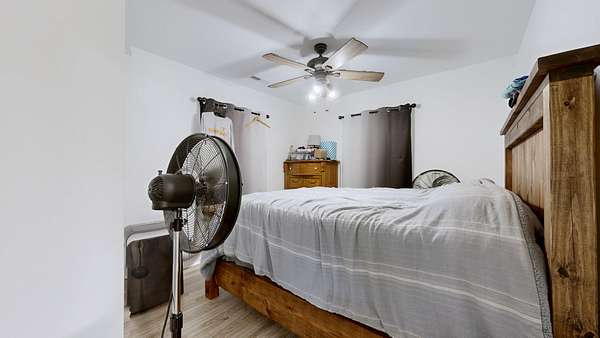
Land with Home for Sale in Petersburg, Tennessee
2586 Brown Shop Rd, Petersburg, TN 37144
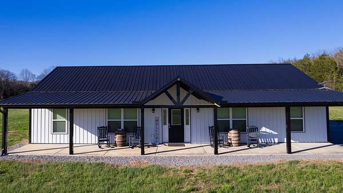
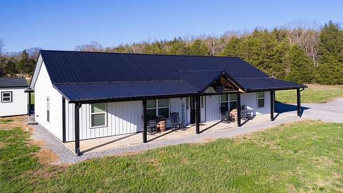
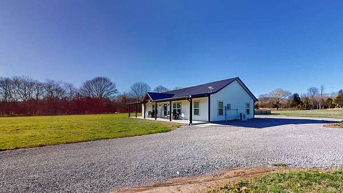
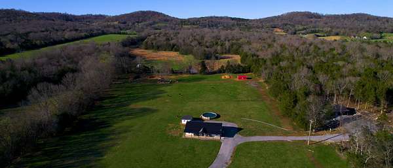
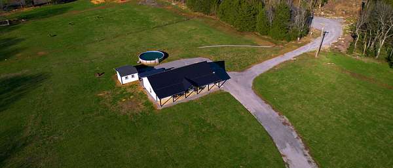
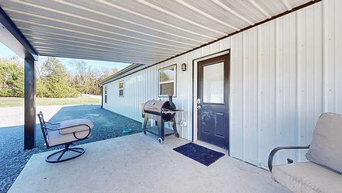
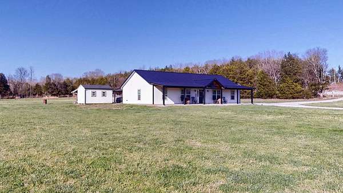
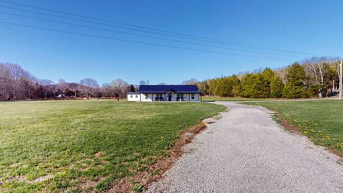
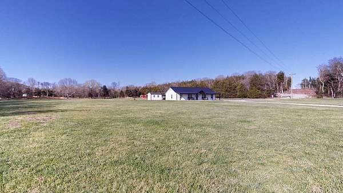
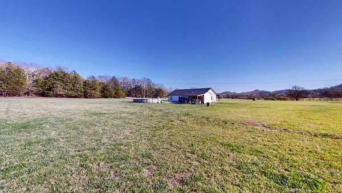
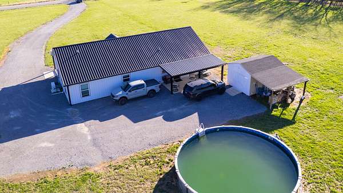
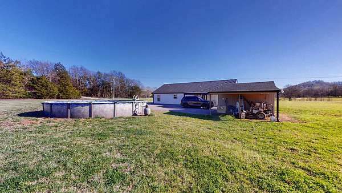
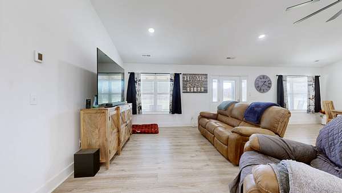
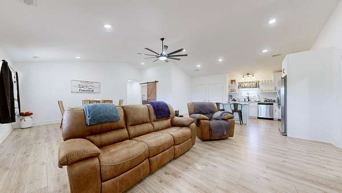
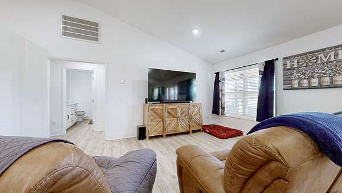
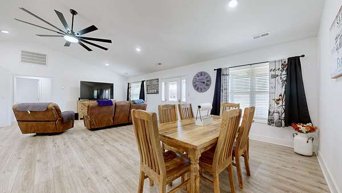
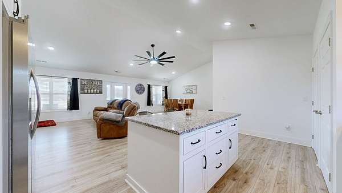
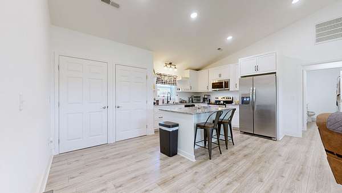
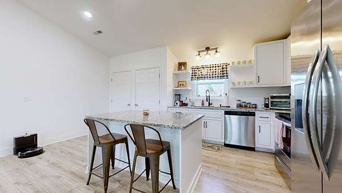
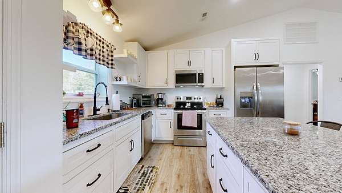
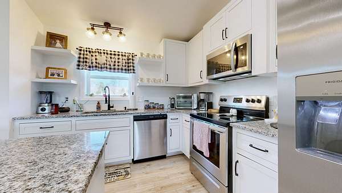
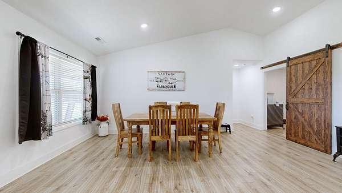
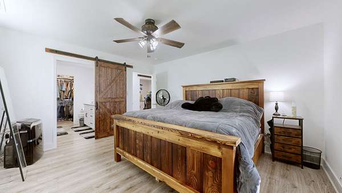
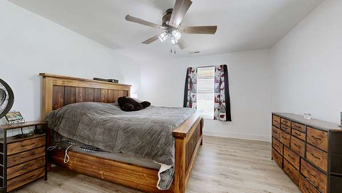
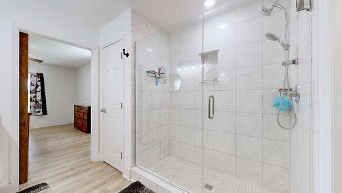
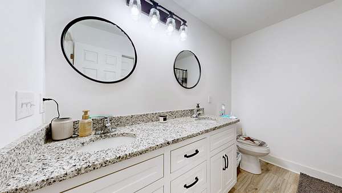
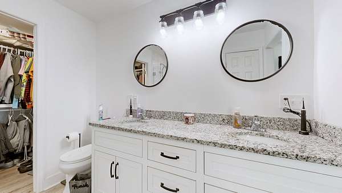
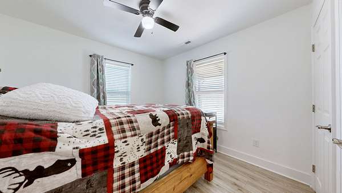
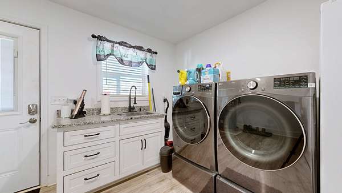
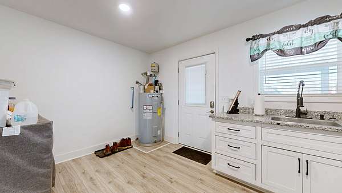
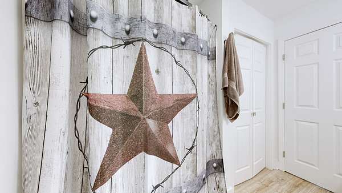
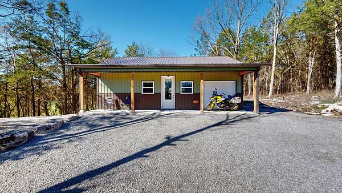
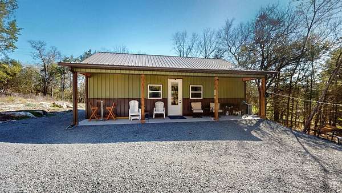
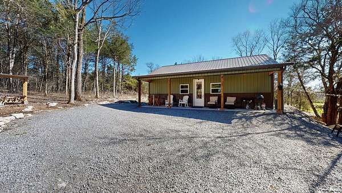
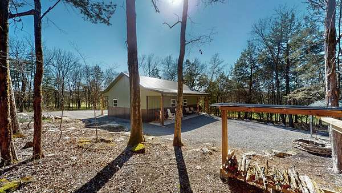
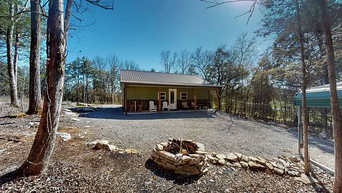
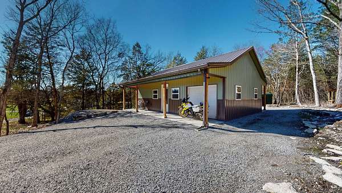
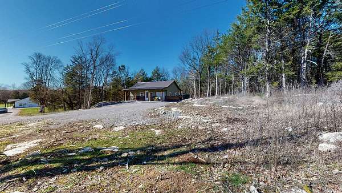
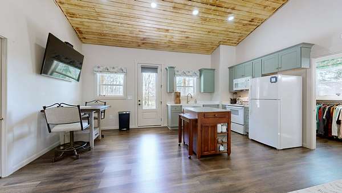
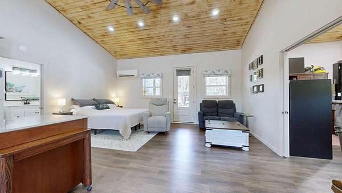
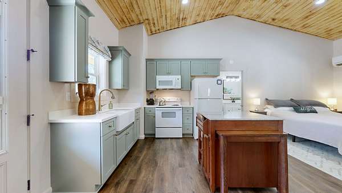
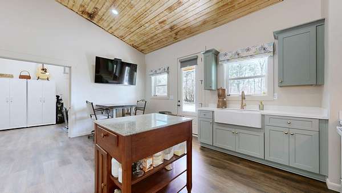
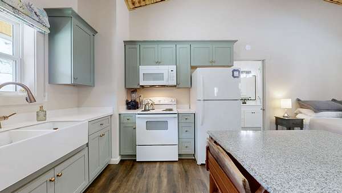
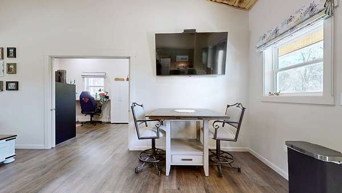
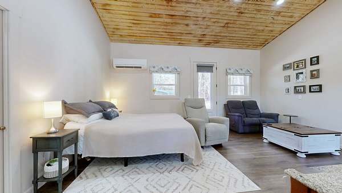
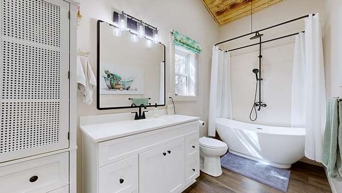
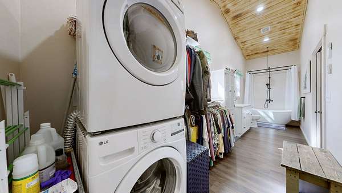
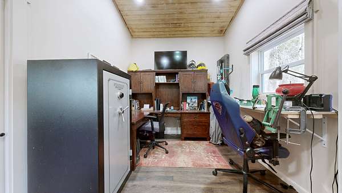
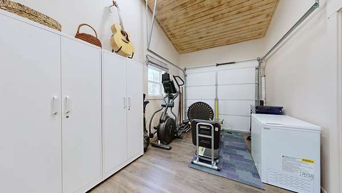
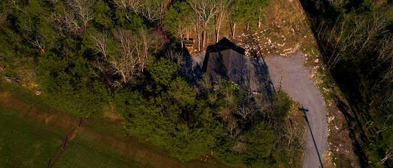
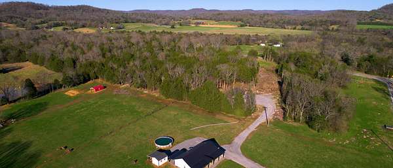
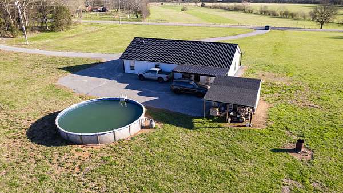
Motivated Seller! Bring me an offer. This is truly rare and unique with two separate residences on the same property Situated on 8.1 beautiful acres this property features a 1680 sqft main house and a breathtaking 850 sqft guest house. Inside the main house has an inviting open floor plan perfect for entertaining. Granite countertops and stainless-steel appliances. LVP flooring throughout, high ceilings and a high energy efficient HVAC unit. Step outside to a breathtaking view as well as you relax in the above ground pool. The guesthouse offers just as much beauty. Approximately 850 square feet with an open concept. 8 foot entry doors with granite countertops, custom cabinets, farmhouse and high ceilings. the bathroom features a stunning soak in tub with a massive shower head over top. A 1 car attached garage space is also heated and cooled for extra living space. This property truly has it all to make for the perfect peaceful forever home. Refrigerator, stove and outbuilding in the guest home does not convey with the sale!
- Listed by Josh Hammonds, (931) 703-7884, Craig and Wheeler Realty & Auction
Location
- Street address
- 2586 Brown Shop Rd
- County
- Marshall County
- Zip code
- 37144
- Community
- Jerry Murdock Survey
- Elevation
- 803 feet
Directions
From Petersburg head north on Lewisburg Hwy, turn left onto Delina Rd. Follow Delina to Brown Shop Rd. Property is the first house on the right.
Property details
- Acreage
- 8.11 acres
- MLS #
- REALTRACS 3306143
- Posted
Property taxes
- Recent
- $1,365
Parcels
- 111 04601 000
Details and features
Listing
- Type
- Residential
- Subtype
- Single Family Residence
- Possession
- Negotiable
Lot
- Size Source
- Assessor
- Terrain
- Cleared, Corner Lot, Level
- Features
- Cleared, Corner Lot, Level
Exterior
- Pool
- Above Ground
- Outdoor Spaces
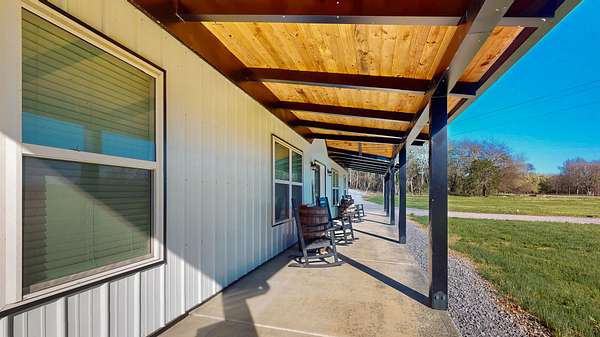
- Covered, Porch
- Structures
- Guest House, Storage
Structure
- Style
- Barndominium
- Stories
- 1
- Basement
- None
- Water
- Private
- Sewer
- Septic Tank
- Heating
- Central
- Cooling
- Central Air, Electric
- Materials
- Aluminum Siding
- Roof
- Metal
- Foundation
- Slab
Interior
- Rooms
- Bedroom x 3, Dining Room, Kitchen, Living Room, Master Bathroom
- Flooring
- Laminate
- Appliances
- Dishwasher, Electric Oven, Microwave, Refrigerator, Stainless Steel Appliance(s)
- Laundry
- Electric Dryer Hookup, Washer Hookup
- Equipment
- Air Purifier
- Features
- Air Filter, Ceiling Fan(s), Extra Closets, High Ceilings, In-Law Floorplan, Open Floorplan, Walk-In Closet(s)
Property utilities
| Category | Type | Status |
|---|---|---|
| Power | Grid | Available |
| Water | Public | Available |
| Sewage | Septic System | Connected |
Nearby schools
| Name | Type |
|---|---|
| Cornersville Elementary | Elementary |
| Cornersville School | Middle |
| Cornersville School | High |
Listing history
| Date | Event | Price | Change | Source |
|---|---|---|---|---|
| Oct 15, 2026 | Price drop | $509,000 | $10,000 -1.9% | REALTRACS |
| Oct 6, 2026 | Price drop | $519,000 | $10,000 -1.9% | REALTRACS |
| Sept 17, 2026 | Price drop | $529,000 | $10,000 -1.9% | REALTRACS |
| Aug 25, 2026 | Price drop | $539,000 | $60,000 -10% | REALTRACS |
| Aug 11, 2026 | Price drop | $599,000 | $16,000 -2.6% | REALTRACS |
| Aug 8, 2026 | Price drop | $615,000 | $20,000 -3.1% | REALTRACS |
| Aug 3, 2026 | Price drop | $635,000 | $10,000 -1.6% | REALTRACS |
| July 25, 2026 | New listing | $645,000 | — | REALTRACS |
Payment calculator

Based on information submitted to the MLS GRID as of Oct 25, 2026 7:00 pm MT. All data is obtained from various sources and may not have been verified by broker or MLS GRID. Supplied Open House Information is subject to change without notice. All information should be independently reviewed and verified for accuracy. Properties may or may not be listed by the office/agent presenting the information. Some IDX listings have been excluded from this website. View more