Land with Home for Sale in Goodlettsville, Tennessee
2588 Greer Rd, Goodlettsville, TN 37072
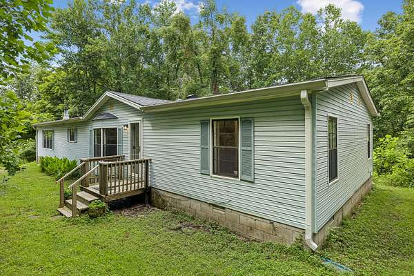
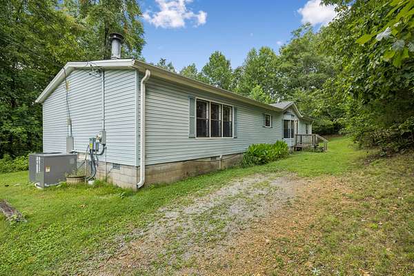
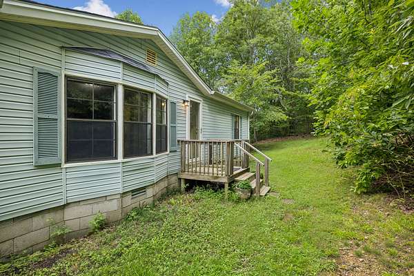
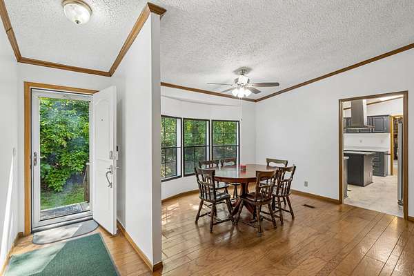
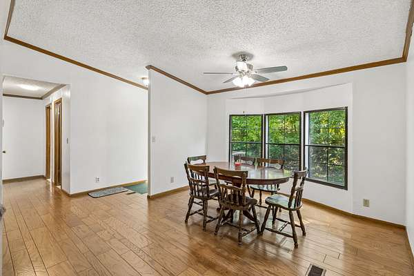
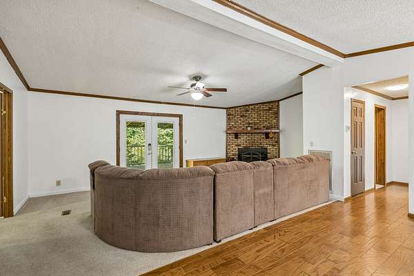
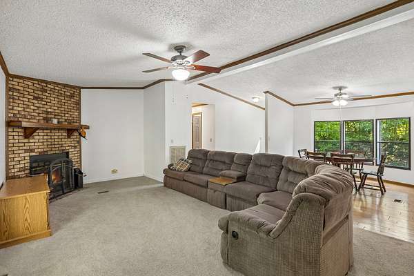
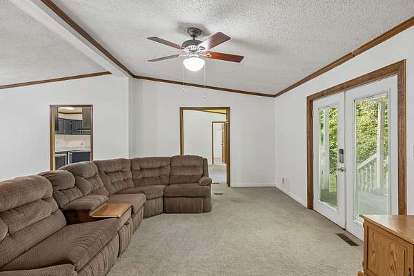
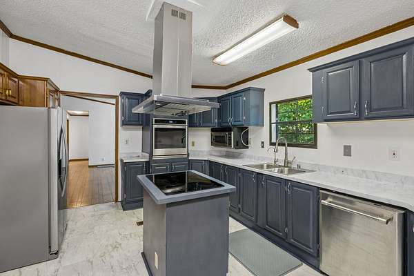
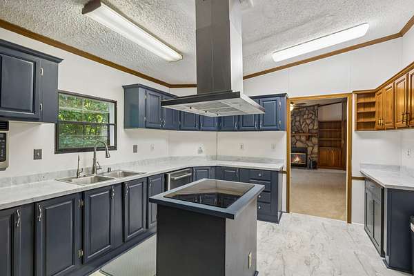
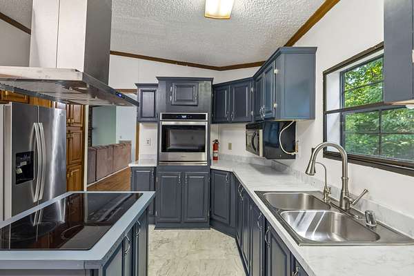
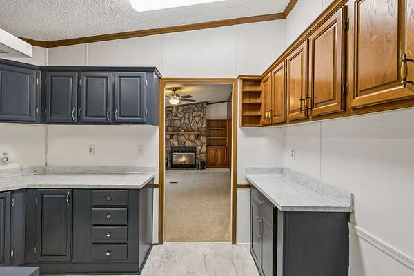
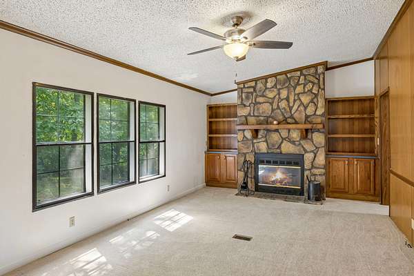
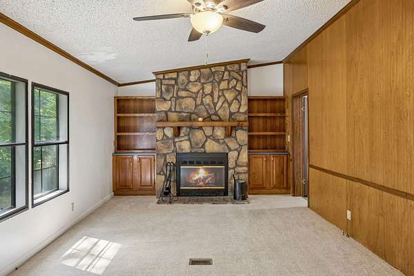
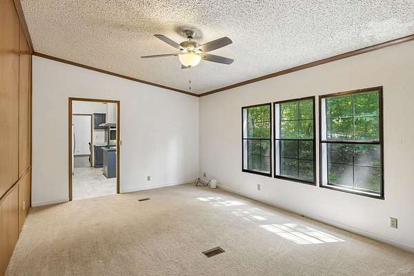
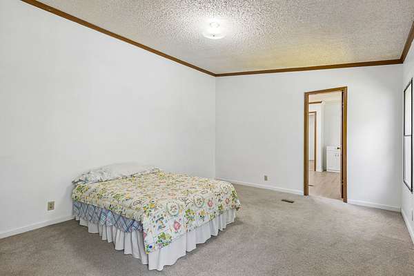
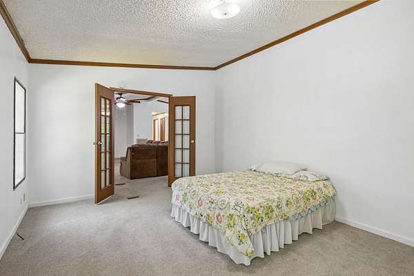
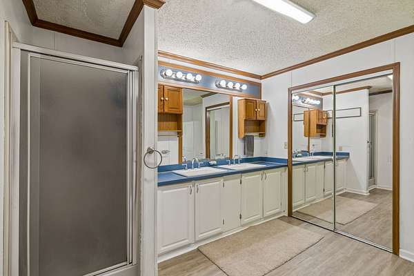
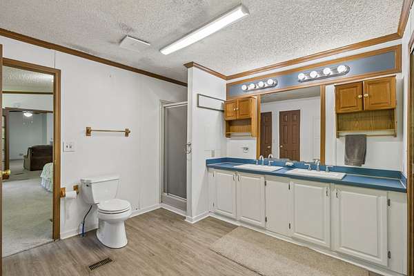
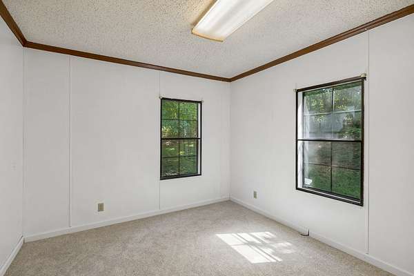
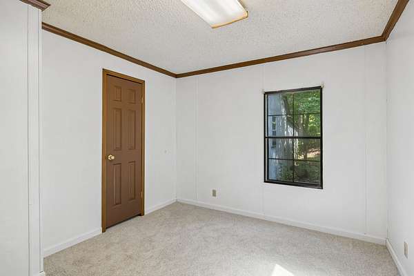
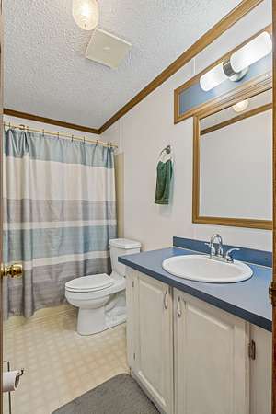
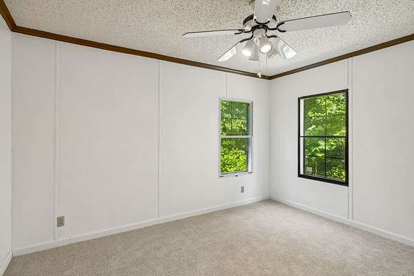
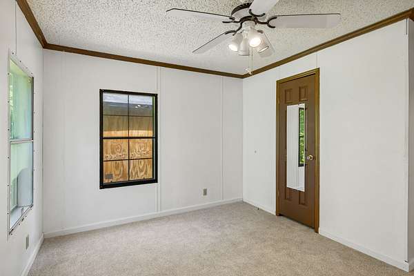
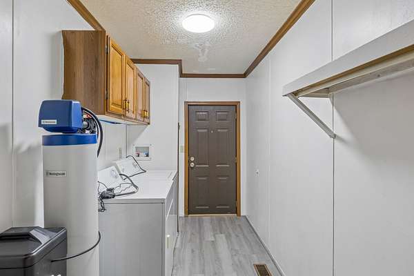
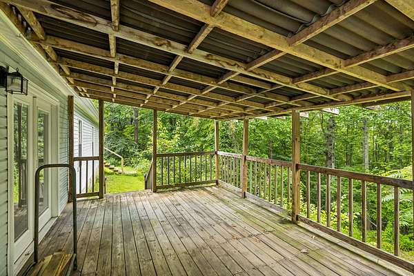

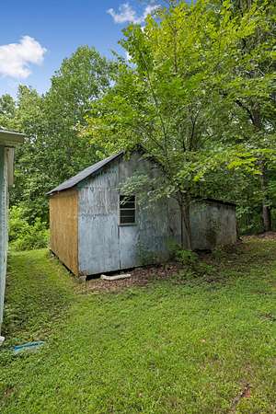
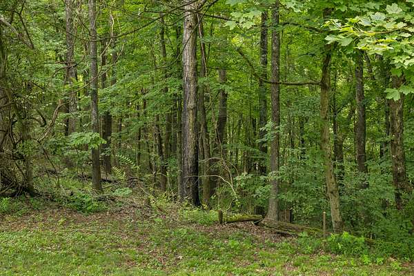
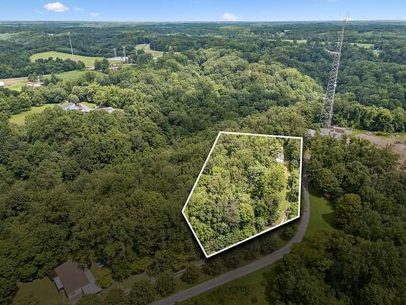
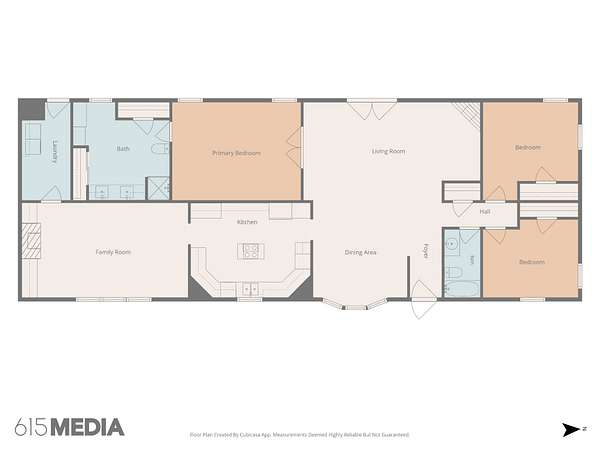
Receive a special rate incentive or closing cost credit with seller’s suggested lender! Welcome to this one-level home tucked away on a peaceful, wooded 2-acre lot just minutes from Goodlettsville and under 30 minutes from downtown Nashville. Offering nearly 1,950 square feet, 3 bedrooms, and 2 full bathrooms, move-in ready, and no HOA. Step inside to a spacious dining room and inviting living room featuring a charming brick fireplace and abundant natural light from the surrounding windows. The updated kitchen offers refreshed cabinetry, stainless steel appliances, a cooktop, and modern finishes. A separate den provides even more living space with a beautiful stone fireplace and built-in cabinetry, making it the perfect spot for a family room, playroom, or home office. The spacious primary suite features a private full bathroom, while two additional bedrooms share another full bathroom. Outside, enjoy the privacy of the wooded acreage from the covered back deck, surrounded by mature trees and peaceful natural scenery. A storage building provides additional space for tools, hobbies, or outdoor equipment. With updated finishes, a flexible one-level layout, abundant privacy, and a convenient location close to Goodlettsville and Nashville, this home is a rare opportunity to enjoy peaceful acreage and convenience!
- Listed by Chelsea Hawkins, (864) 704-3265, Keller Williams Realty Mt. Juliet
Location
- Street address
- 2588 Greer Rd
- County
- Davidson County
- Zip code
- 37072
- Community
- Ruby Callis Lot
- Elevation
- 880 feet
Directions
Take I-24 W to exit 40 onto Old Hickory Blvd and turn left. Turn right onto Lickton Pike. Take a slight left turn onto Union Hill Rd. Turns into Greer Rd. Turn right, property is on the left.
Property details
- Acreage
- 2 acres
- MLS #
- REALTRACS 3507967
- Posted
Property taxes
- Recent
- $1,825
Parcels
- 01700031000
Details and features
Listing
- Type
- Residential
- Subtype
- Manufactured On Land
- Financing
- Conventional, FHA, VA
- Possession
- Close of Escrow
Lot
- Size Source
- Assessor
- Terrain
- Level, Private, Wooded
- Features
- Level, Private, Wooded
Exterior
- Outdoor Spaces
- Covered, Deck
- Structures
- Storage
Structure
- Stories
- 1
- Basement
- None
- Water
- Public
- Sewer
- Septic Tank
- Heating
- Central
- Cooling
- Central Air, Electric
- Materials
- Vinyl Siding
Interior
- Rooms
- Bedroom x 3, Den, Dining Room, Kitchen, Living Room, Master Bathroom
- Flooring
- Carpet, Laminate, Tile, Wood
- Fireplace Count
- 2
- Fireplaces
- Den, Living Room
- Appliances
- Built-In Electric Oven, Cooktop, Dishwasher, Microwave, Stainless Steel Appliance(s)
- Laundry
- Electric Dryer Hookup, Washer Hookup
Property utilities
| Category | Type | Status |
|---|---|---|
| Power | Grid | Available |
| Water | Public | Available |
| Sewage | Septic System | Connected |
Nearby schools
| Name | Type |
|---|---|
| Joelton Elementary | Elementary |
| Haynes Middle | Middle |
| Whites Creek High | High |
Listing history
| Date | Event | Price | Change | Source |
|---|---|---|---|---|
| Sept 15, 2026 | Under contract | $275,000 | — | REALTRACS |
| Aug 11, 2026 | New listing | $275,000 | — | REALTRACS |
Payment calculator

Based on information submitted to the MLS GRID as of Sept 27, 2026 5:00 pm MT. All data is obtained from various sources and may not have been verified by broker or MLS GRID. Supplied Open House Information is subject to change without notice. All information should be independently reviewed and verified for accuracy. Properties may or may not be listed by the office/agent presenting the information. Some IDX listings have been excluded from this website. View more