Recreational Land with Home for Sale in Sedalia, Colorado
2588 N State Highway 67, Sedalia, CO 80135
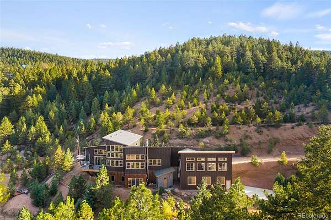
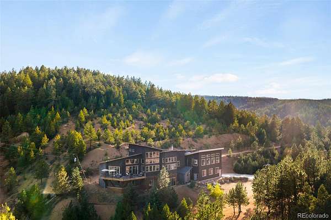
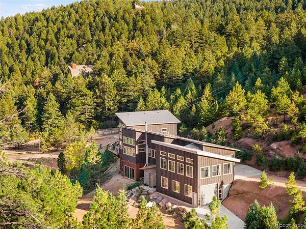
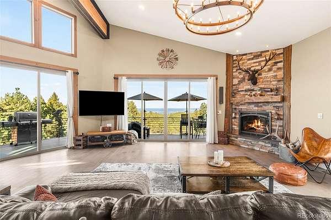
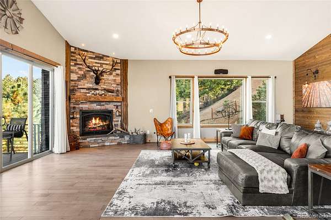
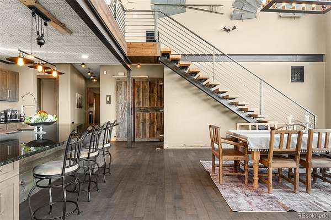
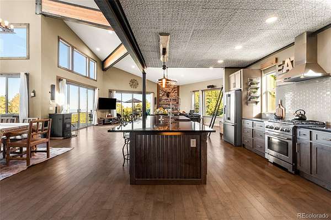
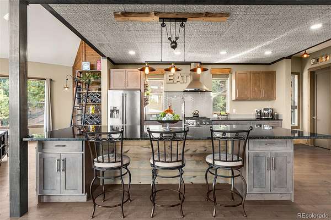
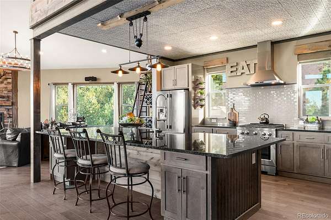
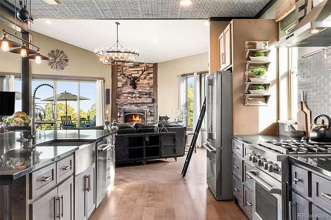
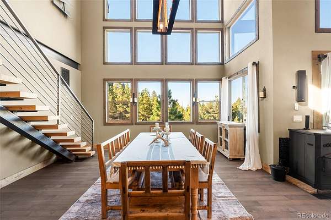
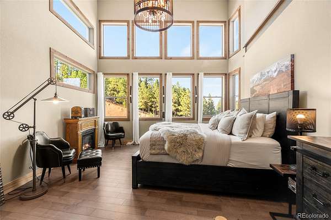
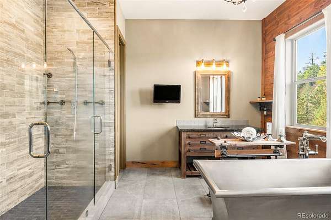
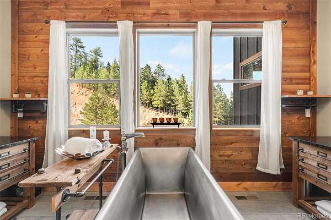
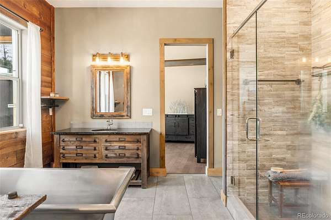
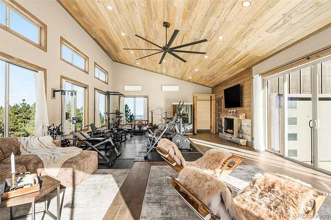
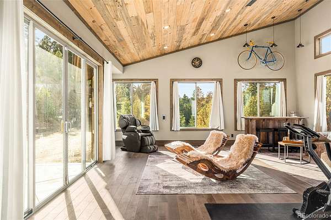
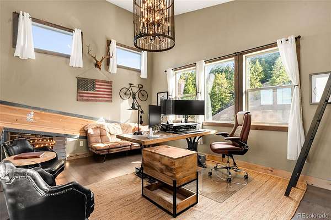
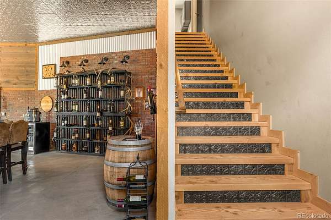
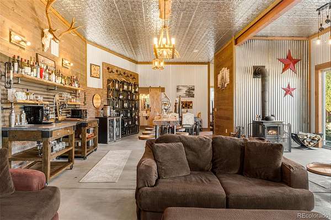
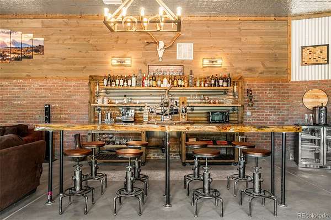
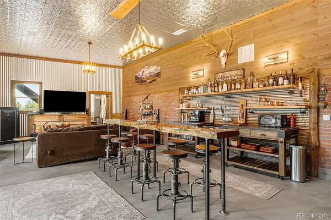
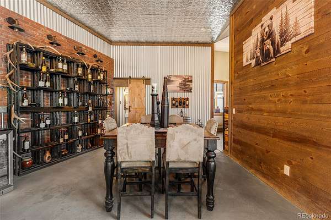
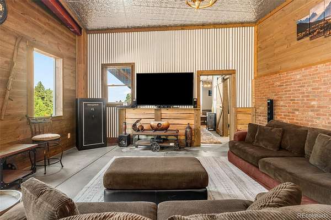
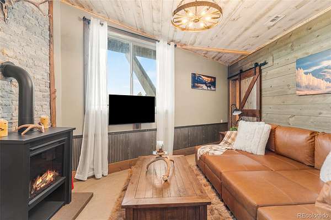
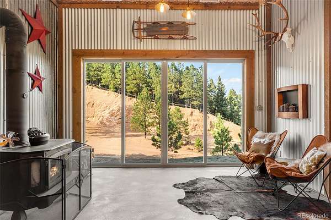
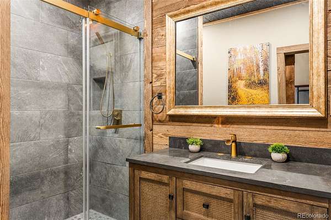
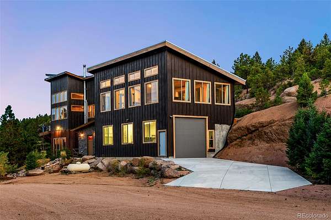
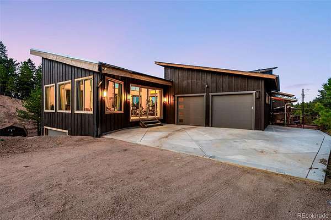
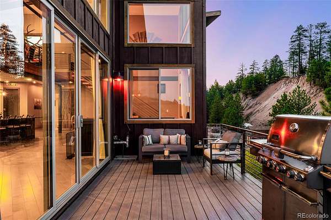
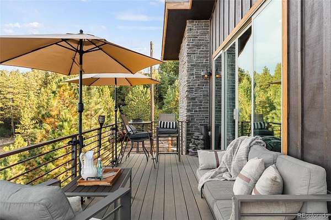
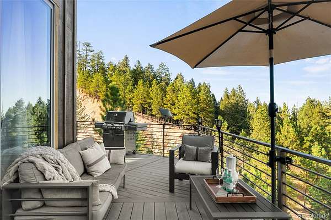
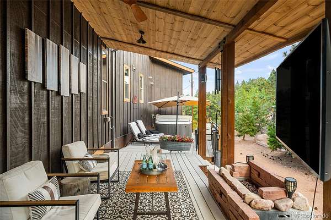
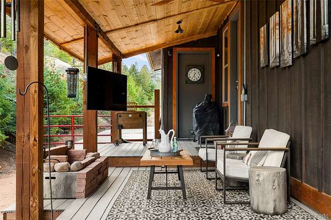
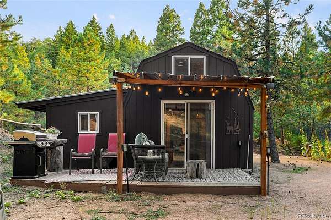
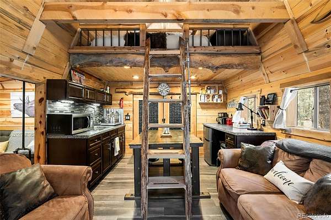
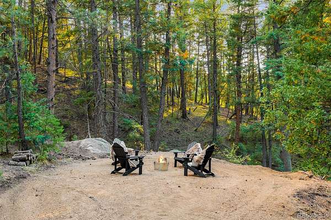
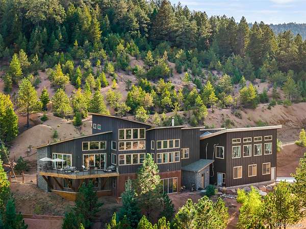
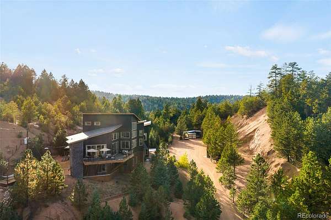
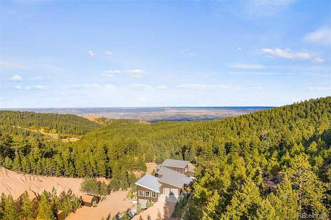
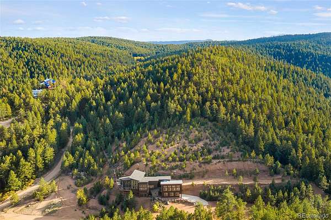
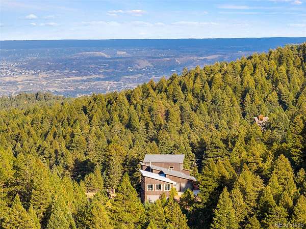
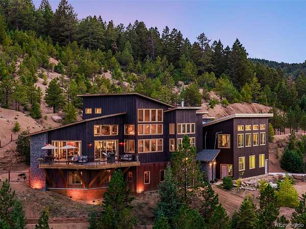
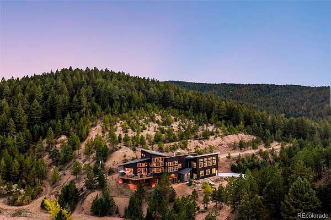
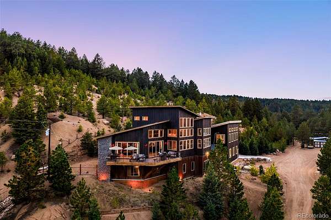
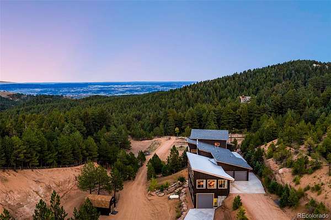
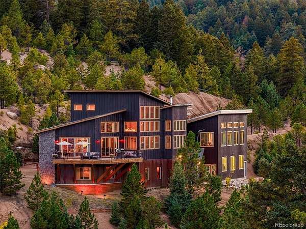
Set against the expanse of Pike National Forest, this Enchantment retreat brings rustic character and modern comfort into a considered balance. Built in 2017, the residence pairs timber accents, standing-seam metal details and Restoration Hardware fixtures with expansive walls of glass that frame the surrounding landscape. Vaulted ceilings and a stacked-stone fireplace anchor the great room, while sliding glass doors extend the living space to an outdoor deck. The open kitchen, centered around a generous island, connects to a dining area distinguished by two-story ceilings. In the primary suite, a spa-inspired bath with a soaking tub creates a private haven. A lower-level entertainment lounge features a full wet bar, custom wine selection and a secondary bedroom and bath, while a wellness and fitness center offers space for movement and restoration. Beyond the main residence, a private pond, perimeter trails, dedicated workshop, multiple garage spaces, a barn, and a detached guest or flex space expand the property’s versatility. A private well house, freeze-protected water system and 500-gallon propane system support the mountain setting. With wildlife sightings and direct access to the forest, this home feels immersed in nature while remaining just moments from Castle Rock.
- Listed by Lauren Sanchez, (214) 728-7374, Milehimodern
Location
- Street address
- 2588 N State Highway 67
- County
- Douglas County
- Zip code
- 80135
- Community
- Enchantment
- School district
- Douglas RE-1
- Elevation
- 7,313 feet
Directions
Mapping apps get you there easily.
Property details
- Acreage
- 13.41 acres
- Zoning
- A1
- Access
- Private road
- MLS #
- REcolorado 9239915
- Posted
Property taxes
- 2025
- $6,212
Parcels
- R0163299
Legal description
PT N1/2NW1/4 7-8-68 13.41 AM/L 212-197 363-379 & 380
Details and features
Listing
- Type
- Residential
- Subtype
- Single Family Residence
- Ownership
- Individual
- Terms
- Cash, Conventional, Jumbo, VA Loan
- Exclusions
- Seller's Personal Property + All Staging Items.
- Possession
- Closing/DOD, Negotiable
Income
- Rentals Allowed
- Long Term, Short Term Lease
Lot
- Road Frontage
- Private Road
- Road Surface
- Dirt
- Road Responsibility
- Private Maintained Road
- Exposure
- North
- View
- City, Mountain(s)
- Well Type
- Private
- Well Usage
- Domestic, Household w/ Irrigation, Household w/ Livestock
- Well Permits
- 229660
- Features
- Borders National Forest, Fire Mitigation, Foothills, Landscaped, Many Trees, Mountainous
Exterior
- Parking Spaces
- 6
- Parking
- 220 Volts, Concrete, Oversized
- Garage
- Attached
- Fencing
- Partial
- Horses Allowed
- Yes
- Equestrian
- Well Allows For
- Outdoor Spaces
- Covered, Deck, Patio
- Features
- Balcony, Dog Run, Lighting, Private Yard, Rain Gutters, Spa/Hot Tub, Water Feature
Structure
- Type
- House
- Style
- Mountain Contemporary
- Levels
- Two
- Basement
- Crawl Space, Daylight, Exterior Entry, Finished, Full, Walk-Out Access
- Electric
- 110 V
- Water
- Well
- Sewer
- Septic Tank
- Heating
- Forced Air, Pellet Stove, Wood Stove
- Cooling
- Air Conditioning-Room
- Materials
- Frame, Metal Siding, Steel Siding, Stone, Wood Siding
- Roof
- Composition
- Windows
- Double Pane Windows, Window Coverings, Window Treatments
- Foundation
- Slab
Interior
- Rooms
- Bathroom Full, Bathroom Half, Bathroom Three Quarter x 2, Bedroom x 3, Dining Room, Exercise Room, Family Room, Kitchen, Laundry, Living Room
- Flooring
- Tile, Wood
- Fireplace Count
- 4
- Fireplaces
- Bedroom, Electric, Gas, Gas Log, Living Room, Wood Burning Stove
- Appliances
- Bar Fridge, Dishwasher, Dryer, Oven, Range, Range Hood, Refrigerator, Washer
- Laundry
- In Unit, Laundry Closet, Sink
- Security
- Carbon Monoxide Detector(s), Radon Detector, Security System, Smart Cameras, Smart Security System, Smoke Detector(s), Video Doorbell, Water Leak/Flood Alarm
- Features
- Ceiling Fan(s), Eat-In Kitchen, Five Piece Bath, Granite Counters, High Ceilings, High Speed Internet, Kitchen Island, Open Floorplan, Pantry, Primary Suite, Radon Mitigation System, Sauna, Smart Thermostat, Smoke Free, T&G Ceilings, Vaulted Ceiling(s), Walk-In Closet(s), Wet Bar
Property utilities
| Category | Type | Status |
|---|---|---|
| Power | Grid | Connected |
| Sewage | Septic System | Connected |
| Water | Private Well | Connected |
| Gas | Propane | Connected |
Nearby schools
| Name | Type | District |
|---|---|---|
| Sedalia | Elementary | Douglas RE-1 |
| Castle Rock | Middle | Douglas RE-1 |
| Castle View | High | Douglas RE-1 |
Listing history
| Date | Event | Price | Change | Source |
|---|---|---|---|---|
| Oct 16, 2026 | New listing | $3,000,000 | — | REcolorado |
Payment calculator

Based on information submitted to the MLS GRID as of Oct 16, 2026 7:00 pm MT. All data is obtained from various sources and may not have been verified by broker or MLS GRID. Supplied Open House Information is subject to change without notice. All information should be independently reviewed and verified for accuracy. Properties may or may not be listed by the office/agent presenting the information. Some IDX listings have been excluded from this website. View more