Recreational Land with Home for Sale in Farwell, Michigan
259 Hatchery Rd, Farwell, MI 48622
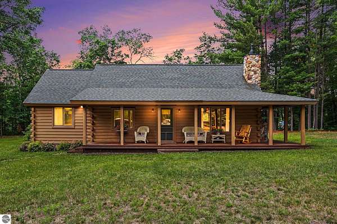
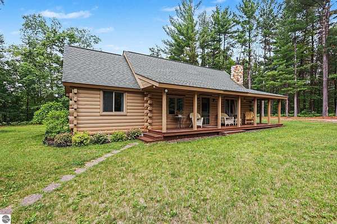
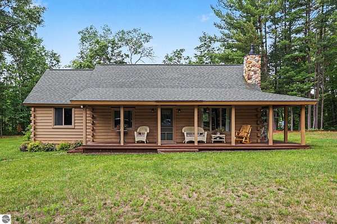
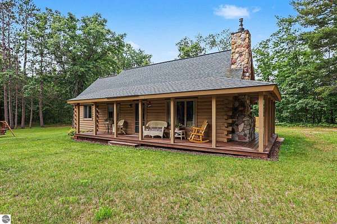
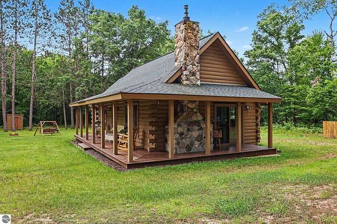
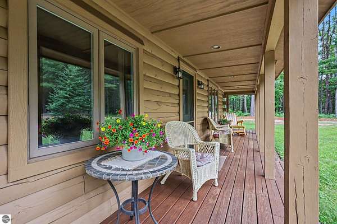
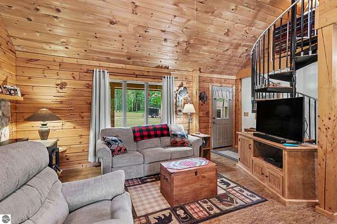
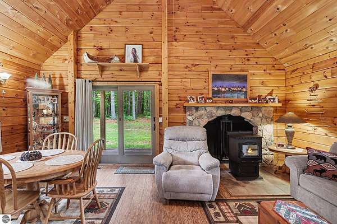
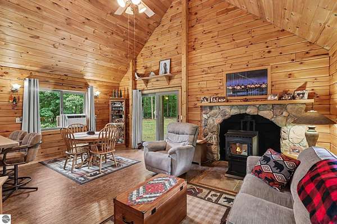
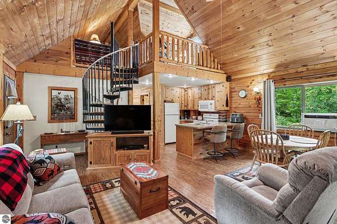
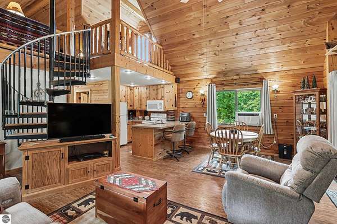
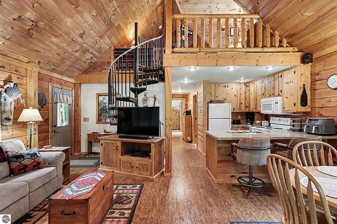
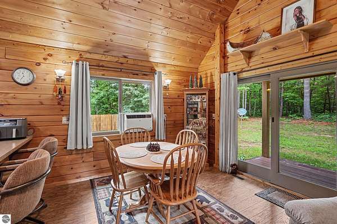
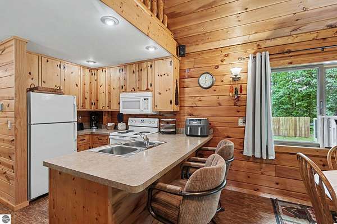
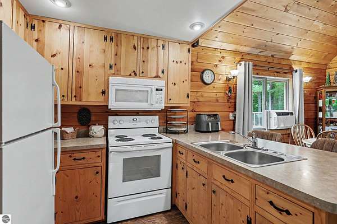
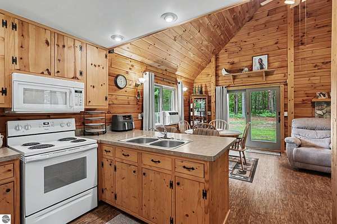
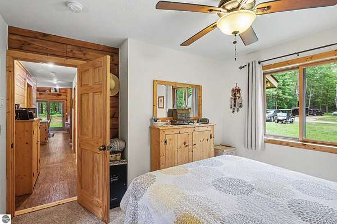
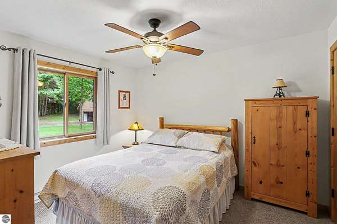
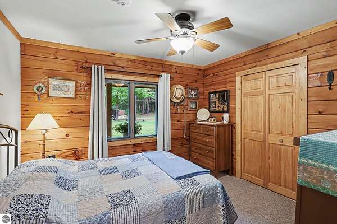
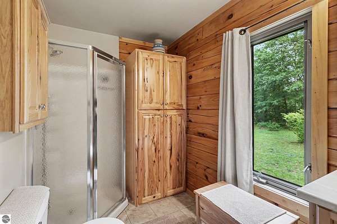
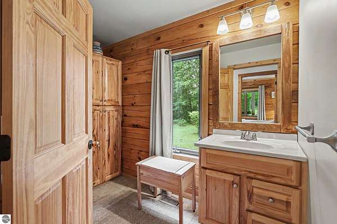
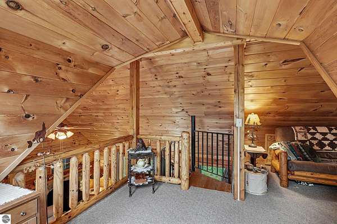
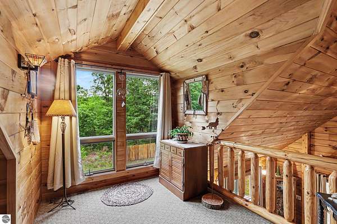
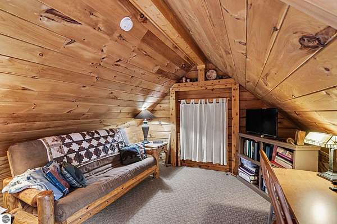
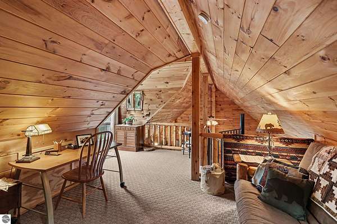
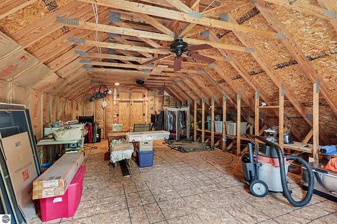
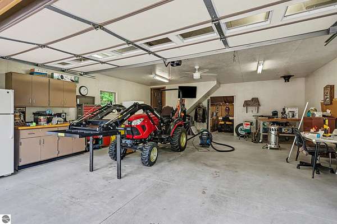
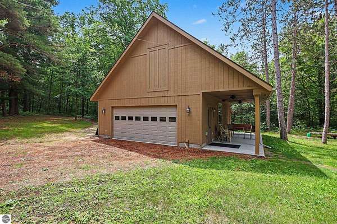
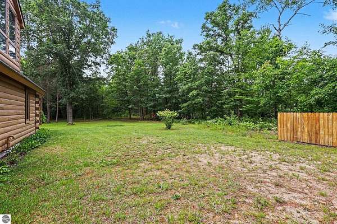
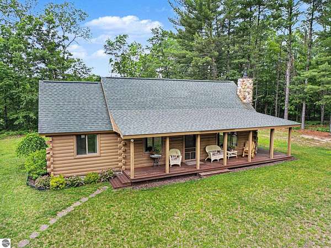
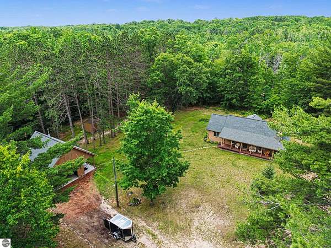
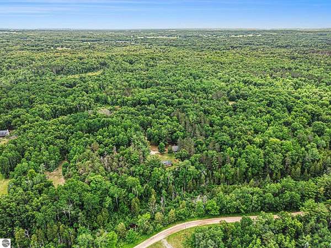
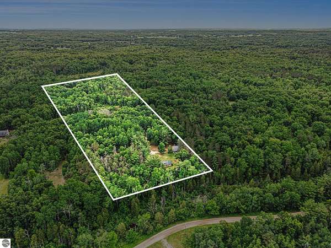
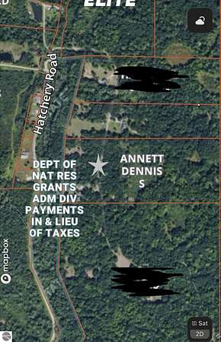
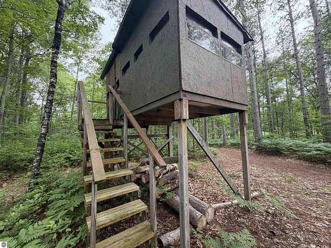
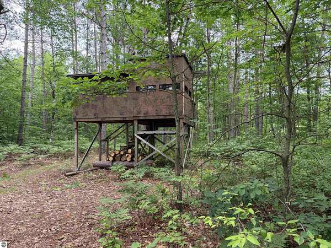
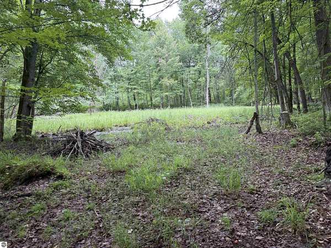
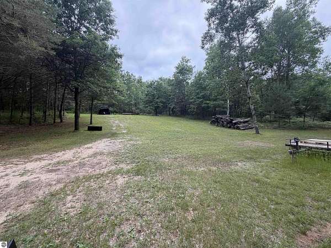
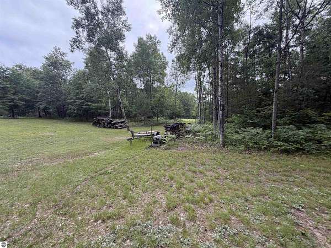
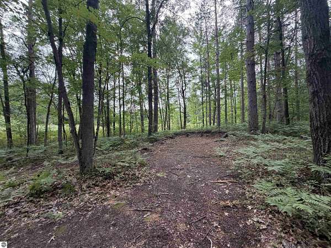
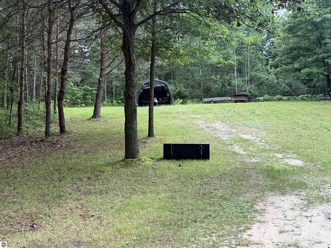
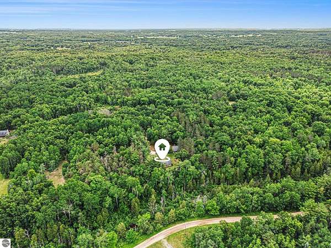
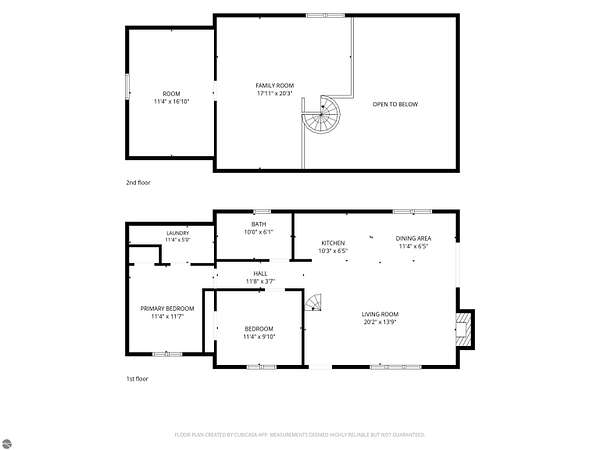
The perfect getaway awaits! Nestled on 20 beautiful acres, this charming log cabin offers the ideal blend of privacy, comfort, and outdoor recreation. The property features groomed trails, a deer blind, and abundant wildlife, making it a dream destination for hunters, nature lovers, and anyone seeking a peaceful retreat. Inside, you'll love the warm and inviting cabin atmosphere with rustic wood walls, a stunning stone fireplace, and an open-concept living area that's perfect for relaxing or entertaining. A covered porch provides the perfect spot to enjoy your morning coffee while taking in the surrounding natural beauty. Also included is a 1 1/2-story garage that's ready to be finished into additional guest accommodations, a workshop, or a recreational space to fit your needs. Bordering the property on one side is land owned by the Department of Natural Resources, providing added privacy and direct access to even more outdoor opportunities. You'll also enjoy a peek-a-boo view of Newtons Creek, adding to the property's scenic appeal. Whether you're looking for a year-round home, a hunting camp, or a weekend escape, this one-of-a-kind property has something for everyone.
Location
- Street address
- 259 Hatchery Rd
- County
- Clare County
- Zip code
- 48622
- School district
- Farwell Area Schools
- Elevation
- 937 feet
Directions
From Us 10 turn right on Old State Rd then right on Hatchery Rd go past the round about and turn right stay on the right property located on the right sign out front with Annett name on it.
Property details
- Acreage
- 20.21 acres
- Zoning
- Residential
- MLS #
- TAAR 1947360
- Posted
Property taxes
- Recent
- $2,276
Legal description
T17N R5W SEC 12 259 HATCHERY BEG N01 DEG 1531.30 FT FROM SE SEC COR FOR POB TH CONT NO1 DEG W 605 FT TH W 1433.90 FT TH S2 DEG 45'W 605.70 FT TH E 1476.46 FT ?K TO PO?. 20.21 ACS AKA PARCELS D & E 1999 SPLIT FROM 400-11
Details and features
Listing
- Type
- Residential
Lot
- Features
- Cleared, Level, Metes and Bounds, Rolling, Wooded
Exterior
- Pool
- Porch
- Features
- Countryside View
Structure
- Stories
- 2
- Water
- Private
- Materials
- Frame
- Roof
- Asphalt
Interior
- Rooms
- Bathroom, Bedroom x 3, Dining Room
- Fireplaces
- Yes
- Appliances
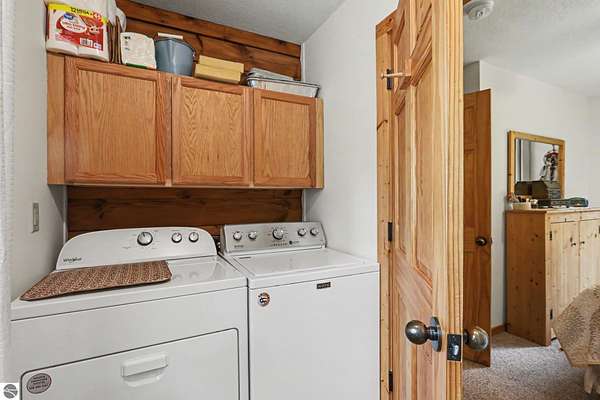
- Ceiling Fan, Dryer, Electric Water Heater, Microwave, Oven/Range, Refrigerator, Washer
- Features
- Drywall, Loft, Vaulted Ceilings, Walk-In Closet(s)
Listing history
| Date | Event | Price | Change | Source |
|---|---|---|---|---|
| July 1, 2026 | Under contract | $310,000 | — | CGBR |
| June 30, 2026 | New listing | $310,000 | — | CGBR |