Land with Home for Sale in Osteen, Florida
2598 Enterprise Osteen Rd, Osteen, FL 32764
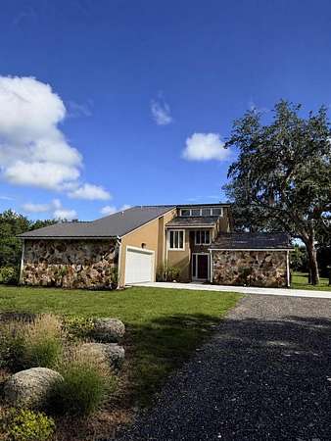
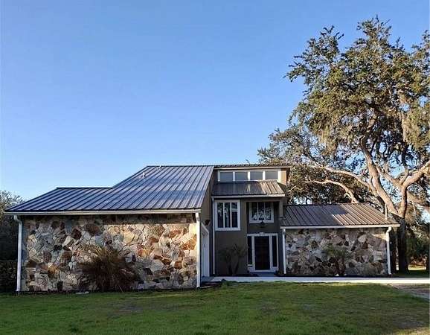
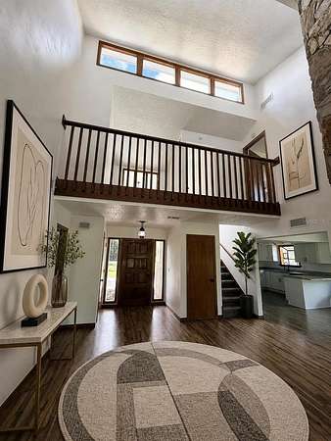
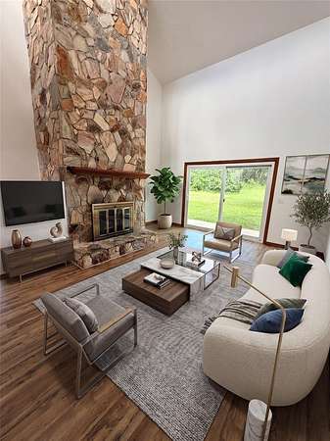
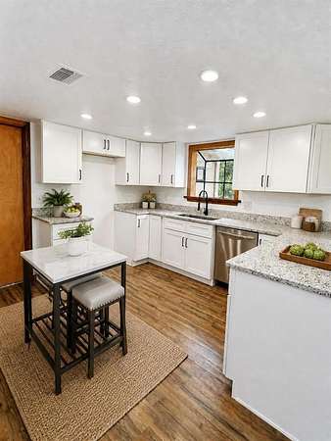
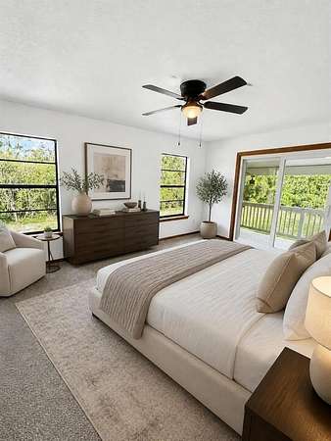
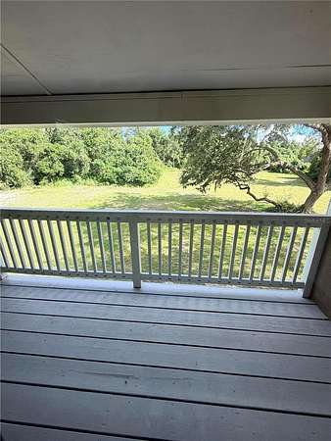
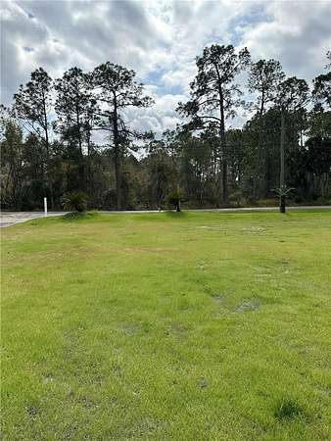
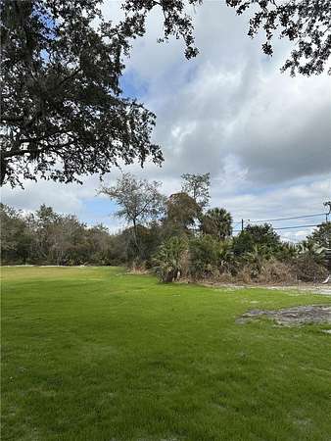
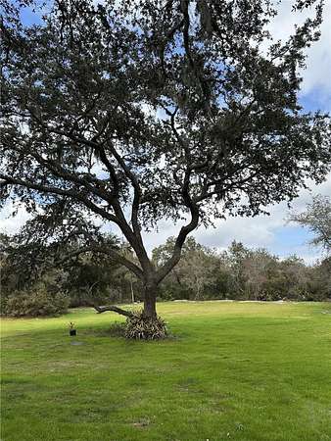
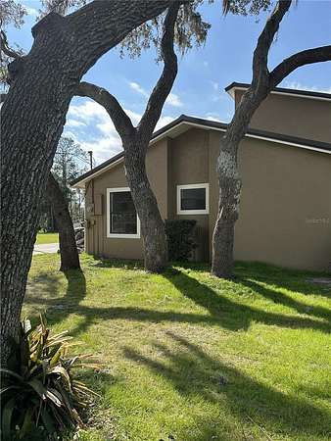
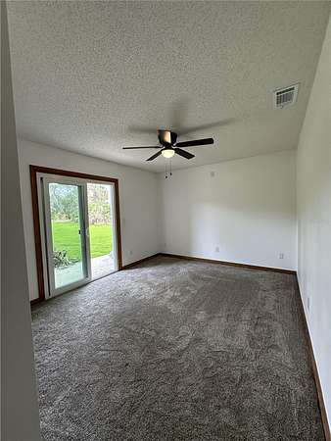
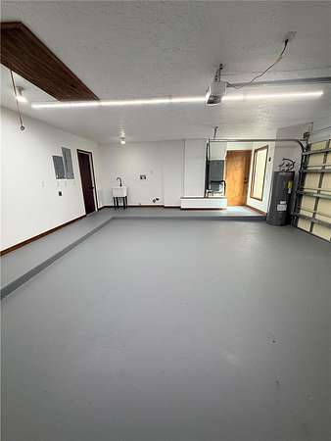
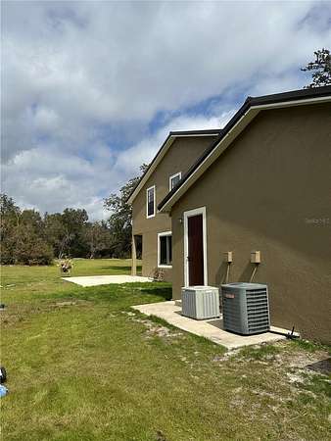
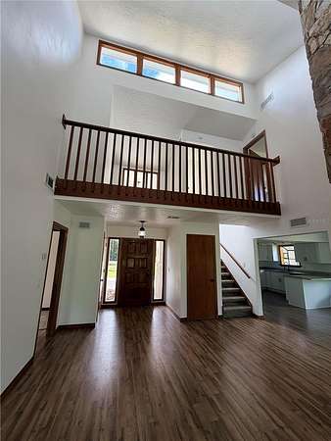
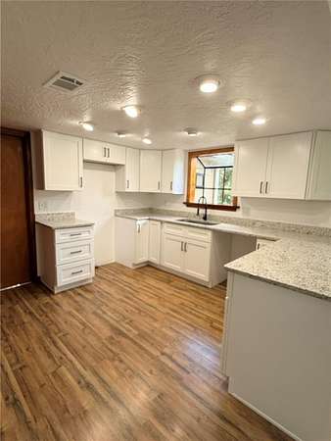
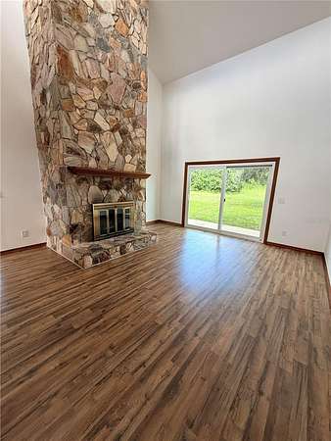
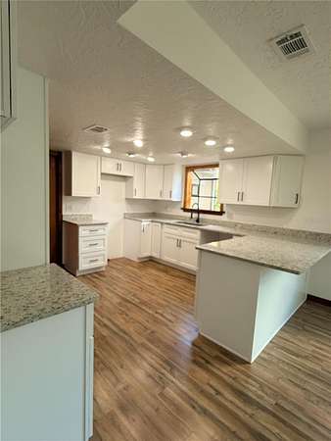
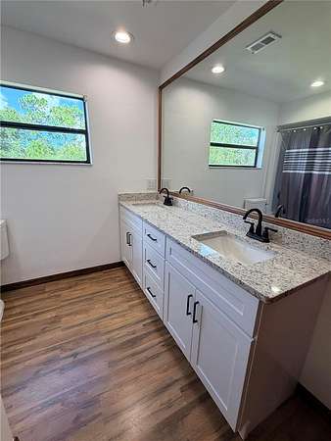
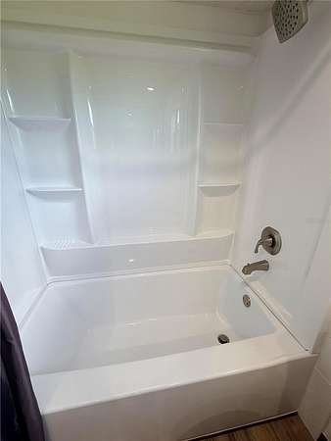
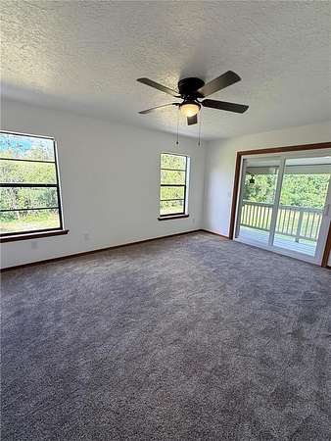
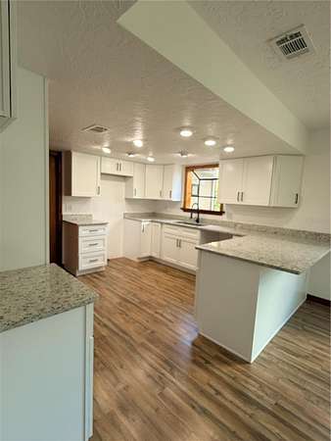
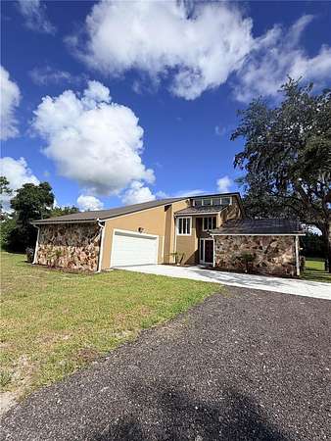
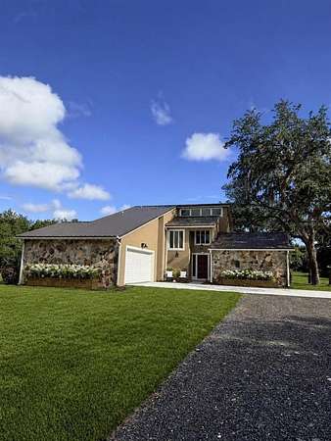
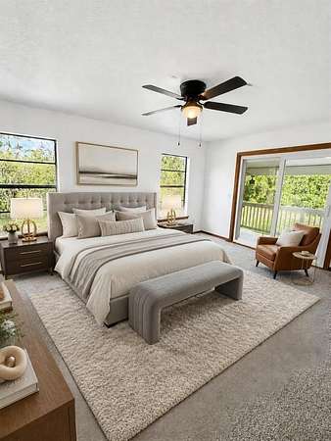
Virtually Staged. Price reduction! This exceptional, custom-built home stands in a class of its own. The property features brand-new textured ceilings and walls, complemented by fresh paint throughout. The upgraded kitchen is a chef's delight, boasting all-wood, soft-close cabinetry, two lazy Susans, a deep sink, premium stone countertops, an expansive pantry, and modern recessed lighting. A convenient snack bar adjacent to the dining room leads through sliding glass doors to a covered patio, perfect for grilling and outdoor relaxation. The upstairs primary suite includes private balcony access, offering scenic views of the expansive backyard and mature oak trees. The home's interior is highlighted by a stunning stone fireplace, making this two-story residence a true standout. Situated on approximately 2.5 acres, this property offers significant potential with its partially cleared landscape. Additional features include city water, a septic system, a metal roof installed in December 2025, an RV pad with hookups, and a newly installed driveway. This property is zoned for horses and livestock, with ample space for trucks and equipment. Huge Oversized Garage with ample room for toys and tools! A survey is available in the office; this unique property is a must-see.
Location
- Street address
- 2598 Enterprise Osteen Rd
- County
- Volusia County
- Zip code
- 32764
- Community
- Westside
- Elevation
- 31 feet
Directions
EXIT 104 GO EAST ON DOYLE ROAD, TO PROVIDENCE, TAKE A RIGHT IT DEAD ENDS INTO ENTERPRISE OSTEEN RD, TAKE A LEFT, HOUSE IS ON THE LEFT AND SIGN IS UP. OR LAKE MARY BLVD. CROSS OVER TO VOLUSIA COUNTY ( SAINT JOHNE RIVER) ROAD NAME CHANGES TO STATE ROAD 415, GO TO ENTERPRISE OSTEEN RD TAKE A LEFT. 1ST HOME PASS COURTLAND ON RIGHT SIDE.
Property details
- Acreage
- 2.5 acres
- Zoning
- 01A3
- MLS #
- MFRMLS V4947250
- Posted
Property taxes
- 2025
- $3,250
Parcels
- 9110-00-00-0200
Legal description
11-19-31 S 660 FT OF E 1/4 OF SW 1/4 EXC W 495 FT & EXC SR 410 PER OR 2573 PG 1280 PER OR 7797 PG 2315
Details and features
Listing
- Type
- Residential
- Subtype
- Single Family Residence
Lot
- Features
- Cleared, Flood Insurance Required, In County, Near Public Transit, Oversized Lot, Pasture, Paved, Private, Unincorporated, Zoned For Horses
Exterior
- Pool
- Deck, Patio, Porch
- Features
- Balcony, Lighting, Private Entrance, Private Yard, RV Hookup, Rain Gutters
Structure
- Style
- Ranch
- Stories
- 2
- Water
- Public
- Sewer
- Septic Tank
- Heating
- Central, Electric
- Cooling
- Central Air
- Materials
- Frame, Stone
- Roof
- Metal
- Windows
- Aluminum Frames
Interior
- Room Count
- 9
- Rooms
- Bathroom x 2, Bedroom x 3, Dining Room
- Flooring
- Carpet, Vinyl
- Fireplaces
- Yes
- Appliances
- Dishwasher, Electric Water Heater, Ice Maker, Microwave, Range, Refrigerator
- Security
- Security Lighting
- Accessibility
- Accessible Approach With Ramp
- Features
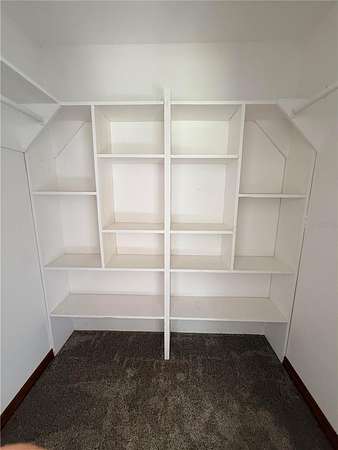
- Cathedral Ceiling(s), Ceiling Fans(s), Eat-In Kitchen, High Ceilings, Primary Bedroom Upstairs, Solid Wood Cabinets, Split Bedroom, Stone Counters, Thermostat, Walk-In Closet(s)
Nearby schools
| Name | Type |
|---|---|
| Osteen Elem | Elementary |
| Heritage Middle | Middle |
| Pine Ridge High School | High |
Listing history
| Date | Event | Price | Change | Source |
|---|---|---|---|---|
| Aug 5, 2026 | Price drop | $525,000 | $70,500 -11.8% | MFRMLS |
| May 15, 2026 | Price drop | $595,500 | $53,500 -8.2% | MFRMLS |
| Apr 10, 2026 | Price drop | $649,000 | $45,500 -6.6% | MFRMLS |
| Feb 14, 2026 | New listing | $694,500 | — | MFRMLS |