Land with Home for Sale in Fairview, Tennessee
26 Buckhorn Ct, Fairview, TN 37062
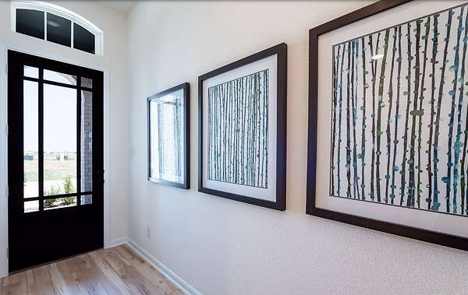
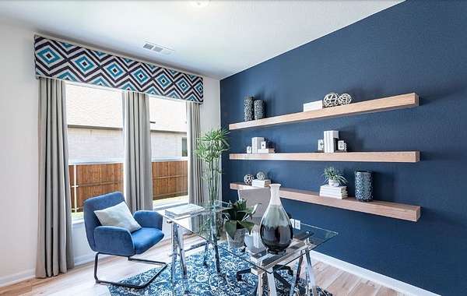
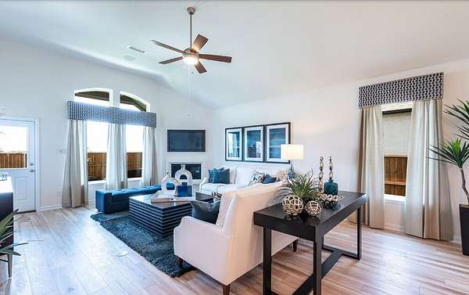
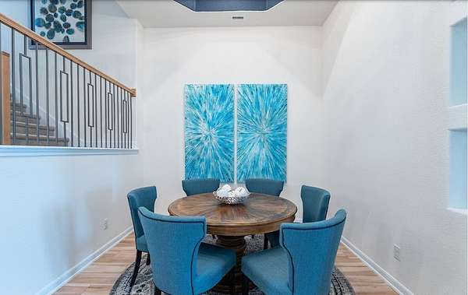
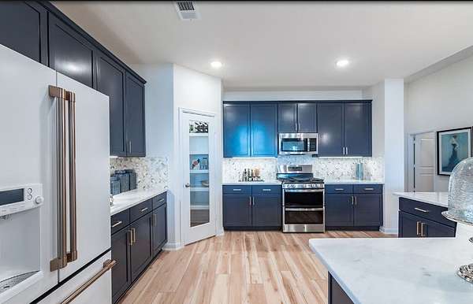
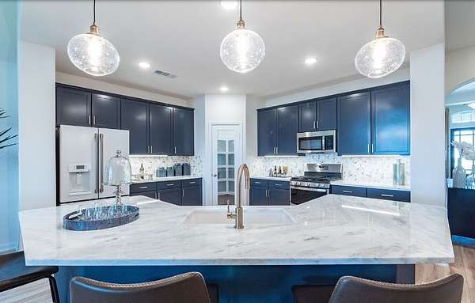
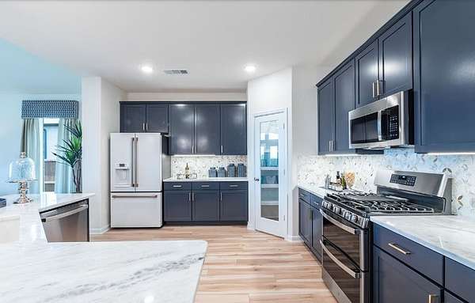
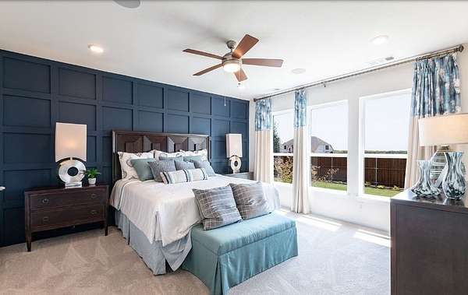
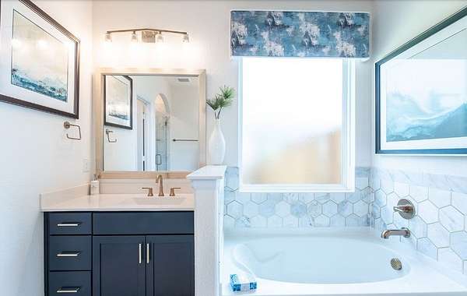
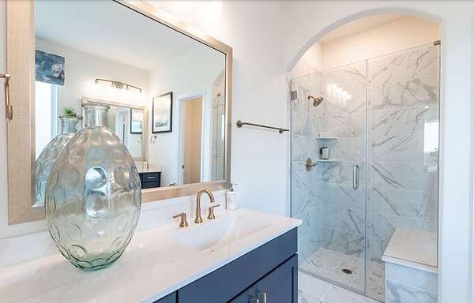
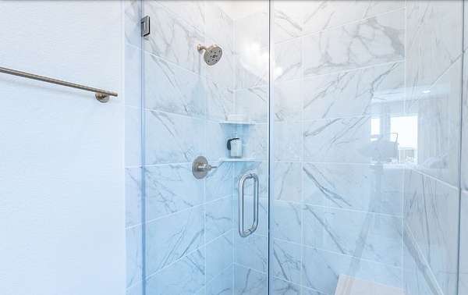
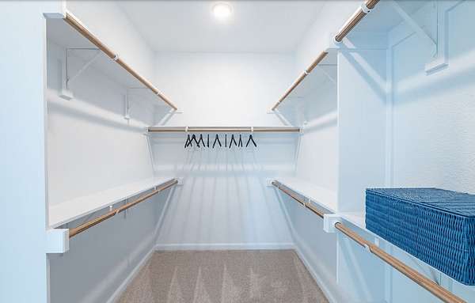
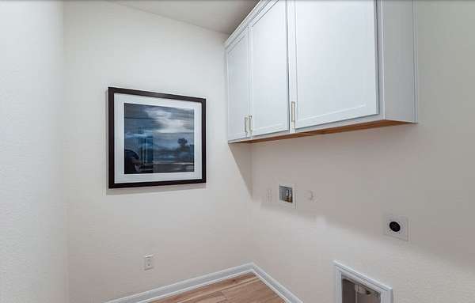
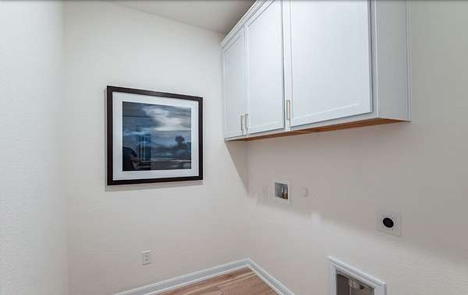
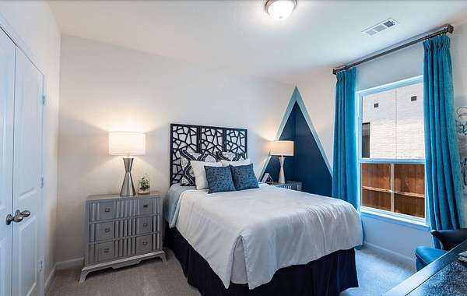
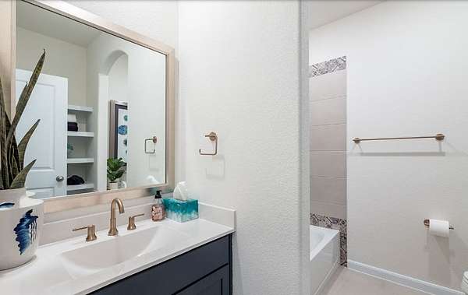
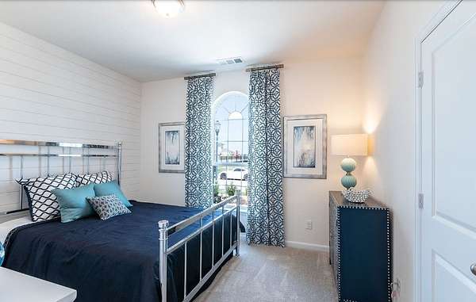
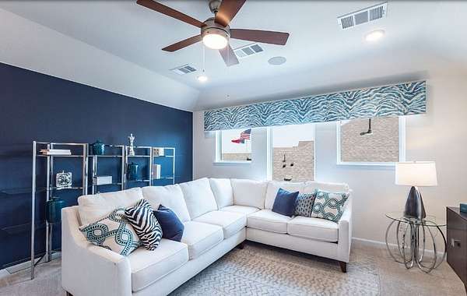
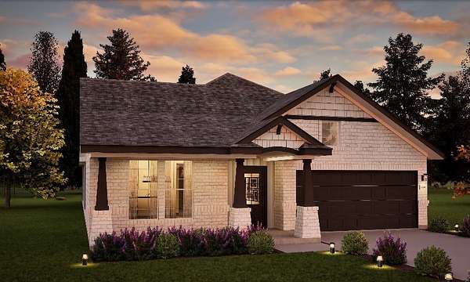
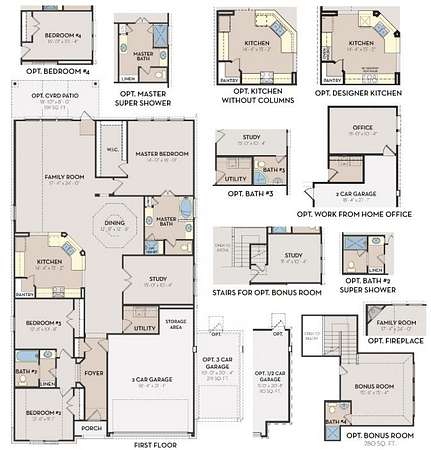
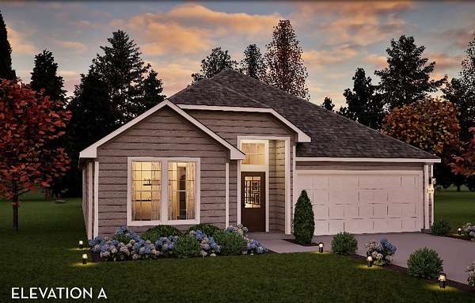
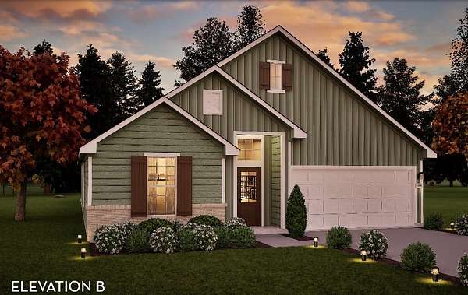
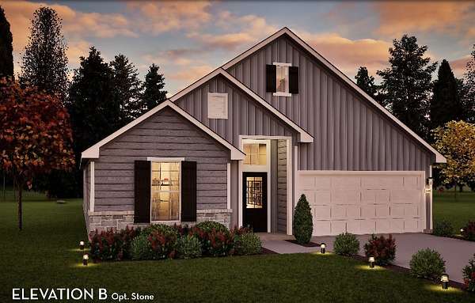
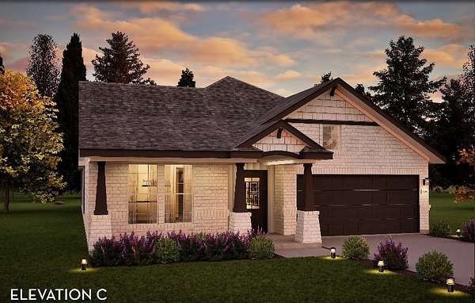
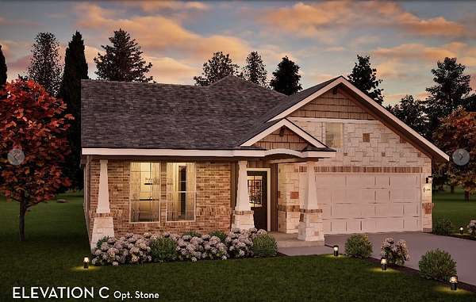
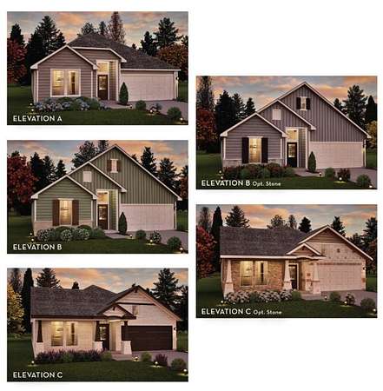
Introducing the all-new Glenwood plan by CastleRock Communities, now available to build in Aden Woods. The Greeley is a beautifully designed one-level, 3-bedroom, 2-bath home with the option to add a second story bonus room offering a thoughtfully crafted living space and a standard 3-car garage. This open-concept floorplan combines effortless functionality with modern style, creating the perfect balance for everyday living and entertaining. From the moment you enter, a spacious foyer leads to two secondary bedrooms—each featuring extra large closets—and a well-appointed full bath, providing comfort and flexibility for guests or a home office. The heart of the home opens into a bright and expansive living area where the kitchen, dining, and family room seamlessly connect. The kitchen is paired with ample cabinetry and an oversized pantry—ideal for both hosting and daily life. Tucked privately off the family room, the owner’s suite offers a relaxing retreat with a generous layout, expansive walk-in closet, and a spa-inspired bath featuring dual vanities, a soaking tub, and a separate shower. Additional highlights include a spacious utility room and opportunities for outdoor living, perfect for enjoying quiet evenings or entertaining. With its smart single-level design, open flow, and versatile features, the Glenwood delivers comfort, convenience, and style in one beautifully crafted home. Price reflects base price ONLY. Elevation, homesite selection and design upgrades to be priced additionally. FOR A LIMITED TIME, receive HALF OFF of options / upgrades up to $80K (that's up to $40K in incentives!) with use of preferred lender - see sales for details! Come choose your homesite and build this home with all of your personal touches - reach out today for more info!
- Listed by Elijah Woody, (615) 926-2977, The Jones Company
Location
- Street address
- 26 Buckhorn Ct
- County
- Williamson County
- Zip code
- 37062
- Community
- Aden Woods of Castleberry
- Elevation
- 839 feet
Directions
FROM FRANKLIN: New HWY. 96 to L on HWY 100. Go through Fairview to R on Crow Cut Road. Go 1.1 miles to entrance on L to Aden Woods. Use 7391 Crow Cut Road for GPS location.
Property details
- Acreage
- 5 acres
- MLS #
- REALTRACS 3288271
- Posted
Property taxes
- Recent
- $5,000
Expenses
- Homeowner Association Fee
- $60 monthly
Details and features
Listing
- Type
- Residential
- Subtype
- Single Family Residence
- Financing
- Conventional, FHA, VA
- Possession
- Close of Escrow
Community
- Amenities
- Sidewalks
Exterior
- Parking Spaces
- 3
- Parking
- Garage Faces Front
- Garage
- Attached
- Outdoor Spaces
- Covered, Porch
Structure
- Stories
- 1
- Basement
- None
- Water
- Public
- Sewer
- Public Sewer
- Heating
- Natural Gas
- Cooling
- Central Air
- Materials
- Brick, Fiber Cement, Hardboard Siding, Stone
Interior
- Rooms
- Bedroom x 3, Dining Room, Kitchen, Living Room, Master Bathroom, Recreation Room
- Flooring
- Carpet, Luxury Vinyl, Tile, Wood
- Appliances
- Built-In Gas Range, Dishwasher, Disposal, Microwave, Oven
- Laundry
- Electric Dryer Hookup, Washer Hookup
- Features
- Entrance Foyer, High Ceilings, Kitchen Island, Open Floorplan, Pantry
Property utilities
| Category | Type | Status |
|---|---|---|
| Gas | Natural Gas | Available |
| Sewage | Sewer | Connected |
| Water | Public | Available |
Nearby schools
| Name | Type |
|---|---|
| Fairview Elementary | Elementary |
| Fairview Middle School | Middle |
| Fairview High School | High |
Listing history
| Date | Event | Price | Change | Source |
|---|---|---|---|---|
| July 19, 2026 | New listing | $738,990 | — | REALTRACS |
Payment calculator

Based on information submitted to the MLS GRID as of July 19, 2026 5:00 am MT. All data is obtained from various sources and may not have been verified by broker or MLS GRID. Supplied Open House Information is subject to change without notice. All information should be independently reviewed and verified for accuracy. Properties may or may not be listed by the office/agent presenting the information. Some IDX listings have been excluded from this website. View more