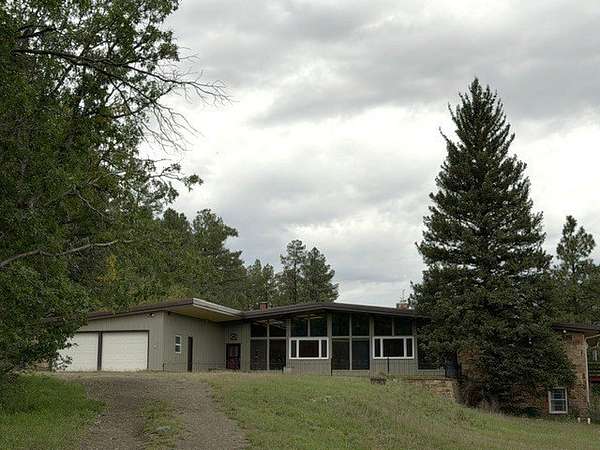
Land with Home for Sale in Las Vegas, New Mexico
26 Camino Verde, Las Vegas, NM 87731
Experience the profound and numerous benefits to health and well-being of living in Gallinas Canyon, north of Las Vegas. The crisp mountain air and scenic vistas provide an endless source of inspiration and relaxation. This alpine haven was designed by celebrated architect John Gaw Meem. Based in Santa Fe, Meem blended local historic styles with modern techniques, and the properties he designed are very desirable. This split-level mountain retreat was designed to complement the location on 4.55 forested acres, with a wood and cut stone exterior, and wood beams and floors and interior cut stone, including a large fireplace in the living area. The design also incorporates the natural heat of the sun, with a large sun room offering passive solar heat, and large windows to take in the beautiful mountain and forested views which surround the property. The home's 5121 sf also include an eat-in kitchen, formal dining area, 5 bedrooms and a bonus room, three full bathrooms, and a laundry room. With the bedrooms and baths split between the main and lower levels, there is plenty of room for visiting guests or family. The lower level has a separate private entrance and patio. Many built in cabinets and shelves provide lots of extra storage space. The property is expansive but comfortable, private but near to the amenities of Las Vegas and Santa Fe (60 miles away).
Location
- Street address
- 26 Camino Verde
- County
- San Miguel County
- Zip code
- 87731
- Elevation
- 7,197 feet
Directions
Take the exit 343 from I-25N onto Grand Avenue in Las Vegas. Follow I-25 N to I-25BL in Las Vegas. Take exit 343 from I-25 N; drive about 4/10 mile and turn left on New Mexico Avenue. Drive 1.9 miles; turn left on Hot Springs Boulevard/NM 65. Drive 11.8 miles; turn left on Camino Verde. There is an unlocked gate; please make sure to close the gate after you. Drive about 3/10 mile; property is on the right.
Property details
- Acreage
- 4.55 acres
- MLS #
- SFAR 202604335
- Posted
Property taxes
- 2026
- $3,304
Parcels
- 662700
Legal description
TRACT: 2 S: 21 T: 17 R: 15
Details and features
Listing
- Type
- Residential
- Subtype
- Single Family Residence
Exterior
- Parking Spaces
- 6
- Parking
- Garage
Structure
- Stories
- 2
- Water
- Well
- Sewer
- Septic Tank
- Heating
- Active Solar, Baseboard, Electric, Hot Water, Passive Solar, Solar, Wood, Wood Stove
- Materials
- Frame, Rock, Wood Siding
- Roof
- Metal
Interior
- Rooms
- Bathroom x 3, Bedroom x 5
- Flooring
- Carpet, Flagstone, Vinyl
- Fireplaces
- Yes
- Appliances
- Dishwasher, Disposal, Dryer, Oven, Range, Refrigerator, Washer
- Features
- Interior Steps
Property utilities
| Category | Type | Status |
|---|---|---|
| Power | Solar | Connected |
Nearby schools
| Name | Type |
|---|---|
| Las Vegas | Elementary |
| Las Vegas | Middle |
| Las Vegas | High |
Listing history
| Date | Event | Price | Change | Source |
|---|---|---|---|---|
| Oct 7, 2026 | New listing | $647,000 | — | SFAR |