Land with Home for Sale in Lagrangeville, New York
26 Darren Rd, Lagrangeville, NY 12540
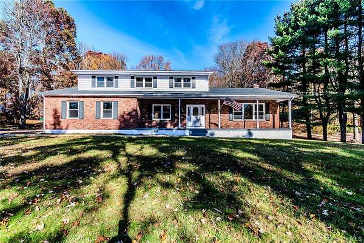
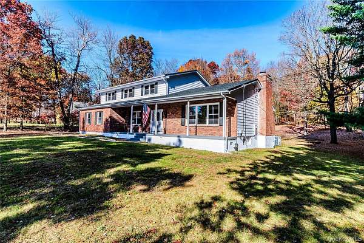
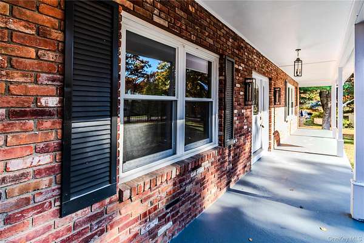
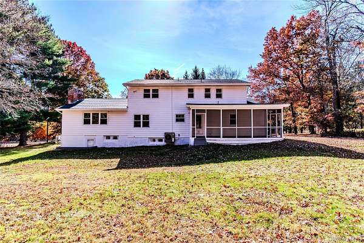
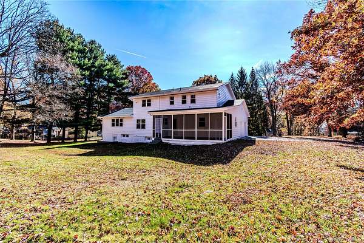
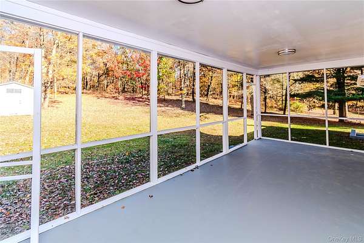
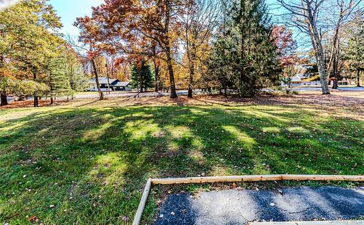
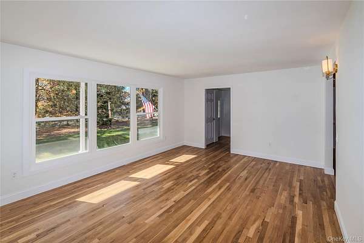
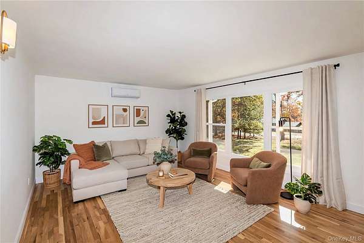
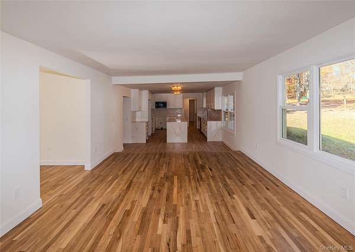
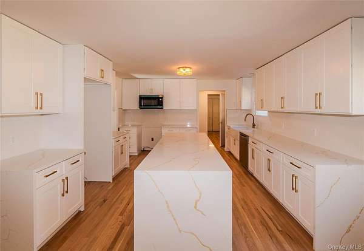
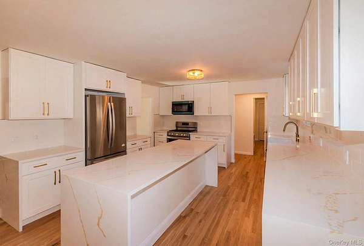
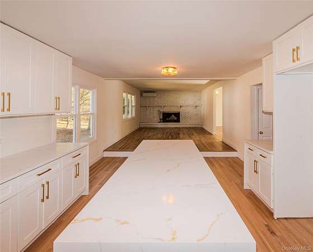
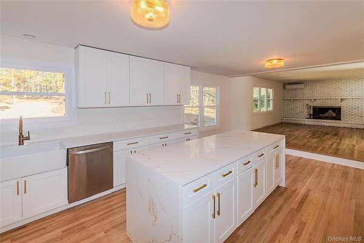
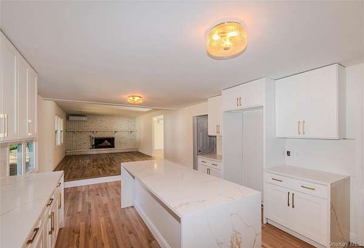
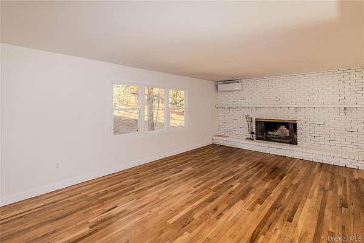
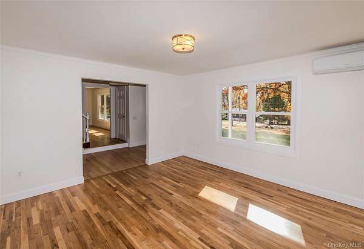
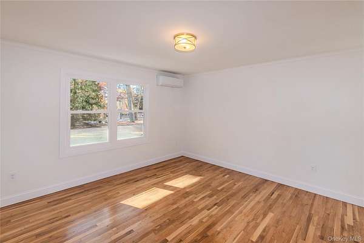
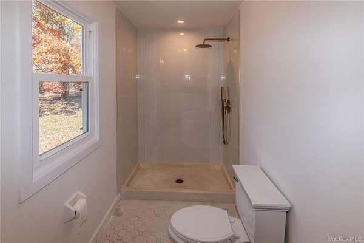
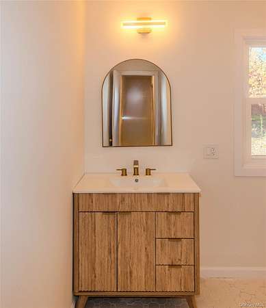
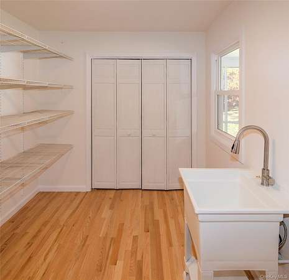
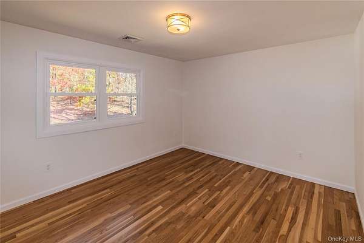
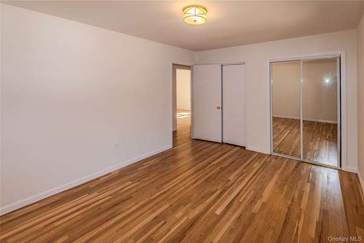
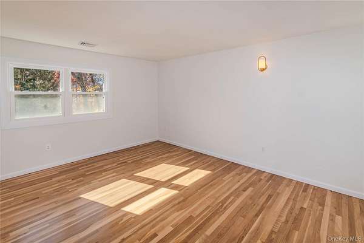
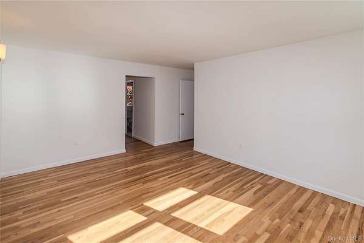
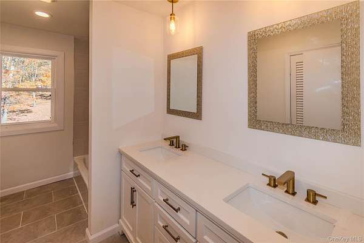
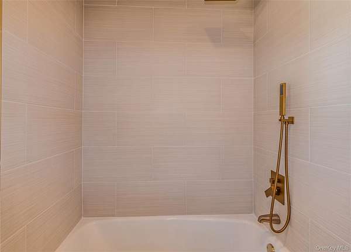
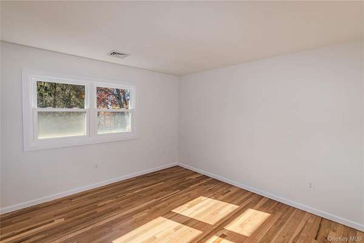
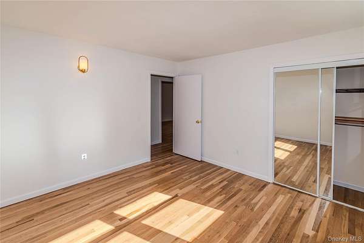
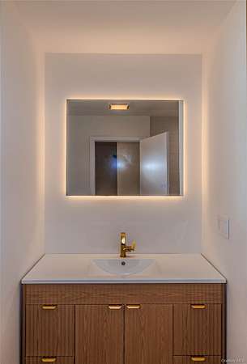
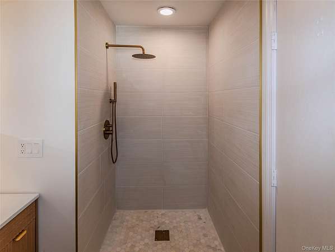
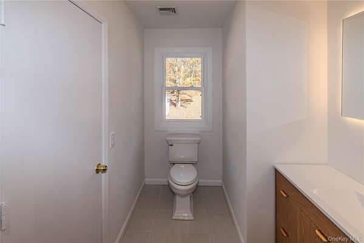
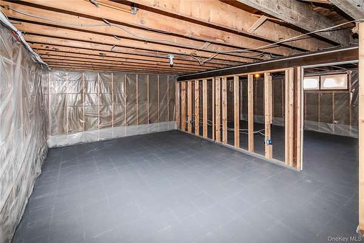
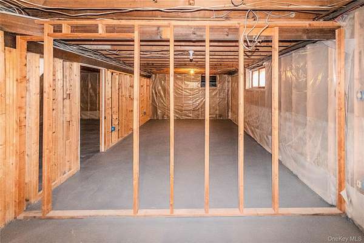
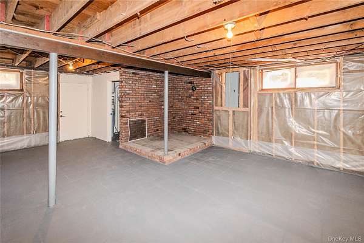
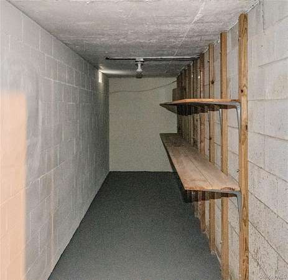
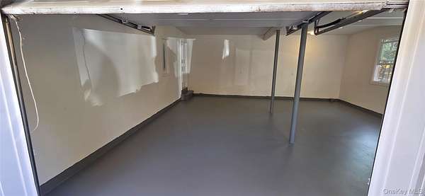
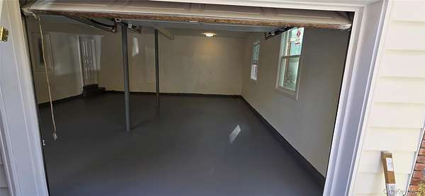
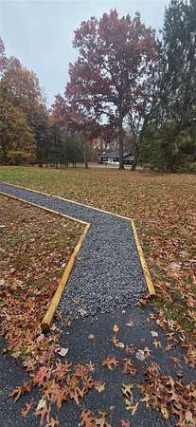
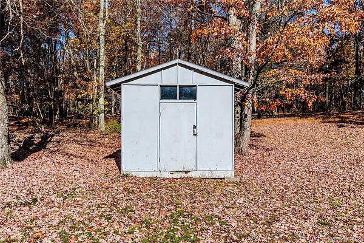
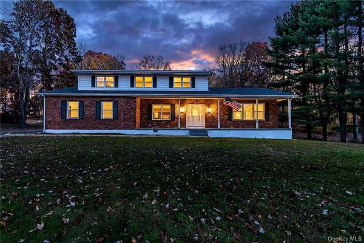
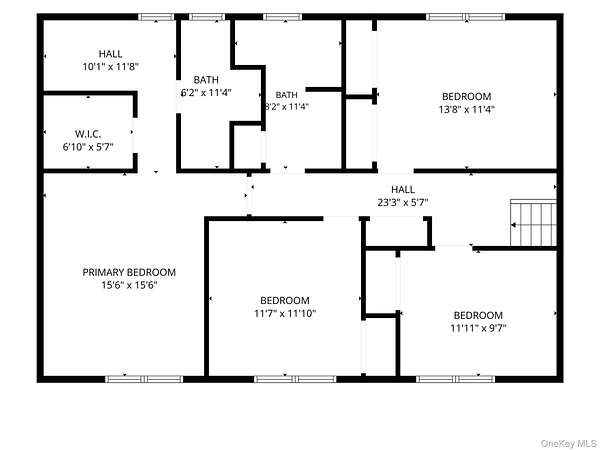
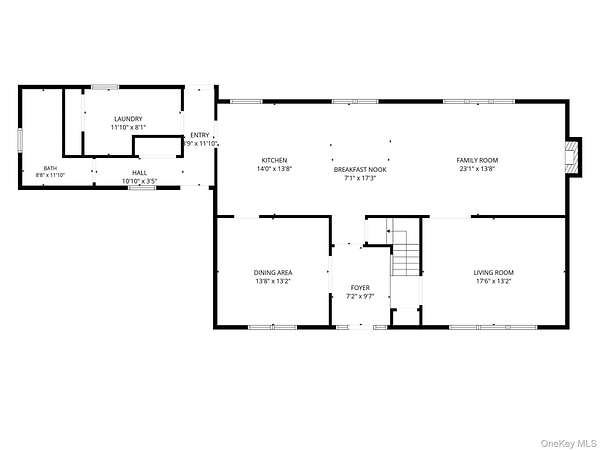
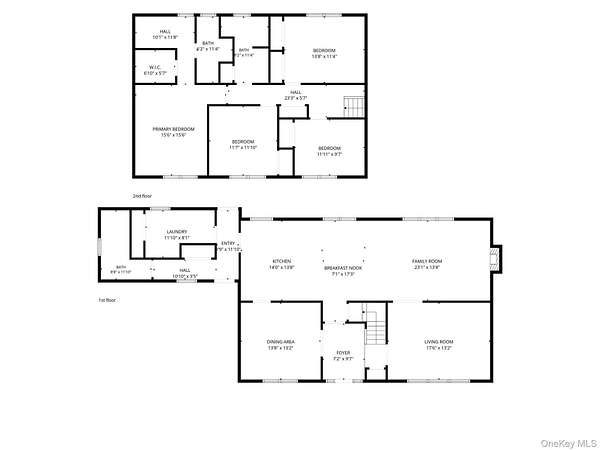
Escape to country comfort and modern elegance at 26 Darren Road. Set on over an acre of level, park-like privacy in picturesque LaGrangeville, this charming home has been top-to-bottom renovated to offer the ideal blend of rural tranquility and contemporary luxury. New roof, all new windows, new hot water heater, screened in rear porch, a two car garage, and much more! Inside, light spills across rich hardwood floors that unite the airy main level. The heart of the home features a warm, open-concept design where a bright, brand-new kitchen with custom countertops flows effortlessly into the living area, complete with a split AC unit for effortless main-floor climate control. Every detail has been thoughtfully updated, from three exquisitely redesigned bathrooms and four quiet bedrooms (featuring an efficient second-floor heat pump) to new energy-efficient windows and an upgraded 200-amp service. Step outside to enjoy your own private haven: an expansive, level lawn framed by mature trees, ideal for cozy evenings, summer garden parties, or simply soaking in the quiet country air. Complete with an oversized main-level laundry room and a bright, walk-out basement waiting for your personal creative touch, this turn-key retreat offers quintessential Hudson Valley living at its finest
Location
- Street address
- 26 Darren Rd
- County
- Dutchess County
- Zip code
- 12540
- School district
- Arlington
- Elevation
- 787 feet
Directions
Rt. 55 to S Parliman to Rt. on Bloomer. Rt on Darren on left side, sign on
Property details
- Acreage
- 1.54 acres67,082 sq ft
- MLS #
- MLSLI 1070820
- Posted
Property taxes
- 2026
- $15,619
Parcels
- 135400-6661-00-938016-0000
Open houses
| Date | Begins | Ends | Appt needed | Remarks |
|---|---|---|---|---|
| Nov 15, 2026 | 1:00 PM | 3:00 PM | No | — |
Details and features
Listing
- Type
- Residential
- Subtype
- Single Family Residence
Lot
- Features
- Landscaped, Level, Part Wooded, Private
Exterior
- Parking
- Garage
Structure
- Style
- Colonial
- Stories
- 2
- Basement
- Full, Partially Finished, Walk-Out Access
- Water
- Well
- Sewer
- Septic Tank
- Heating
- Forced Air, Heat Pump
- Cooling
- Central Air, Ductless
- Materials
- Frame
Interior
- Room Count
- 9
- Rooms
- Basement, Bathroom x 3, Bedroom x 4, Dining Room
- Flooring
- Hardwood, Tile-Ceramic
- Fireplaces
- Yes
- Appliances
- Dishwasher, Electric Range, Electric Water Heater, Microwave, Refrigerator
- Features
- Double Vanity, Eat-In Kitchen, First Floor Full Bath, Formal Dining, Kitchen Island, Open Kitchen, Quartz/Quartzite Counters
Nearby schools
| Name | Type | District |
|---|---|---|
| Vail Farm Elementary School | Elementary | Arlington |
| Union Vale Middle School | Middle | Arlington |
| Arlington High School | High | Arlington |
Listing history
| Date | Event | Price | Change | Source |
|---|---|---|---|---|
| Nov 6, 2026 | New listing | $749,900 | — | MLSLI |
Payment calculator