Land with Home for Sale in Little Rock, Arkansas
26 Kingston Dr, Little Rock, AR 72227
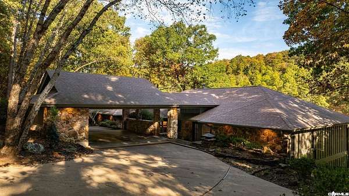
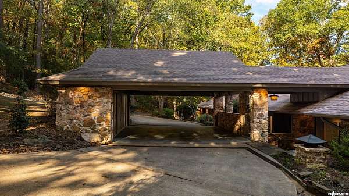
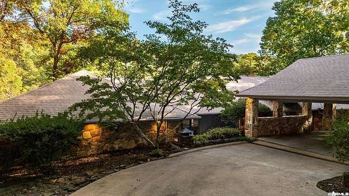
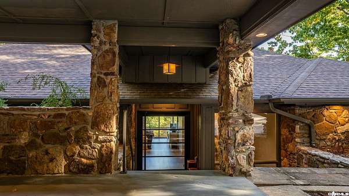
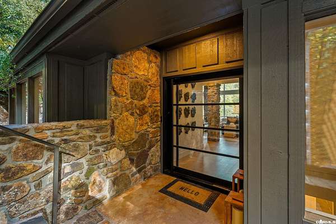
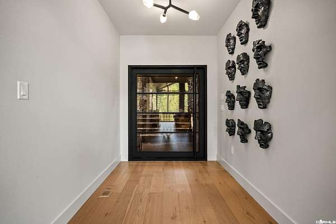
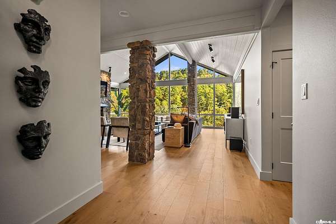
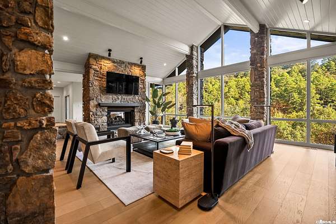
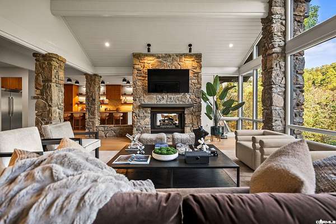
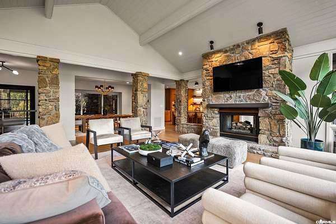
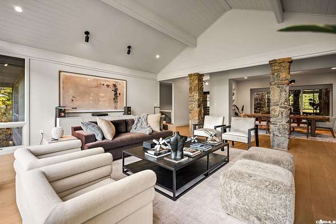
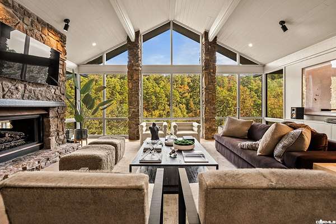
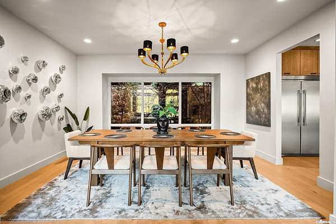
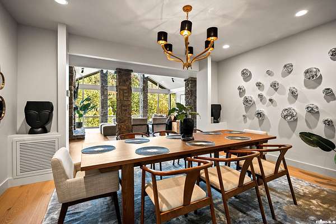
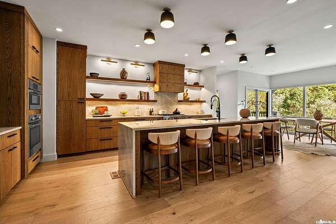
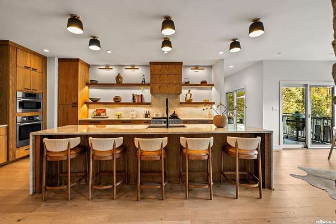
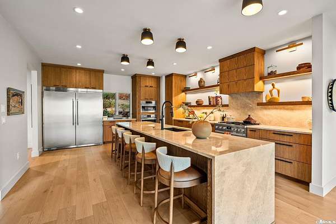
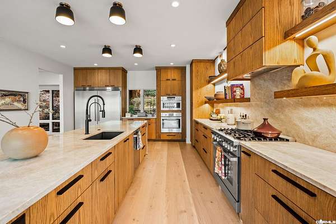
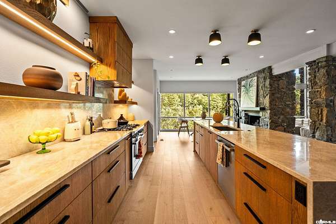
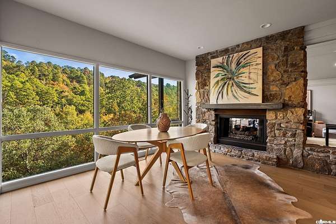
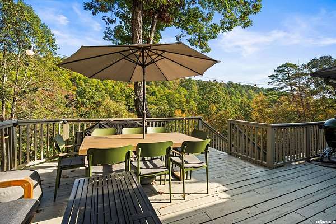
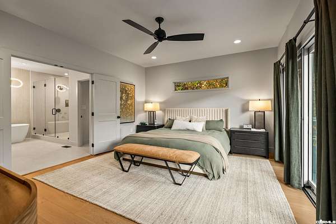
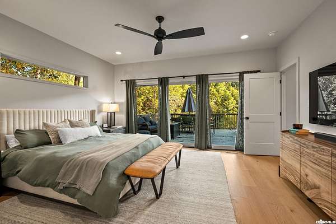
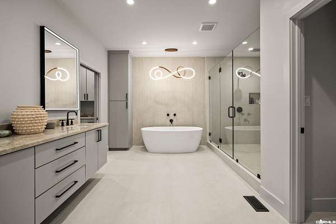
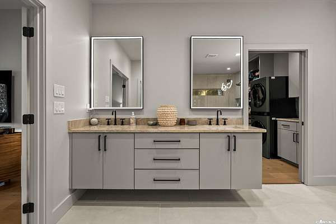
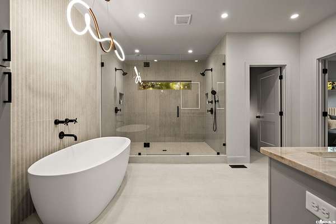
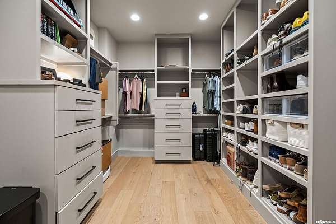
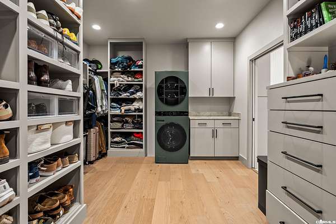
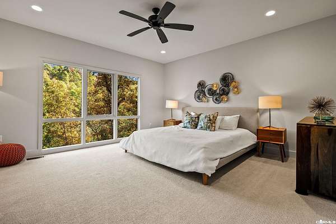
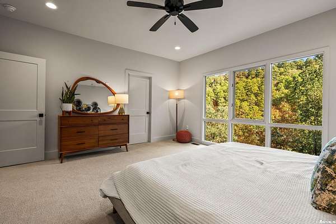
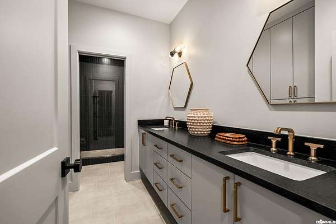
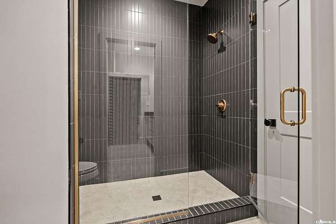
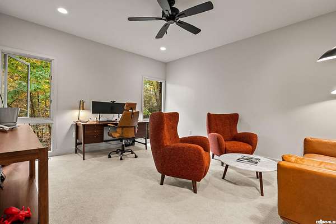
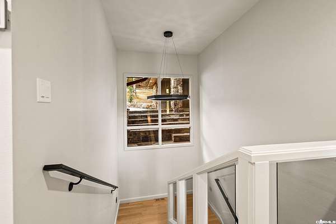
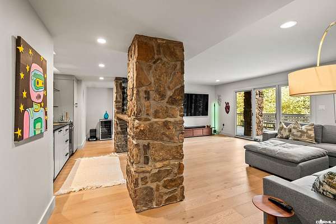
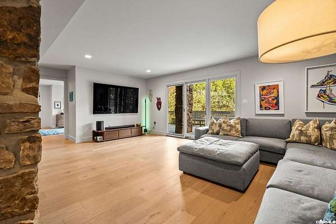
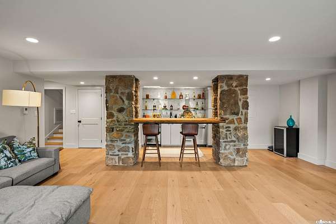
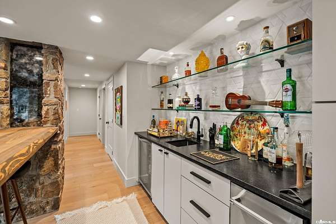
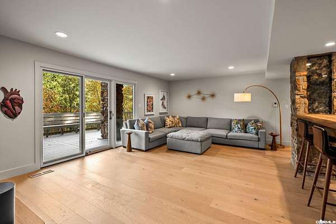
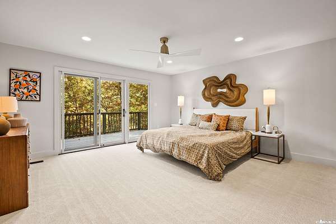
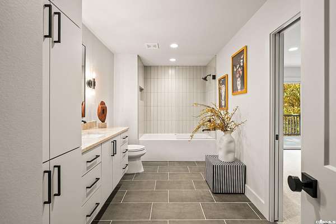
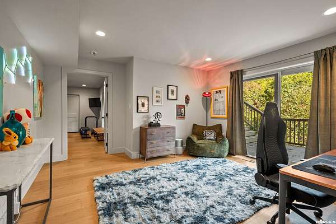
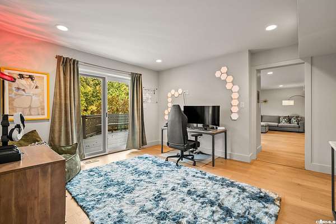
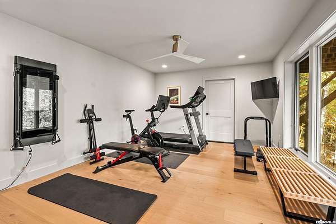
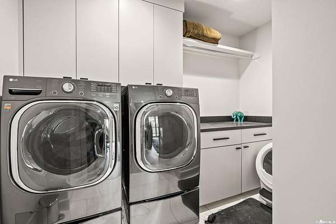
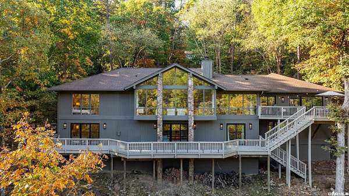
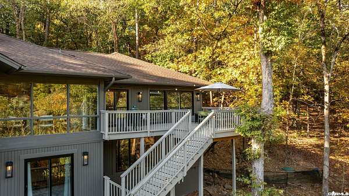
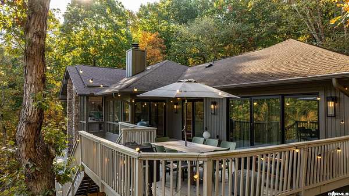
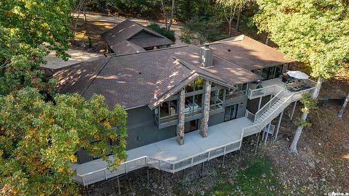
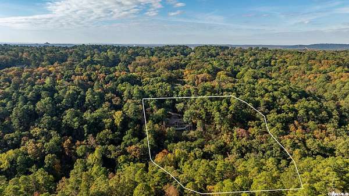
Renovated in 2024, this extraordinary Robinwood home is nestled on 5 beautiful and secluded acres. Entering from the private drive, you'll find this stunning soft-contemporary home situated in the most private, serene setting. Inside, there are luxurious and modern finishes at every turn. Vaulted ceilings, expansive windows, and substantial stone columns create a breathtaking living space anchored by a double sided stone fireplace. The fully updated kitchen features Taj Mahal quartzite countertops, Bosch appliances, breakfast area and butler's pantry. The primary suite features deck access and a spa-like bathroom with a freestanding tub, oversized shower with double shower heads, double vanity, and generous closet with built-in storage and upstairs laundry. Downstairs, you'll find a second large living space with wet-bar, two additional bedrooms, a home office or gym space, and a second laundry room. Expansive decks across both levels extend the living areas outdoors. 2024 updates include: HVAC air purification system, water heaters, plumbing, electrical and addition of a whole home generator (agents see attachments). One of a kind property in a private, yet convenient location!
Location
- Street address
- 26 Kingston Dr
- County
- Pulaski County
- Zip code
- 72227
- Community
- Robinwood
- Elevation
- 438 feet
Directions
From Kingston, straight down private drive passing neighbor's house. House at the end of the private drive.
Property details
- Acreage
- 5.1 acres
- MLS #
- CARMLS 26045464
- Posted
Property taxes
- Recent
- $13,198
Parcels
- 43L-030.00-025.01
Legal description
Metes and bounds
Details and features
Listing
- Type
- Residential
Lot
- Waterfront
- Creek
- Features
- Down Slope, In Subdivision, Mountain View, Sloped, Wooded
Exterior
- Parking
- Carport
- Fencing
- Full
- Pool
- Deck, Patio
- Structures
- Storage
- Features
- Fully Fenced, Guttering, Lawn Sprinkler, Outside Storage Area
Structure
- Style
- Contemporary
- Stories
- 2
- Roof
- Shingle
Interior
- Rooms
- Bathroom x 3, Bedroom x 5, Bonus Room, Den, Laundry Room
- Flooring
- Carpet, Tile, Wood
- Fireplaces
- Yes
- Appliances
- Bar/Fridge, Convection Oven, Dishwasher, Disposal, Free-Standing Stove, Freezer, Gas Range, Ice Mac Hine, Microwave, Pantry, Refrigerator-Stays, Wall Oven
Listing history
| Date | Event | Price | Change | Source |
|---|---|---|---|---|
| Nov 12, 2026 | New listing | $1,285,000 | — | CARMLS |