Land with Home for Sale in Cumberland Town, Maine
26 Lanewood Rd, Cumberland Town, ME 04110
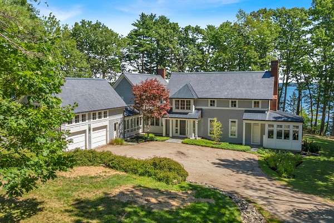
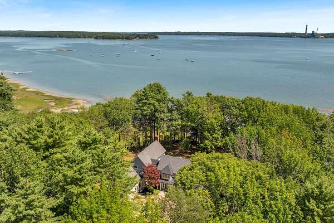
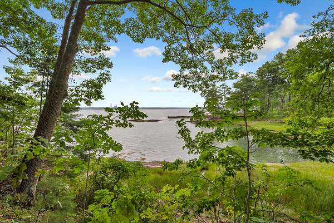
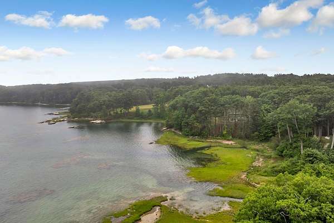
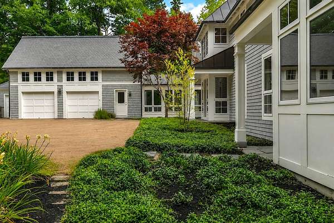
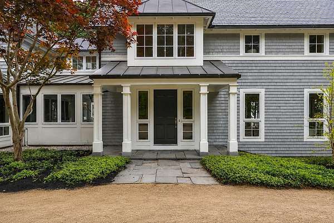
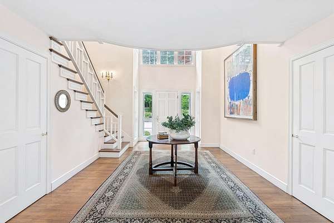
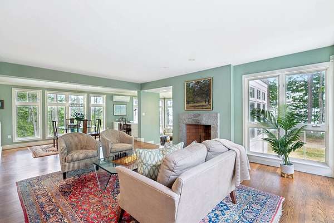
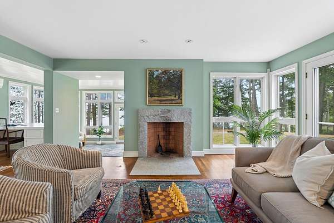
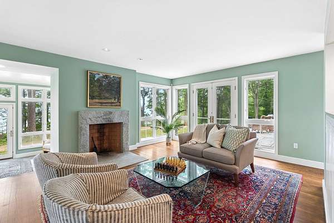
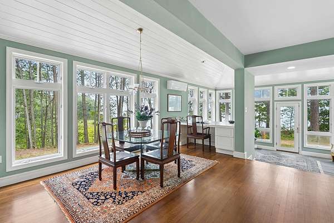
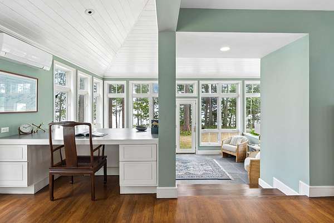
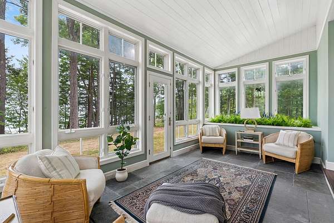
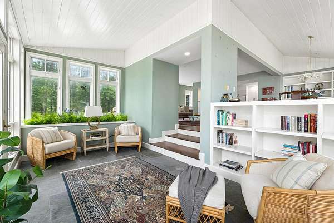
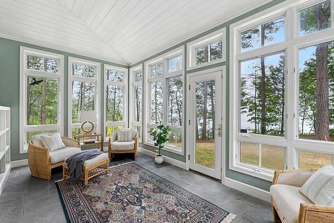
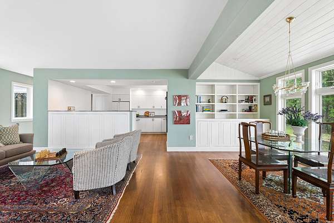
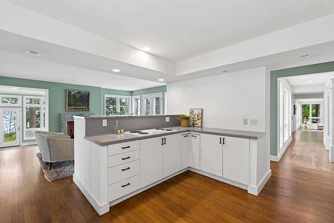
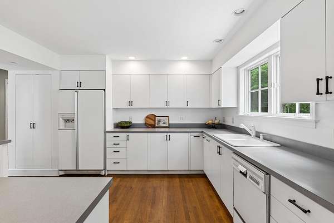
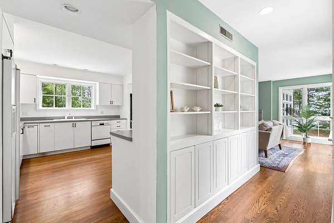
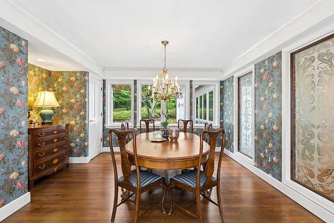
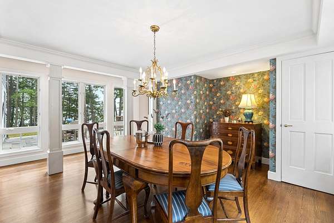
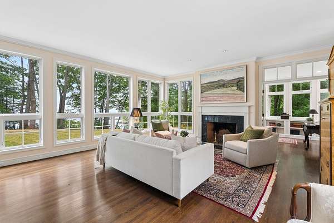
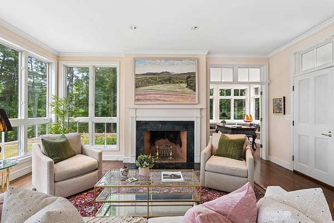
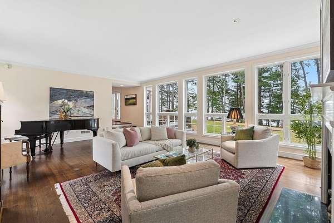
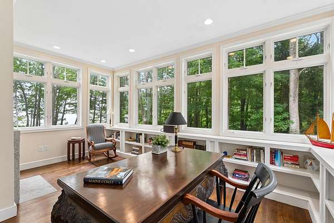
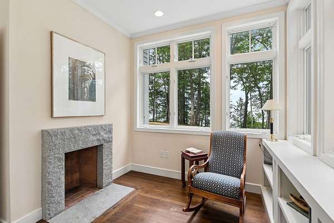
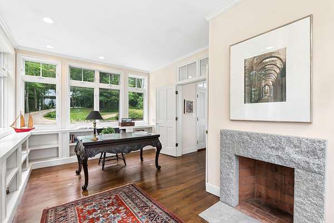
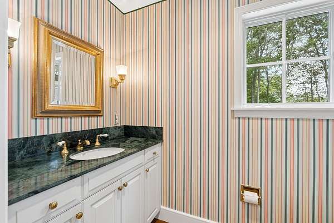
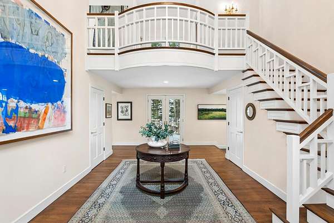
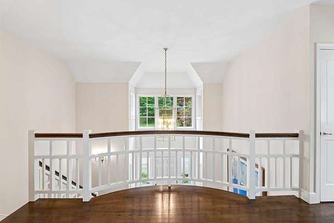
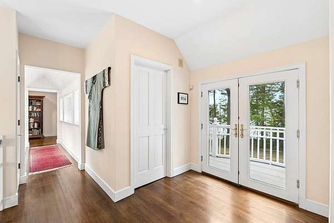
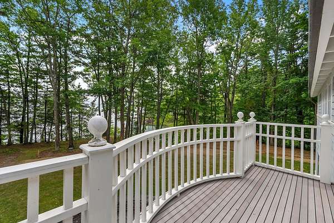
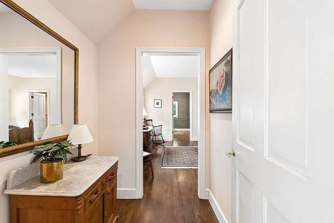
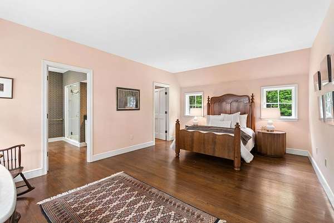
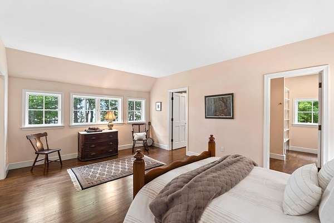
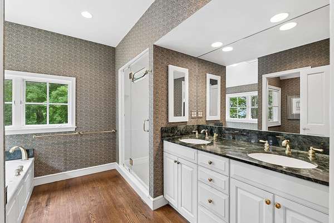
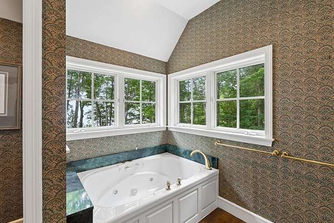
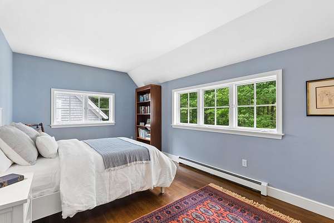
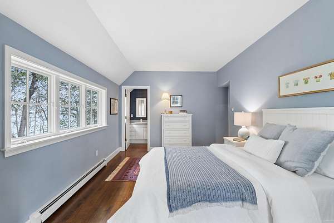
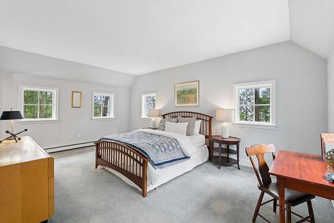
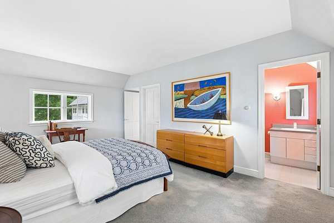
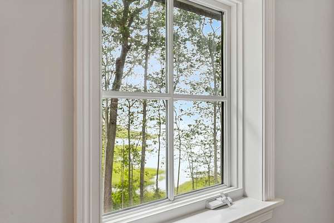
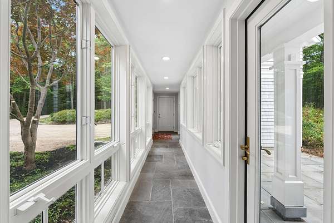
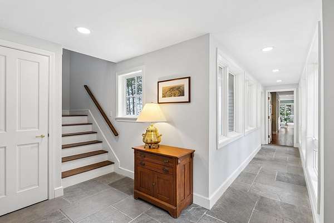
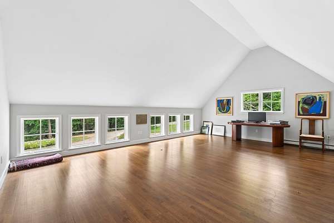
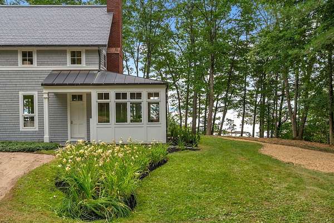
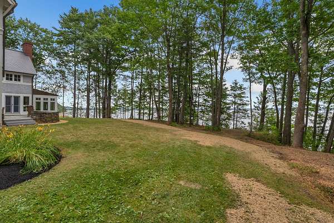
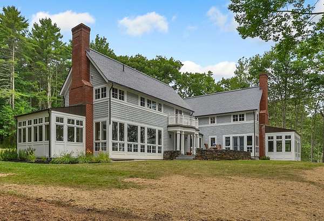
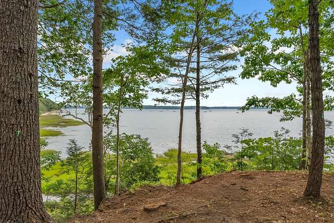
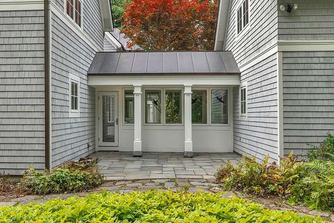
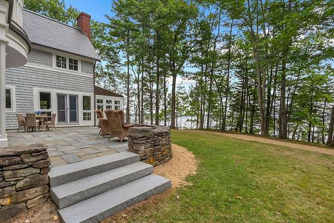
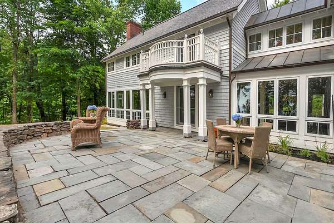
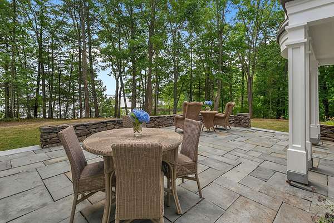
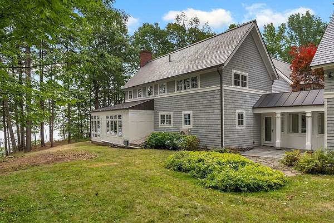
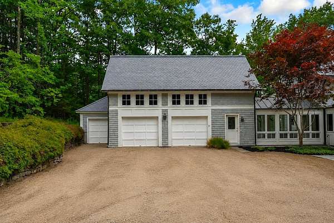
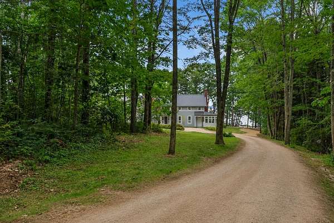
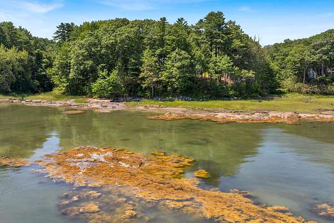
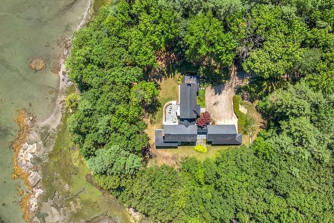
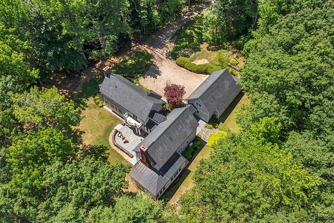
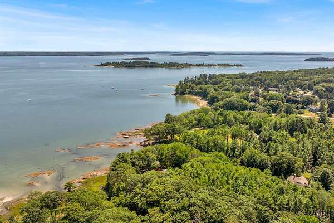
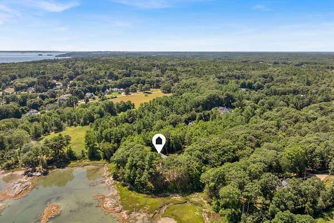
More than 380 feet of frontage on Broad Cove and nearly five private acres create an extraordinary waterfront setting in the heart of Cumberland Foreside. Beyond a winding drive, the property reveals itself gradually, where mature trees frame the shoreline and the home settles naturally into the landscape. The experience here is defined by privacy, the quiet rhythm of the tides, and ever-changing water views from nearly every principal room. The property's size and configuration also present the potential to create a separate home site with water access. Designed to celebrate the landscape, the home unfolds through a series of beautifully proportioned spaces, each taking full advantage of the surrounding water and gardens. A dramatic two-story foyer, gracious living spaces, a vaulted sunroom wrapped in glass, and a beautifully appointed primary suite are all oriented toward the water, while rich millwork, warm hardwood floors, and carefully curated details create interiors that feel enduring and quietly refined. Bluestone terraces extend naturally toward the shoreline, inviting long summer evenings, effortless entertaining, or peaceful mornings overlooking the cove. Just minutes from Cumberland Center, Falmouth, Portland, yacht clubs, golf, and some of Maine's most treasured coastal destinations, this is a home of quiet beauty, where the landscape has always been the centerpiece.
Location
- Street address
- 26 Lanewood Rd
- County
- Cumberland County
- Zip code
- 04110
- Elevation
- 29 feet
Property details
- Acreage
- 4.9 acres
- Zoning
- LDR
- MLS #
- MREIS 1674352
- Posted
Parcels
- CMBL-000005-U000000-000013-E000000
Details and features
Listing
- Type
- Residential
- Subtype
- Single Family Residence
- Franchise
- RE/MAX International
Lot
- Waterfront
- Yes
- Features
- Level, Near Country Club, Near Golf Course, Near Public Beach, Near Shopping, Near Turnpike/Interstate, Open, Right of Way, Rolling/Sloping, Well Landscaped, Wooded
Exterior
- Parking
- Heated
- Pool
- Deck, Patio
- Structures
- Storage
Structure
- Style
- Contemporary, Shingle
- Basement
- Crawl Space, Full, Unfinished
- Water
- Private
- Sewer
- Public Sewer
- Heating
- Baseboard, Heat Pump, Hot Water, Oil, Radiant
- Materials
- Shingle Siding, Wood Frame, Wood Siding
- Roof
- Metal, Slate
Interior
- Room Count
- 12
- Rooms
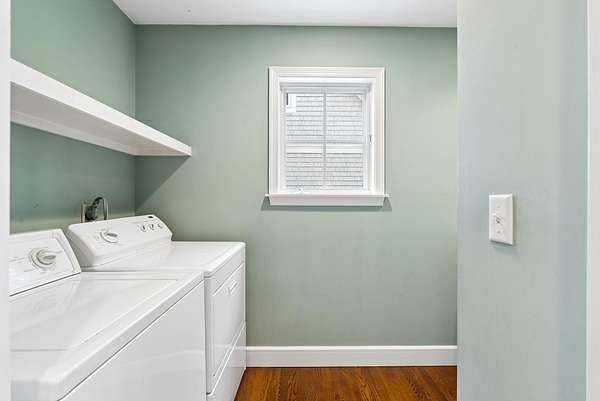
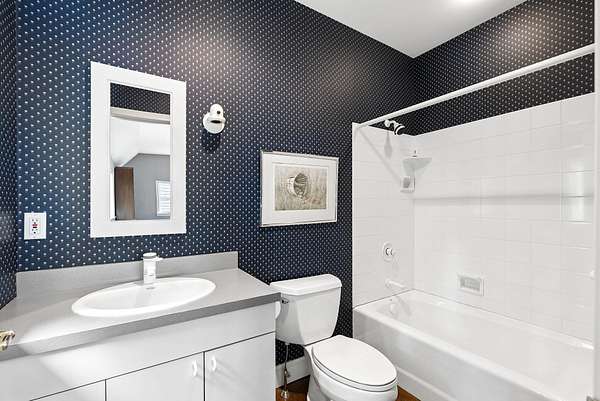
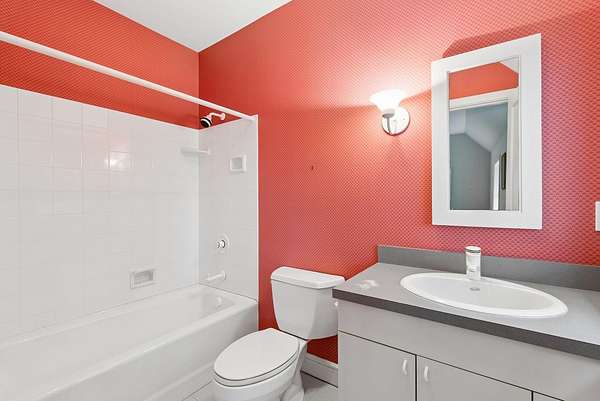
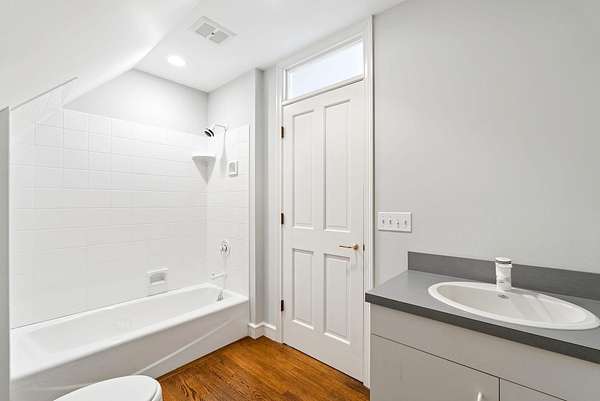
- Bathroom x 5, Bedroom x 3, Bonus Room, Dining Room, Family Room, Laundry Room
- Flooring
- Carpet, Hardwood, Tile, Wood
- Features
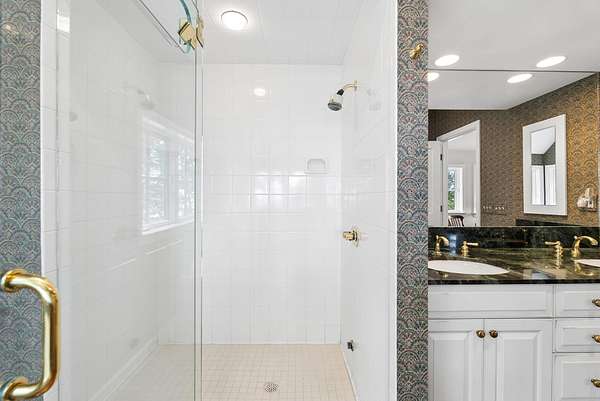
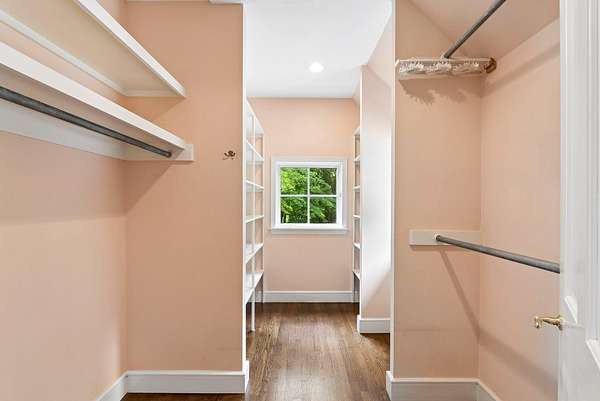
- Bathtub, Primary Bedroom w/ Bath, Shower, Walk-In Closets
Listing history
| Date | Event | Price | Change | Source |
|---|---|---|---|---|
| July 31, 2026 | New listing | $5,195,000 | — | MREIS |