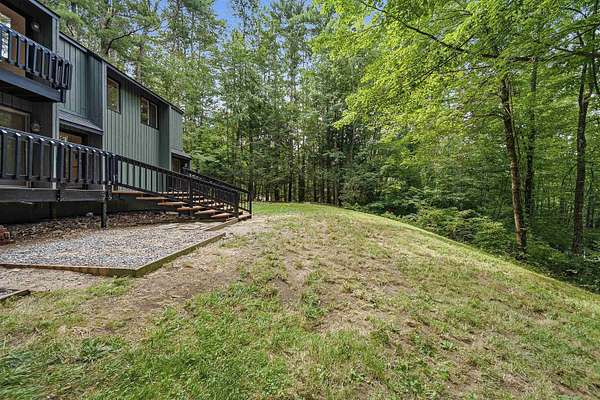
Land with Home for Sale in Amherst, New Hampshire
26 Old Manchester Rd, Amherst, NH 03031
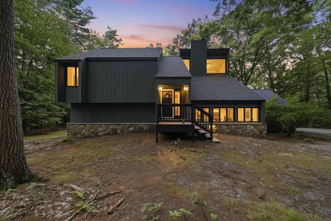
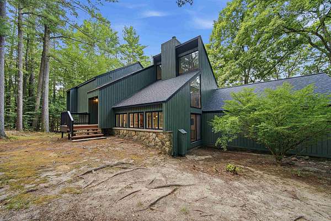
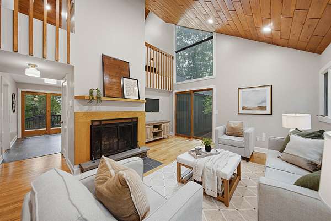
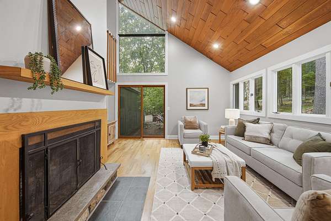
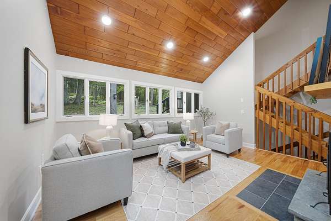
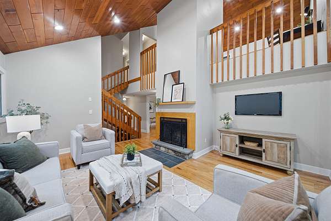
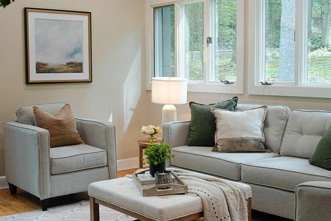
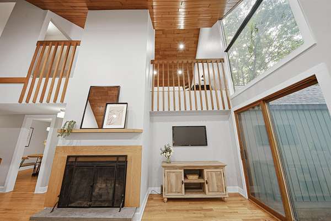
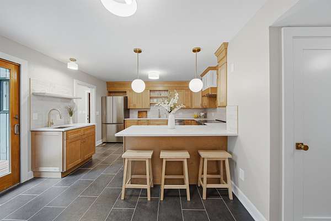
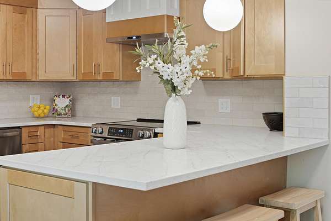
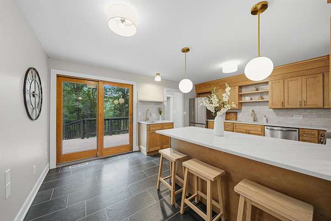
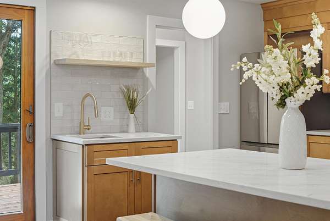
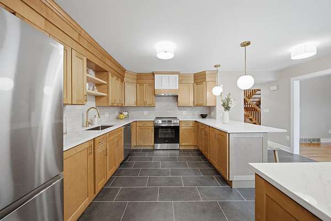
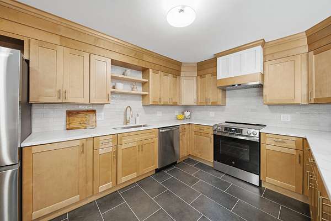
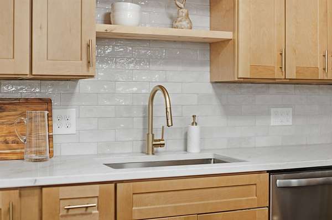
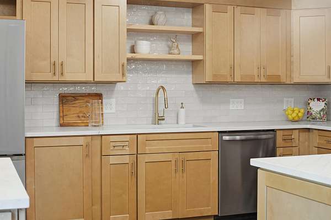
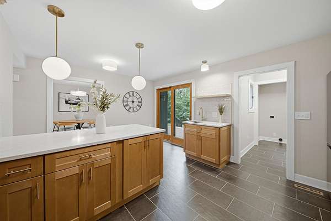
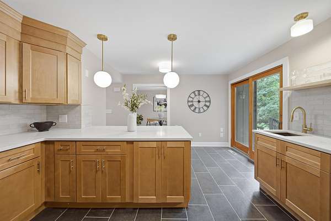
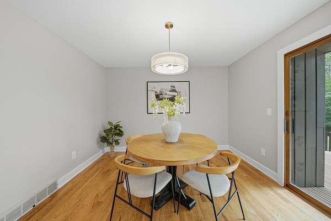
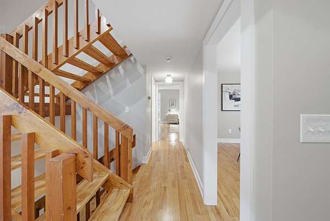
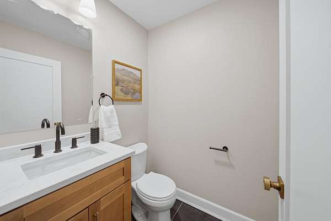
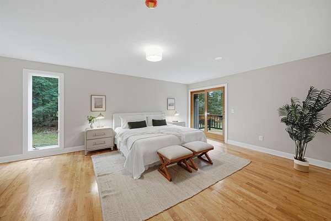
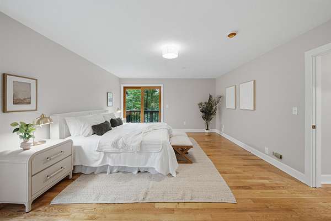
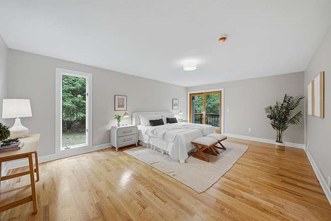
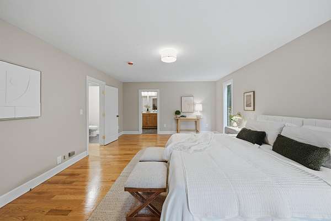
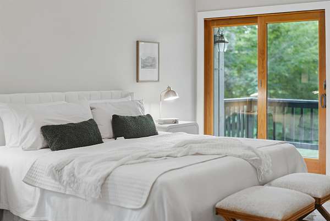
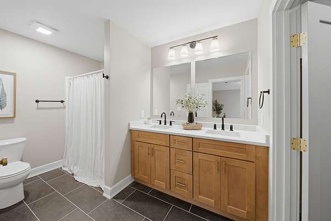
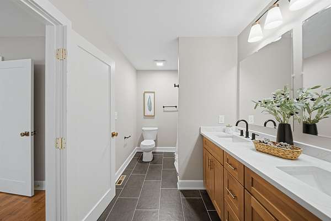
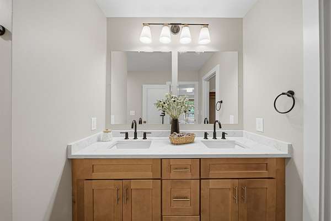
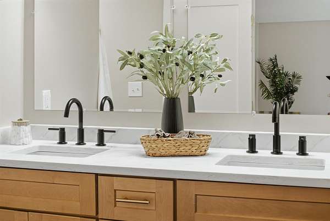
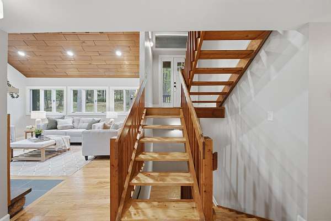
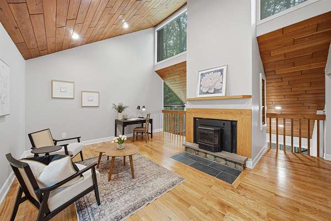
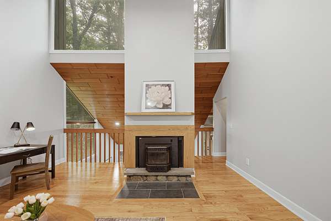
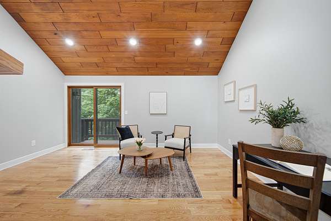
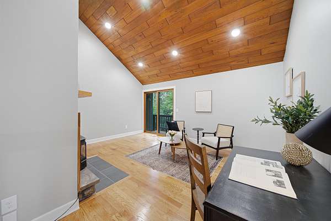
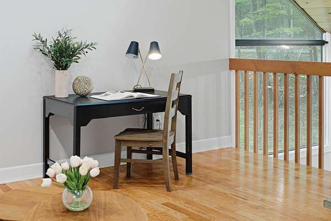
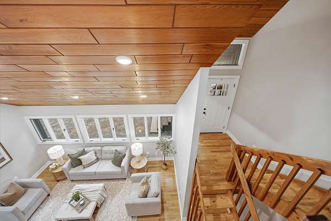
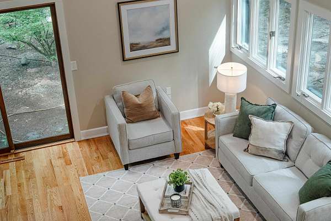
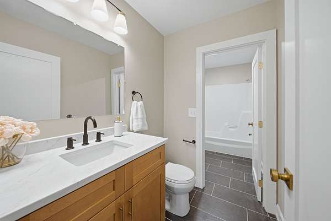
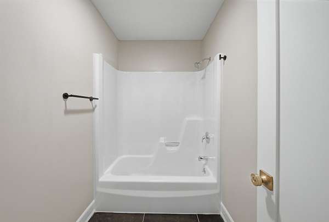
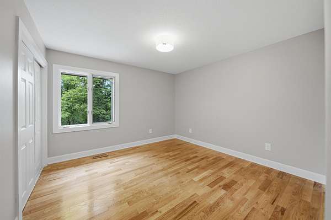
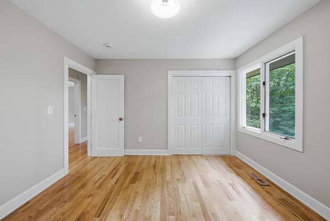
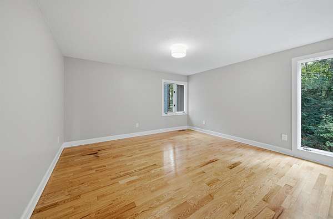
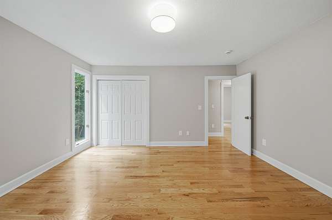
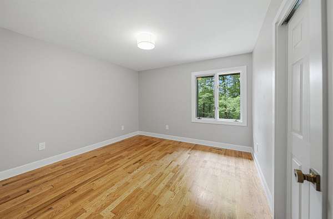
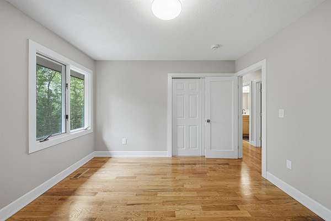
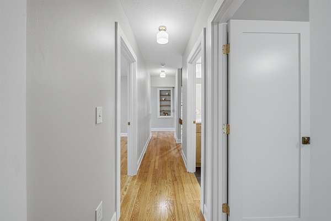
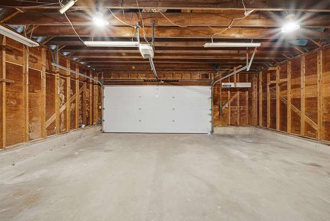
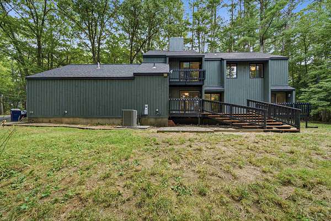
Welcome to 26 Old Manchester Road, where distinctive contemporary architecture meets warmth, character, and modern comfort. This updated four-bedroom, two-and-a-half-bath home immediately impresses with its dramatic vaulted ceilings, expansive windows, rich natural woodwork, and abundant natural light. At the heart of the home, the inviting living room features a wood-burning fireplace and striking architectural details, while the beautifully updated kitchen offers generous counter space, stainless-steel appliances, and a large peninsula ideal for gathering and entertaining. Upstairs, a versatile loft provides the perfect setting for a home office, reading retreat, or additional lounge area. Timeless updates throughout, a freshly painted exterior, and an attached two-car garage add convenience and peace of mind. Set against a peaceful wooded backdrop, this truly unforgettable Amherst home offers a contemporary layout to die for and a style all its own.
Location
- Street address
- 26 Old Manchester Rd
- County
- Hillsborough County
- Zip code
- 03031
- School district
- Amherst SCH District SAU #39
- Elevation
- 327 feet
Directions
Take state route 101 W. Turn left onto Old Manchester Rd. Destination will be on the right. GPS available.
Property details
- Acreage
- 1.91 acres83,200 sq ft
- Zoning
- residential
- MLS #
- NNEREN 5107745
- Posted
Property taxes
- 2025
- $11,215
Details and features
Listing
- Type
- Residential
- Franchise
- Realty ONE Group
Lot
- Features
- Country Setting, In Town, Level, Near Country Club, Near Paths, Near School(s), Near Shopping, Neighborhood, Private, Secluded, Wooded
Exterior
- Pool
- Deck
- Structures
- Storage
- Features
- Natural Shade
Structure
- Style
- Contemporary, Modern
- Stories
- 2
- Water
- Well
- Heating
- Oil, Wood, Wood Stove
- Materials
- Wood Frame, Wood Siding
- Roof
- Shingle
Interior
- Room Count
- 10
- Rooms
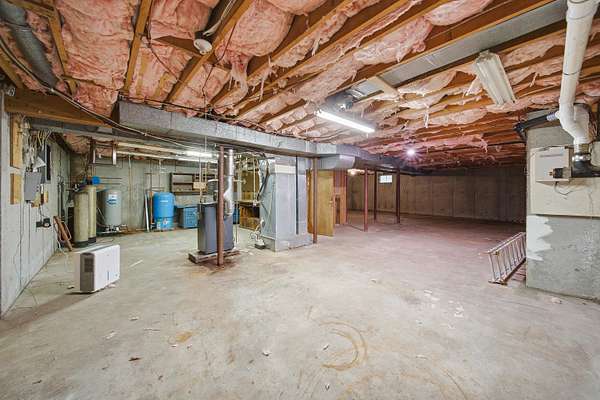
- Basement, Bathroom x 3, Bedroom x 4, Dining Room, Family Room
- Flooring
- Hardwood, Tile
- Fireplaces
- Yes
- Appliances
- Dishwasher, Electric Range, Refrigerator
- Features
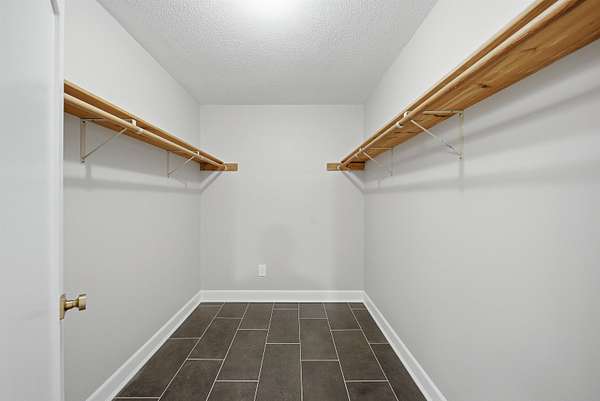
- Cathedral Ceiling, Indoor Storage, Kitchen Island, Kitchen/Dining, Kitchen/Family, Natural Light, Natural Woodwork, Skylight, Vaulted Ceiling, Walk-In Closet, Wood Fireplace, Wood Stove Insert
Nearby schools
| Name | Type | District |
|---|---|---|
| Wilkins Elementary School | Elementary | Amherst SCH District SAU #39 |
| Amherst Middle | Middle | Amherst SCH District SAU #39 |
| Souhegan High School | High | Amherst SCH District SAU #39 |
Listing history
| Date | Event | Price | Change | Source |
|---|---|---|---|---|
| Sept 1, 2026 | New listing | $699,900 | — | NNEREN |