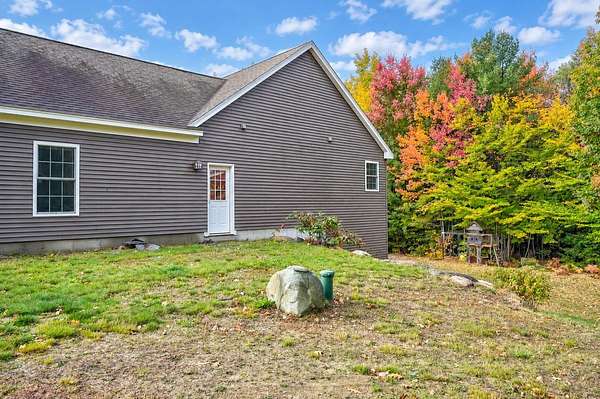
Land with Home for Sale in Conway, New Hampshire
26 Palace Ct, Conway, NH 03813
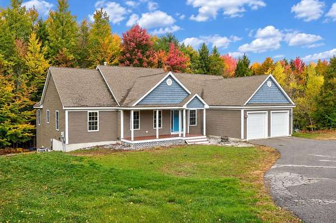
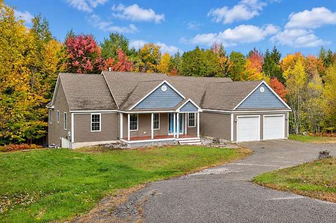
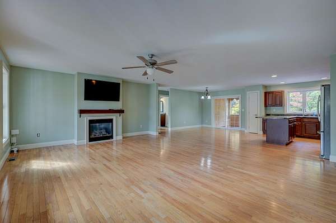
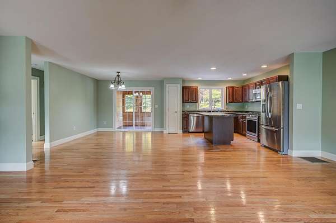
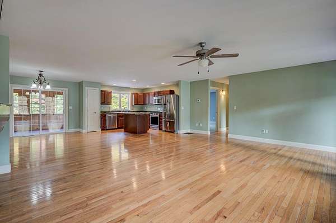
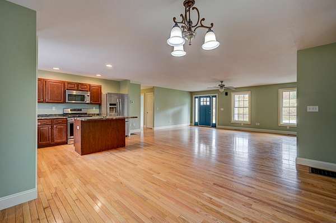
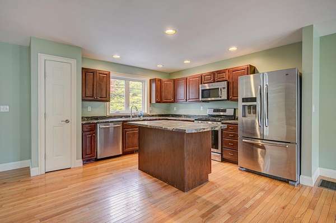
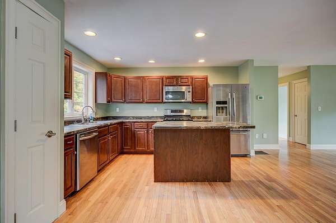
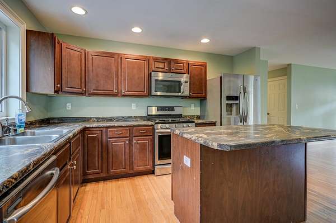
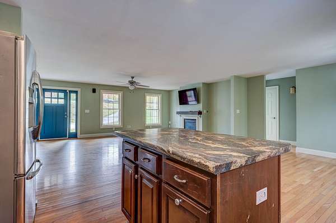
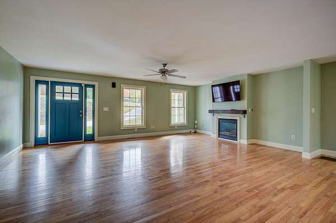
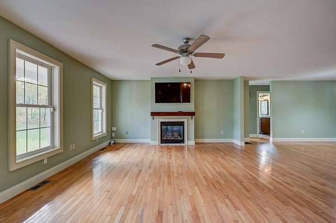
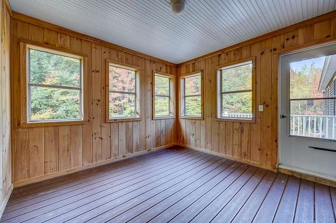
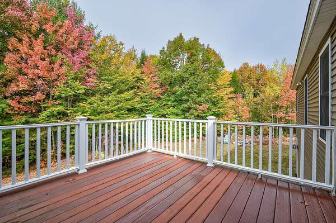
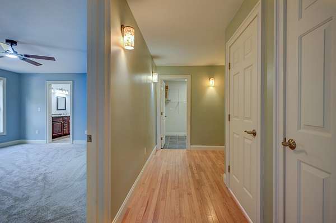
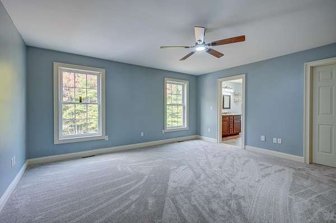
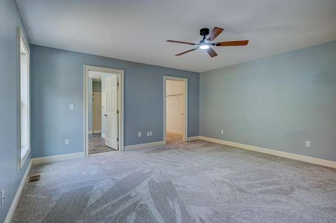
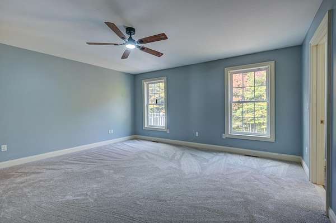
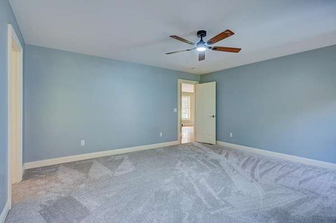
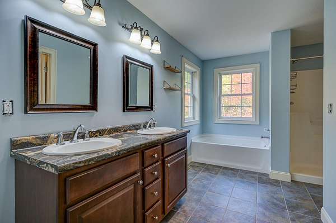
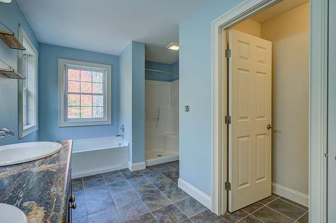
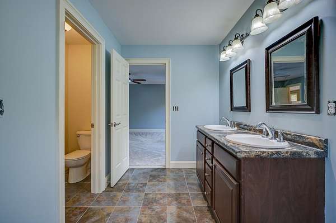
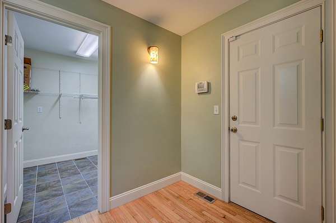
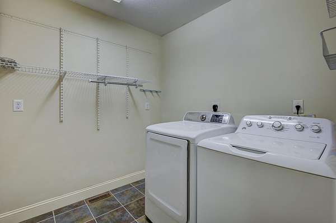
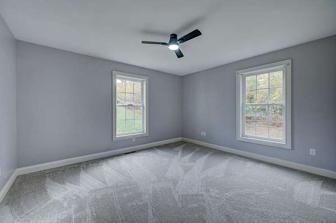
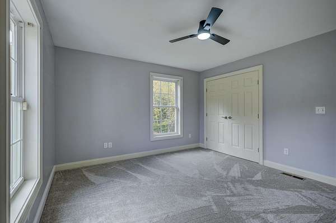
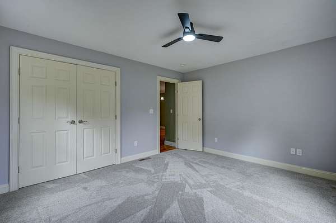
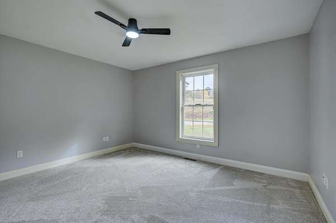
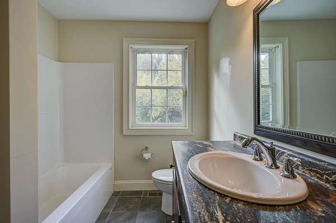
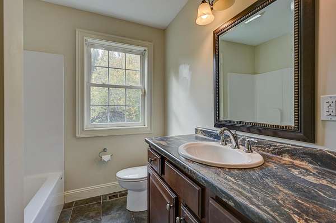
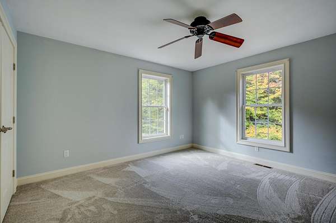
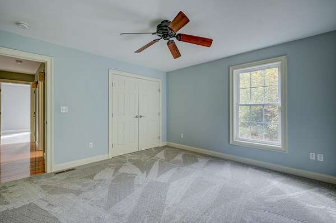
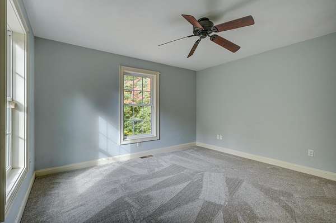
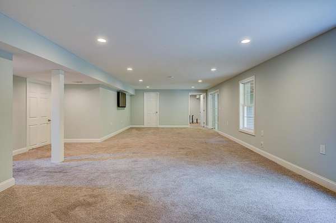
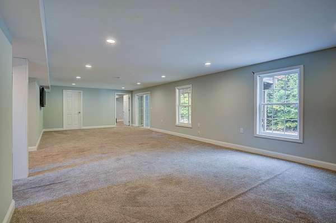
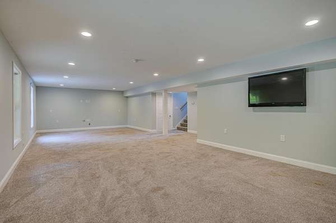
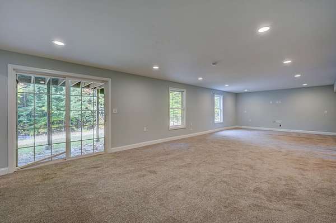
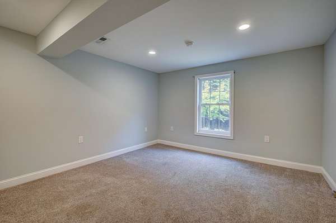
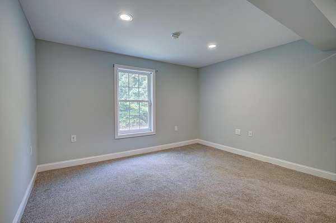
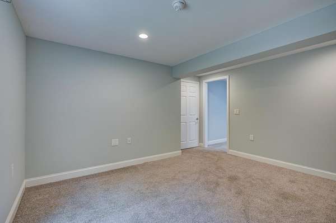
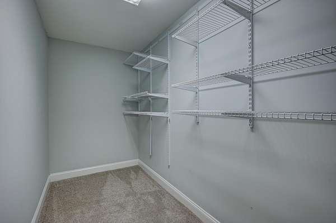
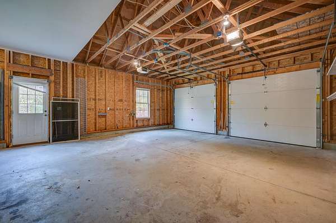
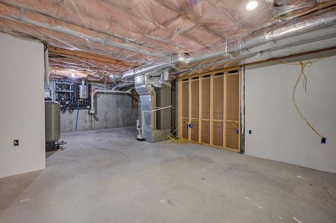
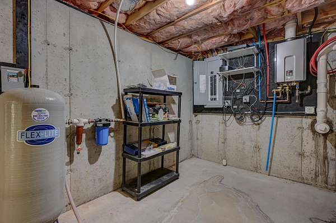
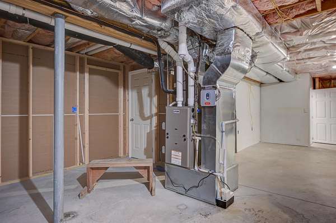
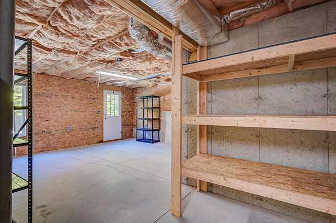
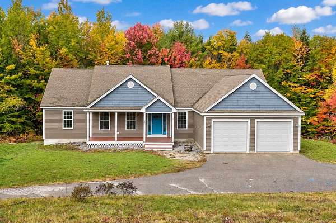
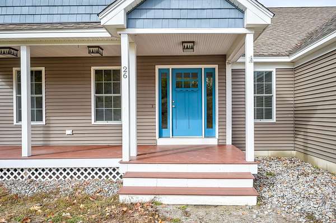
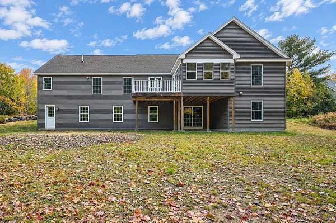
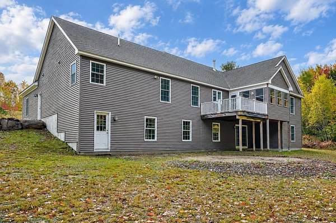
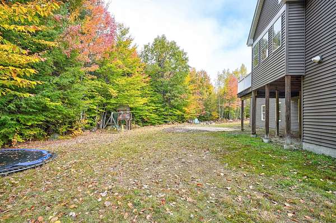
THIS IS IT! Welcome to Royal View, one of Conway's desirable residential neighborhoods where peaceful surroundings meet the best of Mount Washington Valley living! Tucked away on 2.23 acres at the end of a cul-de-sac, this spacious ranch offers nearly 3,000 square feet of finished living space and plenty of room to make your own! Step inside and discover an inviting open-concept design with hardwood floors, a gas fireplace and a kitchen and dining area made for gathering! Three bedrooms including a primary suite, convenient first-floor laundry and single-level living all under one roof! But wait...there's more! The finished walkout lower level opens up a whole new world of possibilities with high ceilings, a generous recreation area, versatile bonus room and storage galore! Need space for your toys? The oversized two-car garage has you covered. Fresh interior paint and new bedroom carpeting give this home a head start on its next chapter. Sip your morning coffee on the farmer's porch or enjoy the peaceful surroundings of your own 2.23 acres. And when adventure calls, Conway Lake and the Saco River are nearby for swimming, kayaking and summer fun! Skiing at Cranmore, hiking, shopping and dining are all within easy reach. From lazy summer days on the water to snowy winter adventures, this is four-season living at its finest! A little elbow room, a lot of possibilities and a location that checks all the boxes. Welcome home!
Location
- Street address
- 26 Palace Ct
- County
- Carroll County
- Zip code
- 03813
- School district
- Sau #9
- Elevation
- 577 feet
Property details
- Acreage
- 2.23 acres
- Zoning
- Residential
- MLS #
- NNEREN 5117108
- Posted
Property taxes
- 2025
- $9,178
Parcels
- 02047-272-52.015
Details and features
Listing
- Type
- Residential
- Subtype
- Single Family Residence
Lot
- Features
- Country Setting, Near School(s), Near Shopping, Near Skiing, Near Snowmobile Trails, Neighborhood, Subdivision, Wooded
Exterior
- Parking
- Driveway, Garage
- Pool
- Deck, Porch
- Structures
- Storage
- Features
- Enclosed Porch
Structure
- Style
- Ranch
- Stories
- 2
- Water
- Private, Well
- Heating
- Fireplace(s), Forced Air, Natural Gas, Propane
- Cooling
- Central Air
- Materials
- Wood Frame
- Roof
- Shingle
Interior
- Room Count
- 9
- Rooms
- Basement, Bathroom x 2, Bedroom x 3
- Flooring
- Carpet, Hardwood, Tile
- Fireplaces
- Yes
- Features
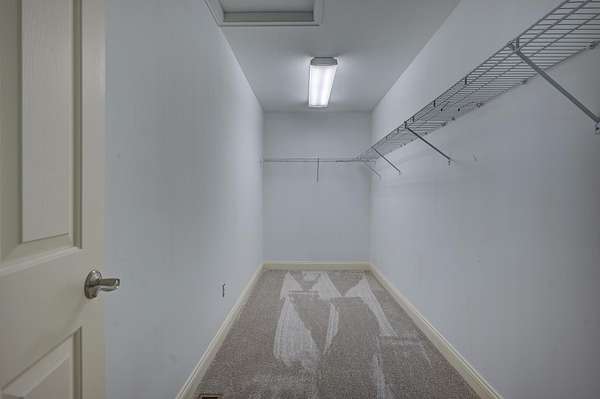
- 1st Floor Laundry, Cathedral Ceiling, Gas Fireplace, Indoor Storage, Kitchen Island, Kitchen/Living, Laundry Hook-Ups, Primary BRW/BA, Soaking Tub, Walk-In Closet
Property utilities
| Category | Type | Status |
|---|---|---|
| Gas | Natural Gas | Connected |
| Gas | Propane | Connected |
Nearby schools
| Name | Type | District |
|---|---|---|
| Pine Tree Elem | Elementary | Sau #9 |
| A. Crosby Kennett Middle SCH | Middle | Sau #9 |
| A. Crosby Kennett Sr. High | High | Sau #9 |
Listing history
| Date | Event | Price | Change | Source |
|---|---|---|---|---|
| Nov 6, 2026 | New listing | $729,900 | — | NNEREN |