Agricultural Land with Home for Sale in Sprague Town, Connecticut
26 Potash Hill Rd, Sprague Town, CT 06330
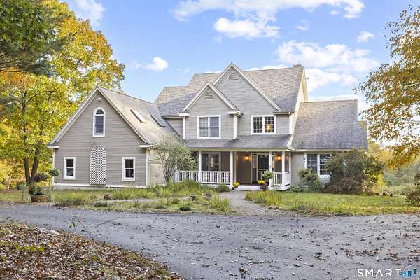
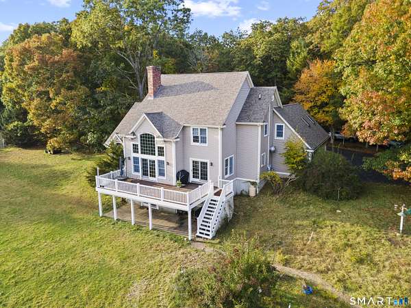
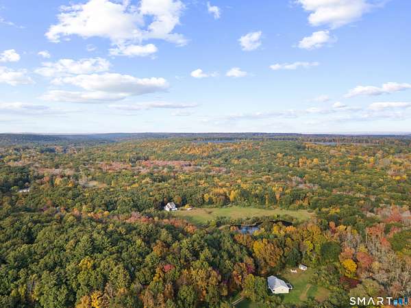
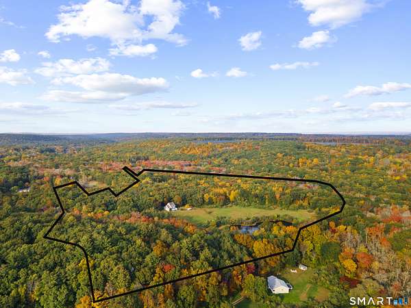
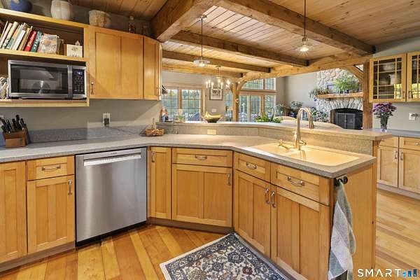
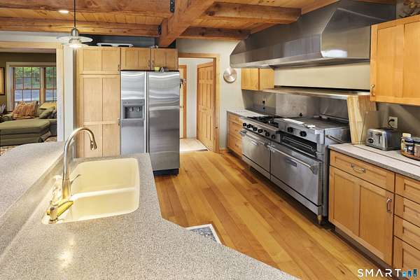
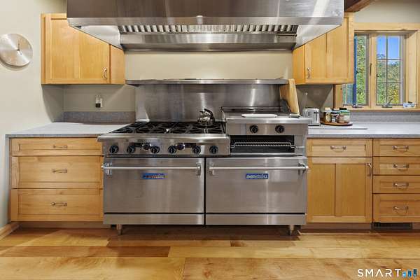
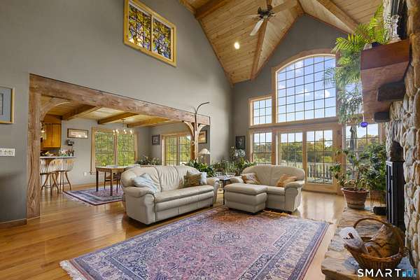
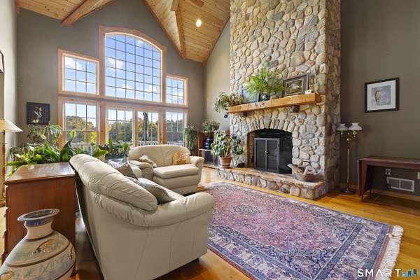
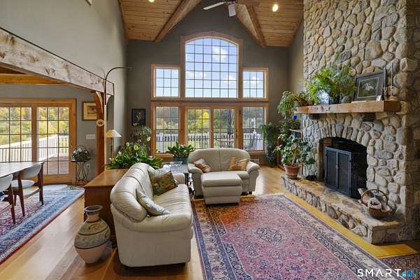
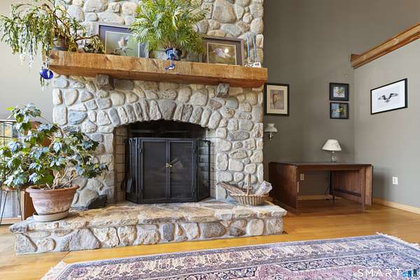
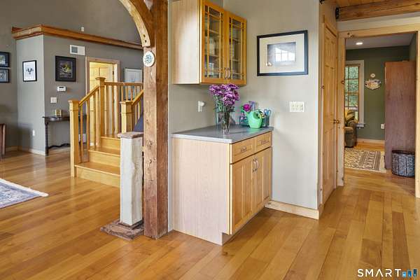
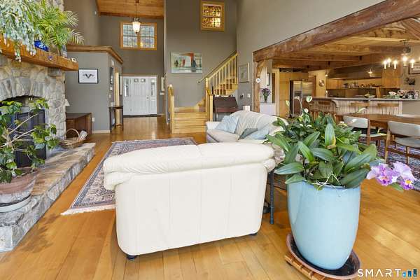
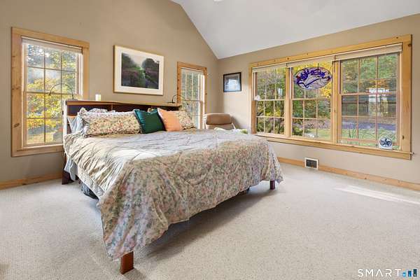
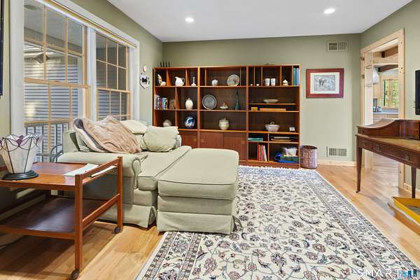
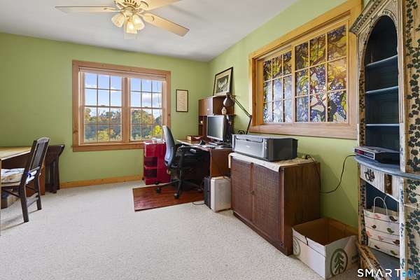
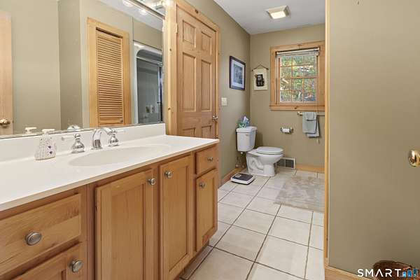
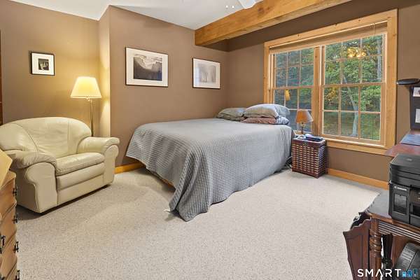
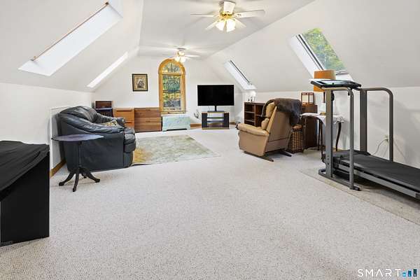
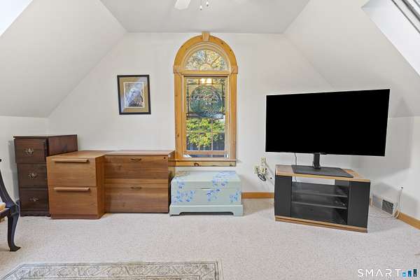
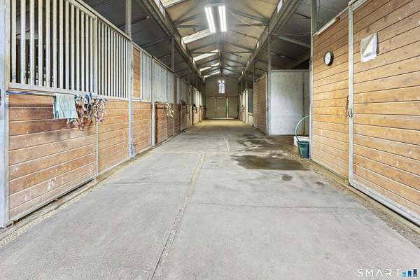
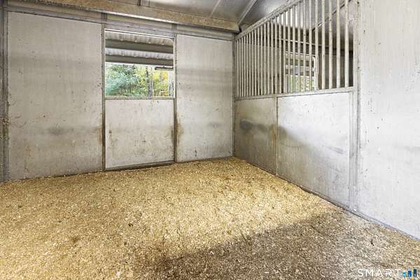
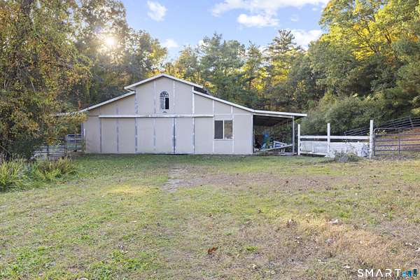
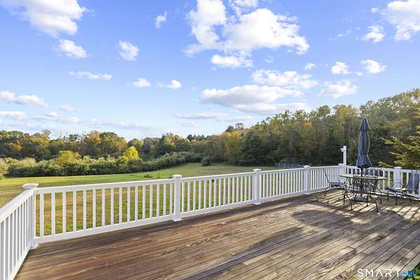
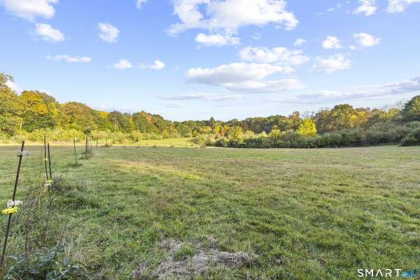
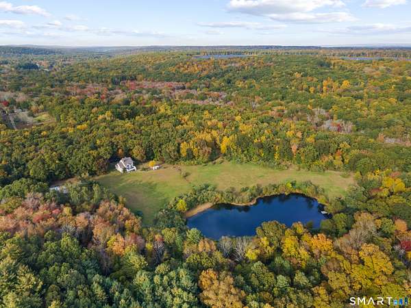
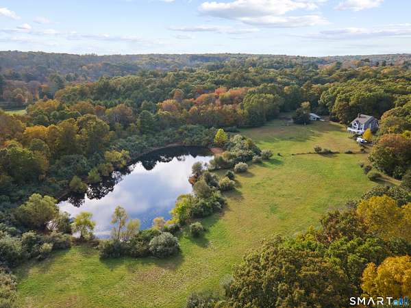
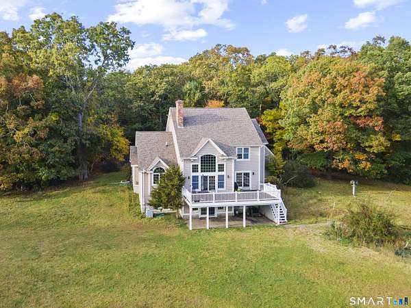
Discover the perfect harmony of contemporary design, energy-conscious living, and country tranquility on this 43.54-acre property. Including open fields, mature woods, and scenic natural landscapes, this unique estate offers privacy, space, and a lifestyle connected to nature. The home features a passive solar design with expansive windows thoughtfully oriented to take advantage of natural sunlight and help maximize energy efficiency, with the bonus of views over the fields and pond. The majority of the main level is warm with maple floors. The living room has a beautiful, wood cathedral ceiling, and features a floor to ceiling stone fireplace. The primary bedroom suite is located on the main level, also. There are two sets of sliding doors that open to the 30 foot Brazilian Walnut wood deck. Equestrian enthusiasts will appreciate the horse barn. Built in 2003, it is 36'x72' raised center aisle, with 8 stalls, a hay room, tack room, grooming area, and utility area. Each stall has a sliding door into the center aisle, plus a dutch door to the covered lean-to area and the paddock. Whether the goal is a private equestrian estate, a sustainable country residence, or a peaceful retreat with room to pursue passions, this remarkable property offers a rare opportunity to enjoy modern comfort in a beautiful rural setting.
Location
- Street address
- 26 Potash Hill Rd
- County
- New London County
- Zip code
- 06330
- Community
- Hanover
- Elevation
- 164 feet
Directions
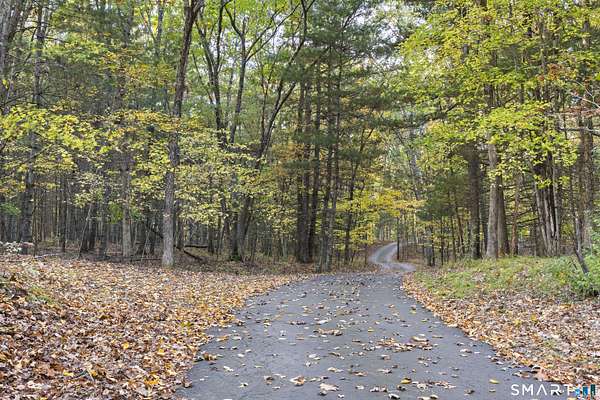
26 Potash Hill Rd may also be Scalaro Dr on gps. Long driveway. Do not drive down without an appointment.
Property details
- Acreage
- 43.54 acres
- MLS #
- CTMLS 24215172
- Posted
Property taxes
- 2027
- $9,790
Details and features
Listing
- Type
- Residential
- Franchise
- RE/MAX International
Lot
- Waterfront
- Pond
- Features
- Lightly Wooded, Open Lot, Rolling
Exterior
- Parking Spaces
- 10
- Pool
- Deck
- Features
- Underground Utilities, Barn, Deck, Gutters, Garden Area, Stone Wall, French Doors, Paddock
Structure
- Style
- Contemporary
- Basement
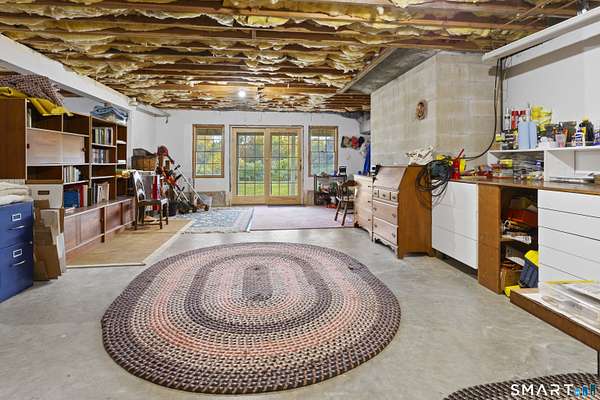
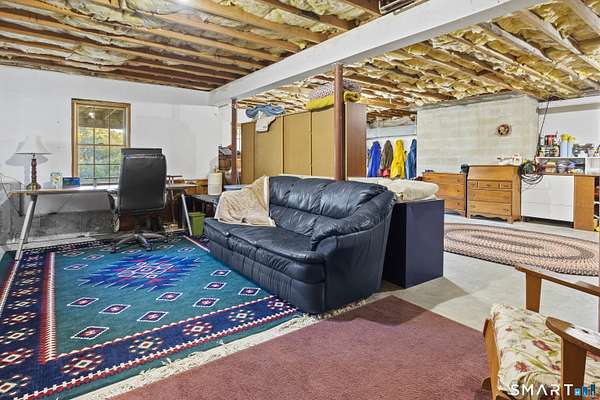
- Concrete, Full, Partially Finished
- Water
- Private
- Cooling
- Central Air
Interior
- Room Count
- 7
- Rooms
- Basement, Bathroom x 4, Bedroom x 3
- Fireplaces
- Yes
- Appliances
- Dishwasher, Dryer, Microwave, Oven/Range, Range Hood, Refrigerator, Washer
- Features
- Auto Garage Door Opener, Cable-Available
Listing history
| Date | Event | Price | Change | Source |
|---|---|---|---|---|
| Oct 17, 2026 | New listing | $999,900 | — | CTMLS |