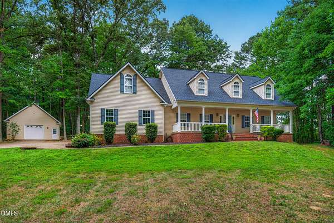
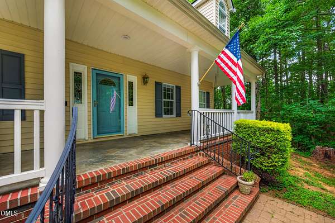
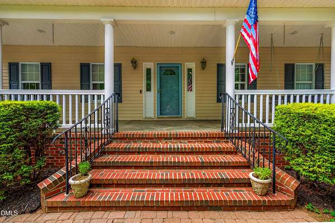
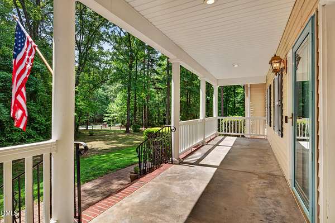
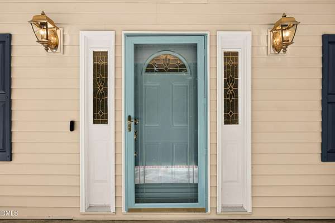
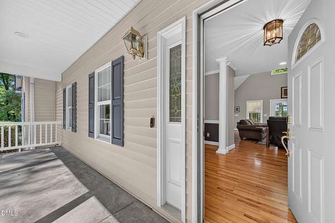
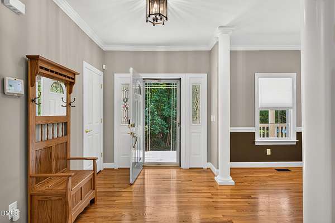
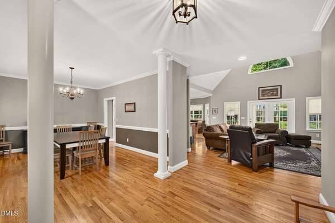
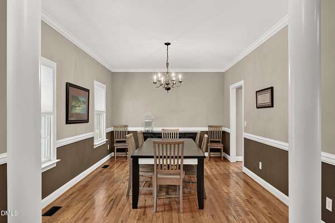
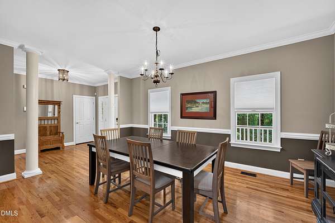
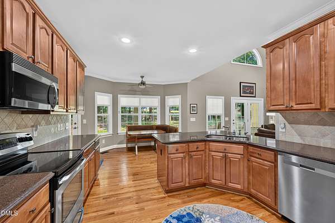
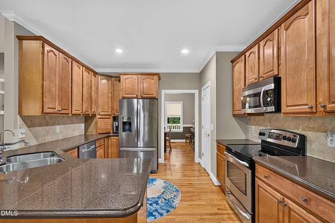
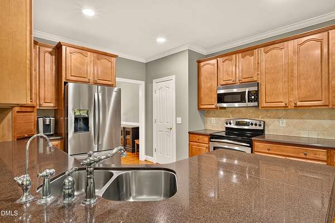
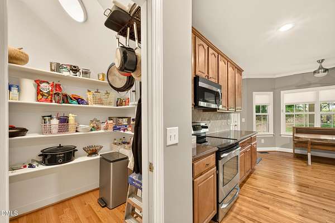
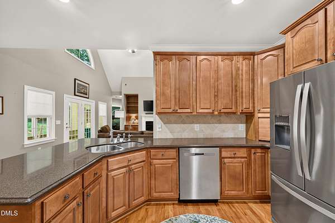
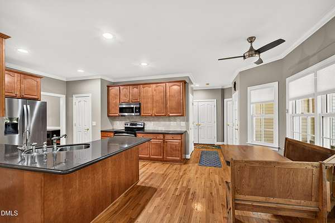
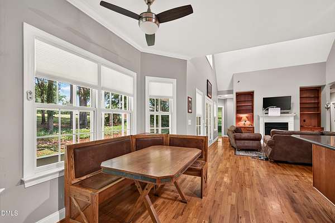
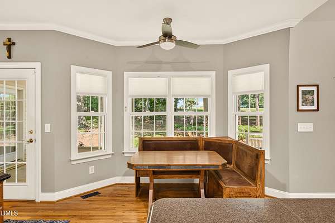
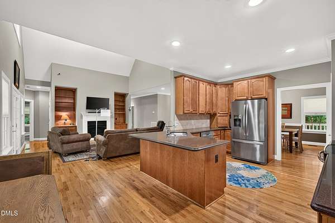
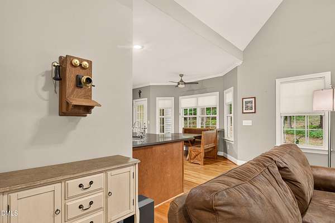
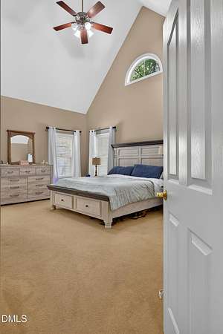
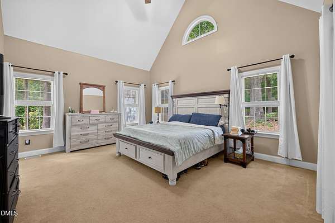
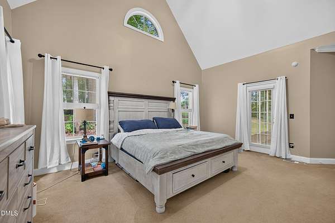
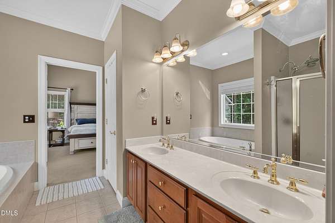
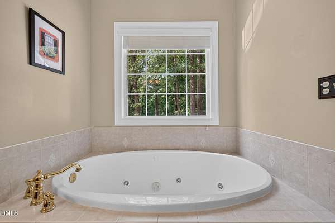
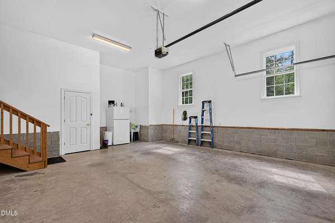
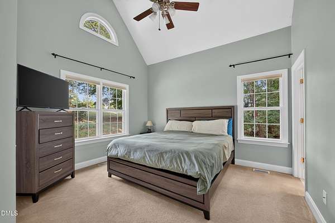
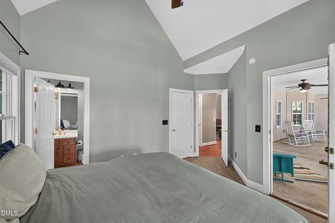
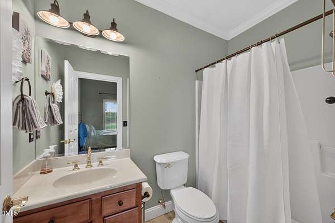
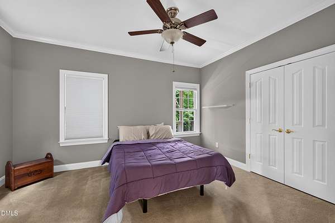
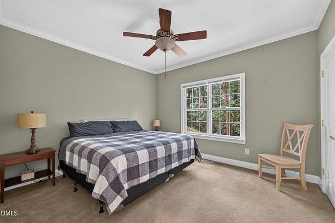
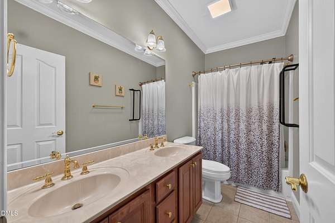
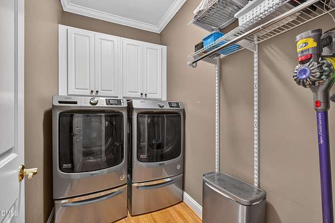
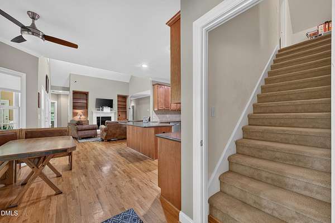
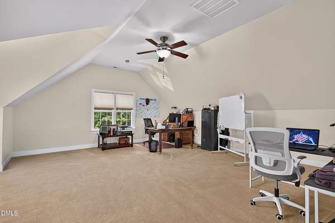
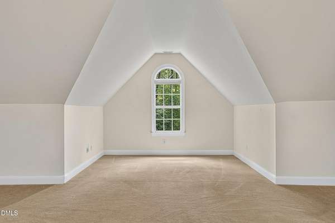
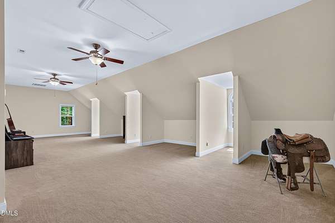
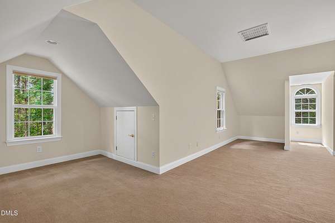
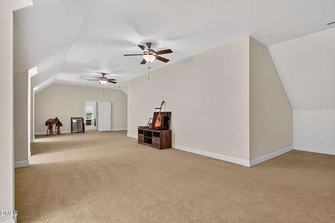
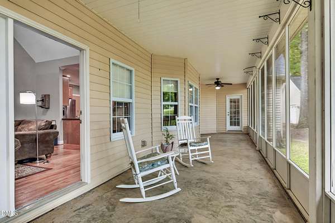
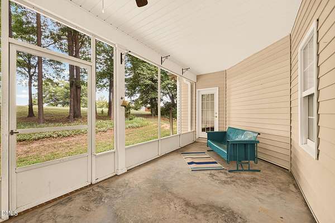
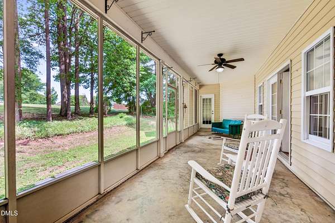
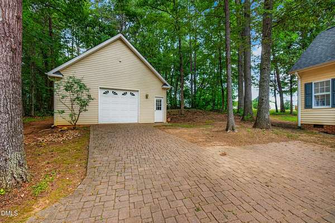
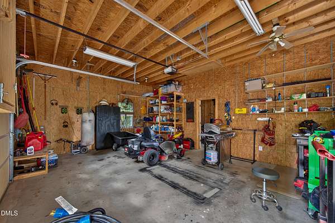
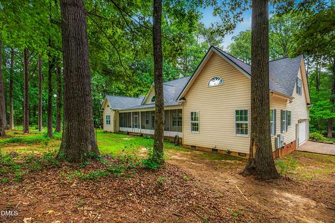
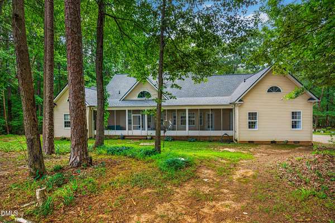
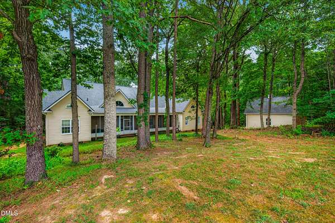
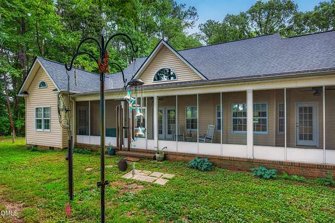
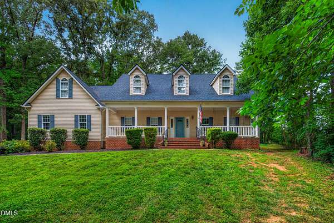
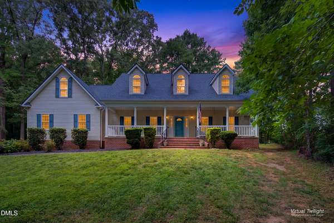
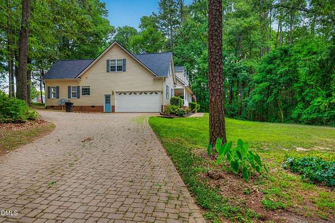
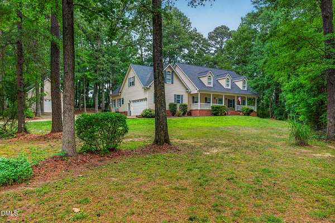
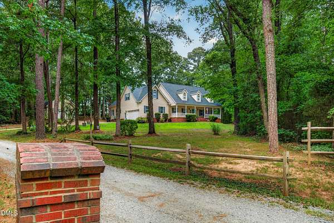
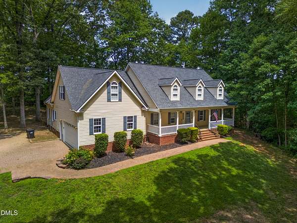
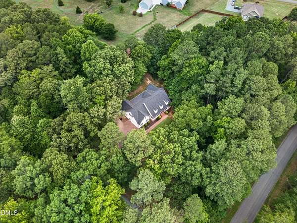
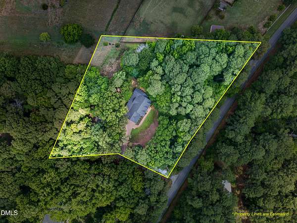
SELLERS ARE OFFERING $10,000 TOWARD BUYER CLOSING COSTS OR AN INTEREST RATE BUY-DOWN WITH AN ACCEPTABLE OFFER! Privacy, space, flexibility, and timeless Southern charm come together beautifully in this stunning Cape Cod-inspired home situated on 2.81 private acres. Offering over 4,000 square feet, 4 bedrooms, 3 full bathrooms, and an exceptionally versatile floor plan, this is a home designed to live as beautifully as it looks. From the moment you step inside, the details make an impression. Soaring cathedral ceilings, beautiful hardwood floors, extensive crown molding, recessed lighting, and custom built-in bookshelves add character and craftsmanship throughout. The spacious living room is anchored by an electric fireplace, creating a warm and inviting gathering space. The beautifully appointed kitchen offers the perfect combination of function and style with granite countertops, stainless steel appliances, abundant workspace, and plenty of room for preparing meals and entertaining. One of this home's standout features is its two primary suites, offering exceptional flexibility for multi-generational living, extended family, guests, or anyone looking for additional privacy and space. Upstairs, finished bonus rooms open the door to even more possibilities-home offices, a media or game room, fitness space, playroom, hobby room, or additional guest accommodations. And the outdoor living is just as inviting. Start your morning with coffee on the rocking-chair front porch and porch swing, or unwind on the screened porch while enjoying the peaceful wooded surroundings and privacy of nearly three acres. Need room for vehicles, hobbies, storage, or projects? You've got it. In addition to the attached double garage, the property features a detached garage/workshop, providing valuable extra space with endless possibilities. Major improvements have already been taken care of, including a new roof in 2025 and both heat pumps replaced in 2026. A Ring(R) doorbell and security camera system add another layer of convenience. With easy access to Highway 64, you can enjoy the privacy and breathing room of country living without giving up convenience. Over 4,000 square feet. 2.81 private acres. Two primary suites. Multiple bonus spaces. Two garages. Major recent improvements. And now, $10,000 from the sellers toward closing costs or an interest rate buy-down with an acceptable offer. This isn't simply a home with more space-it's a home with more possibilities.