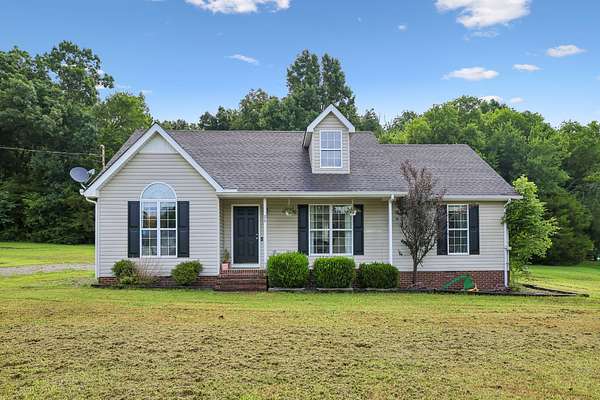
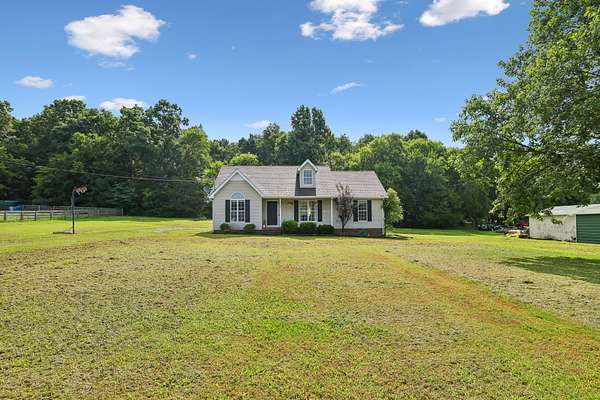
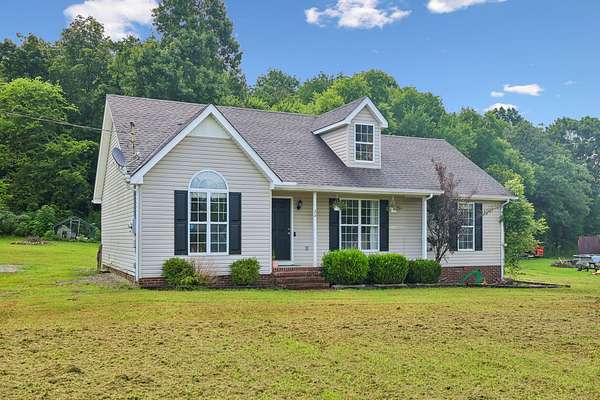
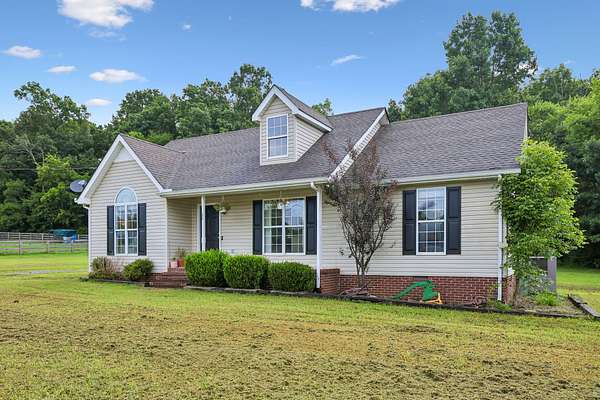
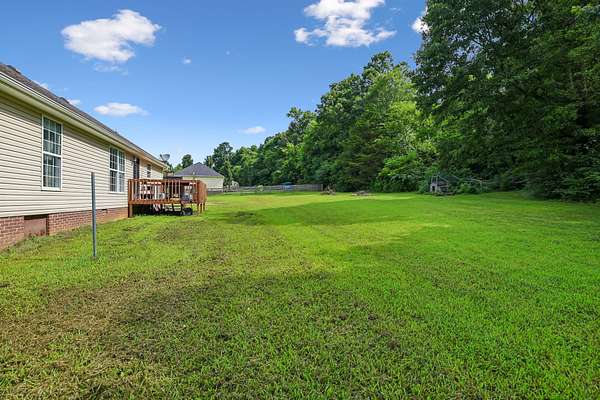
Land with Home for Sale in Petersburg, Tennessee
26 Smokey Cir, Petersburg, TN 37144
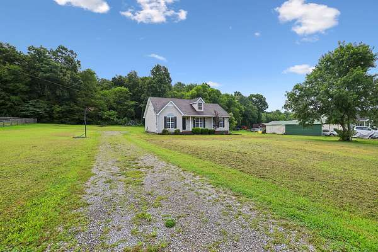
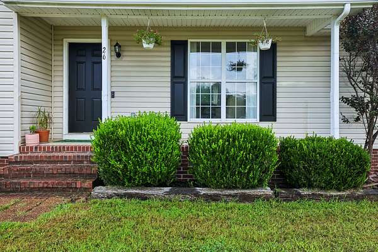
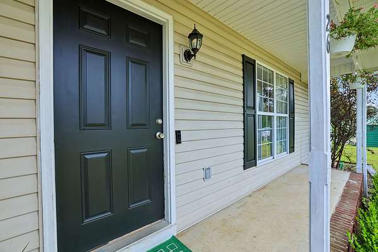
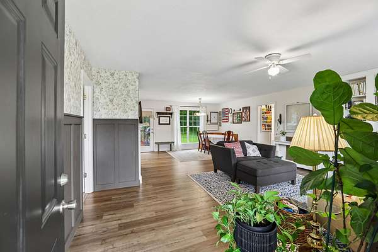
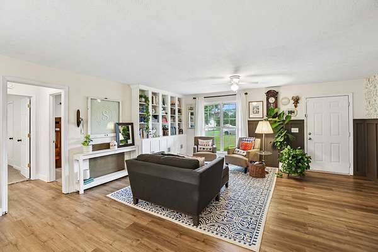
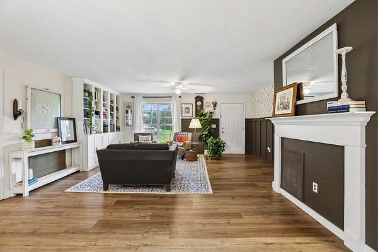
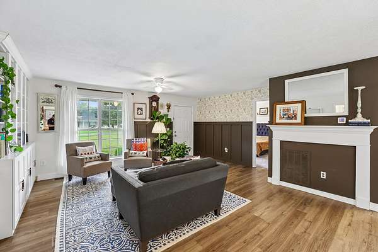
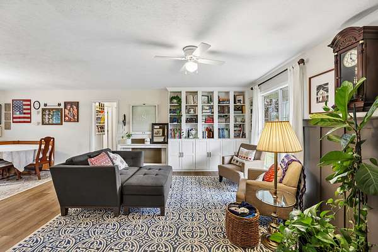
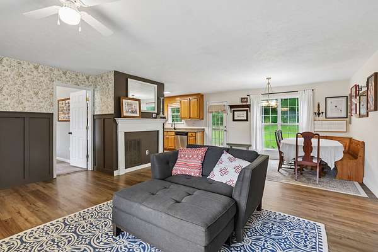
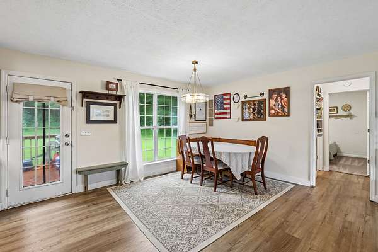
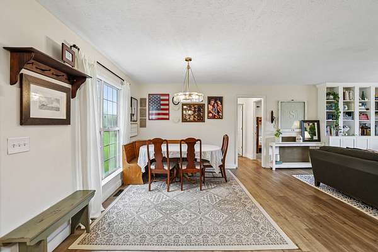
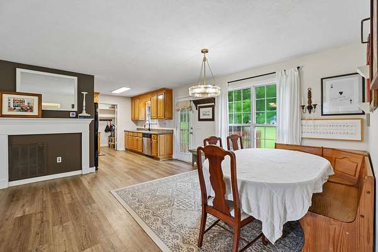
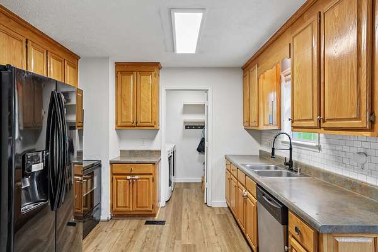
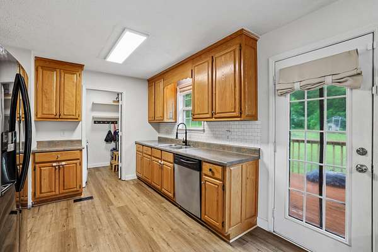
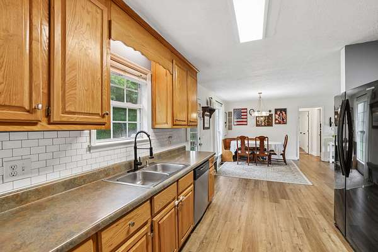
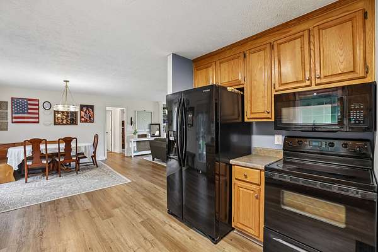
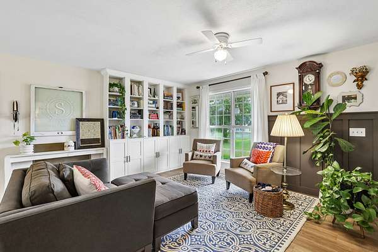
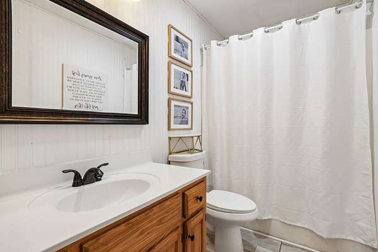
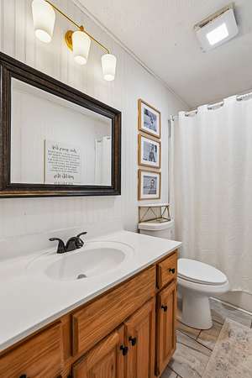
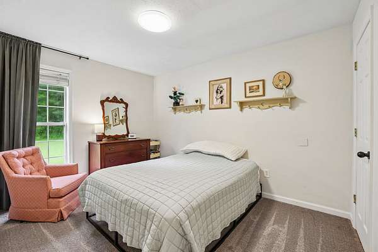
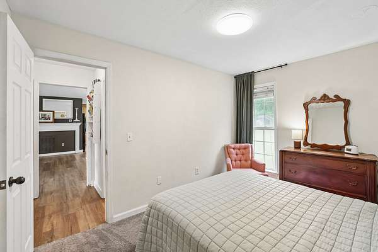
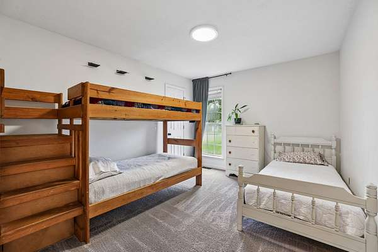
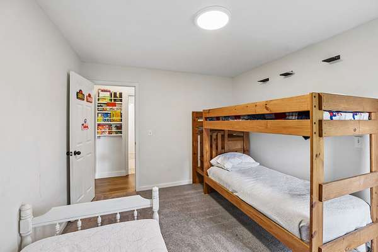
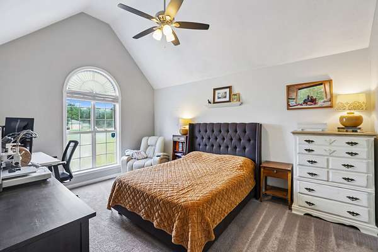
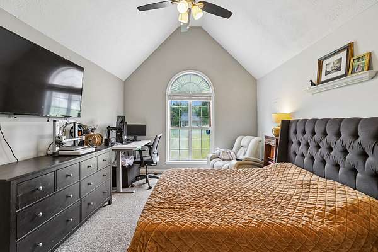
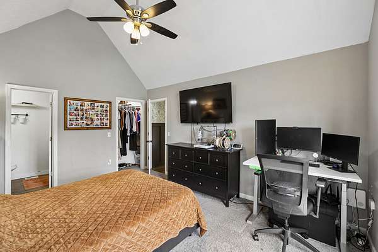
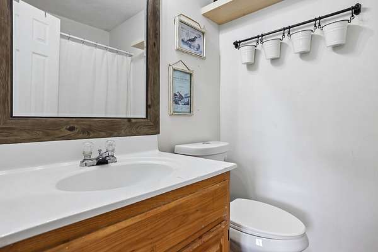
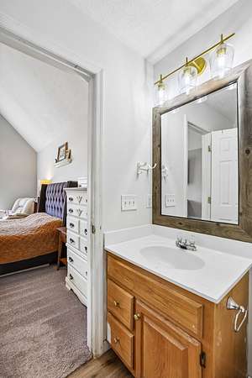
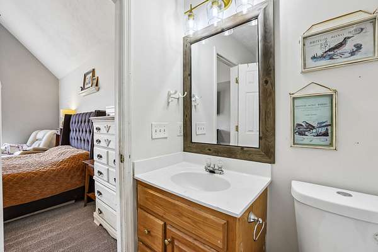
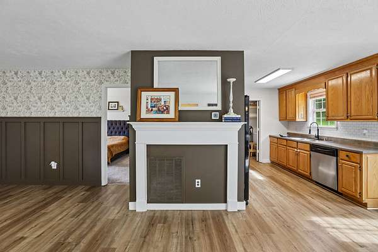
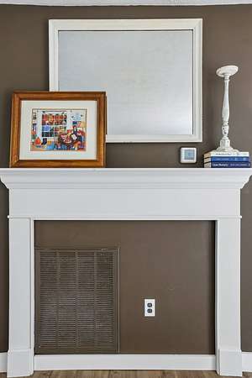
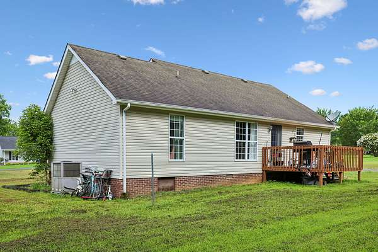
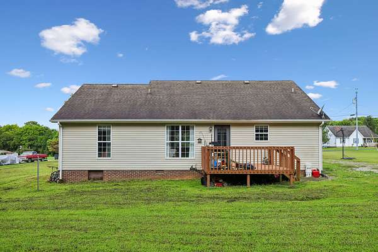
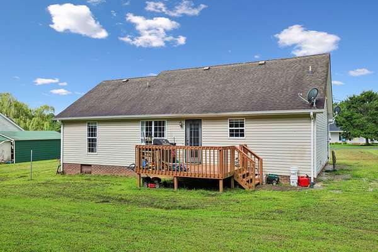
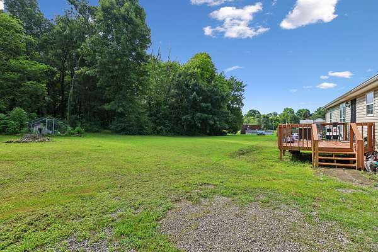
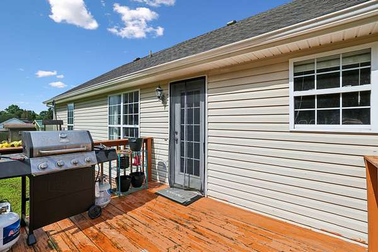
Welcome to Oak Valley Estates! This charming 3-bedroom, 2-bath home sits on 1.66 acres, offering a great combination of comfortable living and outdoor space. The inviting living room features built-in storage and bookshelves, perfect for displaying family photos, books, or your favorite collections, while a faux fireplace adds warmth and character. Step outside to the 12x10 back deck, ready for grilling, relaxing, and enjoying the peaceful surroundings. The wooded backyard offers plenty of possibilities—create additional usable yard space, add walking trails, or simply enjoy watching the local deer and turkey. The roof and HVAC are approximately 9 years old. Conveniently located just 2 miles from Unity School. A wonderful opportunity for first-time homebuyers, downsizers, or anyone looking for a little extra space and a country feel! Fiber High Speed internet through Fayetteville Public Utilities.
- Listed by Rochelle Romines, (941) 773-4542, Keller Williams Realty
Location
- Street address
- 26 Smokey Cir
- County
- Lincoln County
- Zip code
- 37144
- Community
- Oak Valley Estates
- Elevation
- 831 feet
Directions
From Petersburg square take North High Street to the st sign. Go left onto Hwy 431 then take a right onto Hwy 244 south (Booneshill/Petersburg Road) Go 4 miles to a sharp right curve; take a left onto Haysland Road, left on Volunteer right on Smokey Road.
Property details
- Acreage
- 1.66 acres72,310 sq ft
- MLS #
- REALTRACS 3305201
- Posted
- Available
Property taxes
- Recent
- $1,000
Parcels
- 028E C 00500 000
Details and features
Listing
- Type
- Residential
- Subtype
- Single Family Residence
- Possession
- Close of Escrow
Lot
- Size Source
- Assessor
Exterior
- Parking
- Gravel
- Outdoor Spaces
- Covered, Porch
Structure
- Style
- Traditional
- Stories
- 1
- Basement
- Crawl Space
- Water
- Private
- Sewer
- Septic Tank
- Heating
- Central, Electric
- Cooling
- Central Air
- Materials
- Vinyl Siding
- Roof
- Shingle
- Foundation
- Block
Interior
- Rooms
- Bedroom x 3, Dining Room, Kitchen, Living Room, Master Bathroom
- Flooring
- Carpet, Laminate
- Appliances
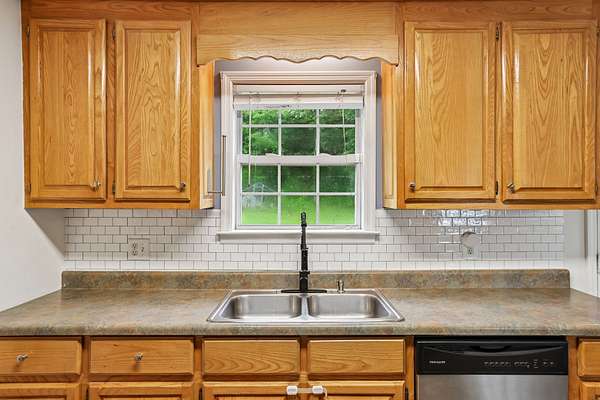
- Dishwasher, Microwave, Range, Refrigerator
- Laundry
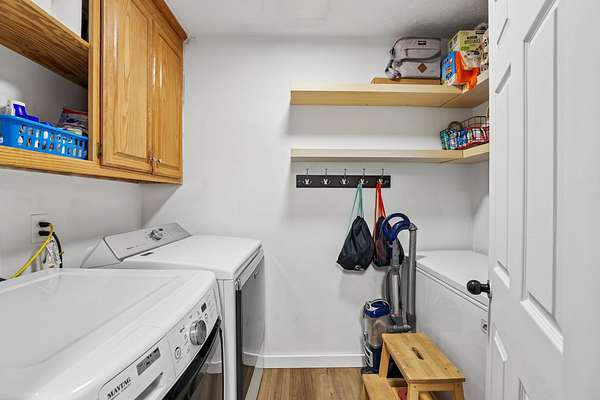
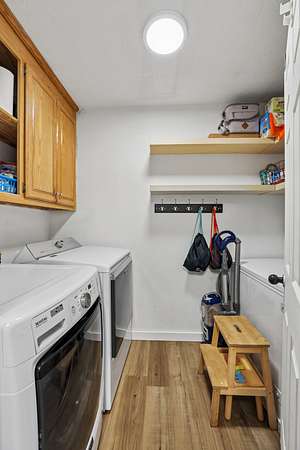
- Electric Dryer Hookup, Washer Hookup
- Features
- Bookcases, Open Floorplan, Pantry, Walk-In Closet(s)
Property utilities
| Category | Type | Status |
|---|---|---|
| Power | Grid | Available |
| Water | Public | Available |
| Sewage | Septic System | Connected |
Nearby schools
| Name | Type |
|---|---|
| Unity School | Elementary |
| Lincoln Central Academy | Middle |
| Lincoln County High School | High |
Listing history
| Date | Event | Price | Change | Source |
|---|---|---|---|---|
| July 23, 2026 | New listing | $240,000 | — | REALTRACS |
Payment calculator

Based on information submitted to the MLS GRID as of July 24, 2026 11:00 pm MT. All data is obtained from various sources and may not have been verified by broker or MLS GRID. Supplied Open House Information is subject to change without notice. All information should be independently reviewed and verified for accuracy. Properties may or may not be listed by the office/agent presenting the information. Some IDX listings have been excluded from this website. View more