Land with Home for Sale in Kerhonkson, New York
26 Victoria Ln, Kerhonkson, NY 12446
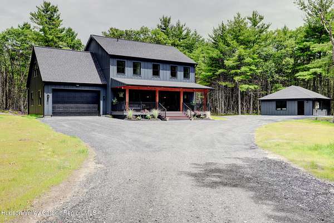
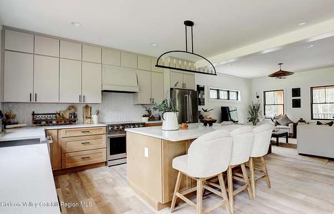
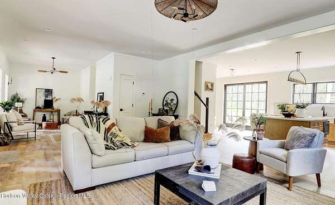
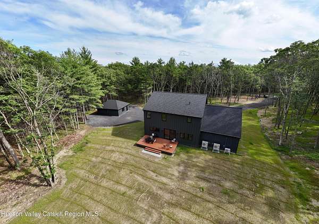
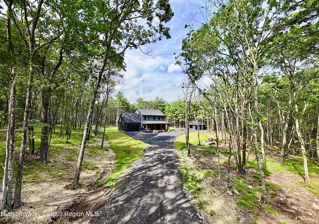
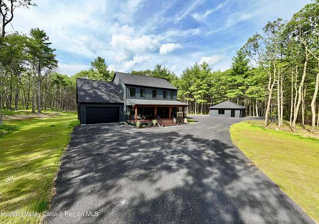
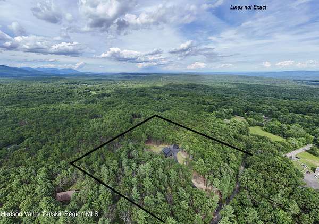
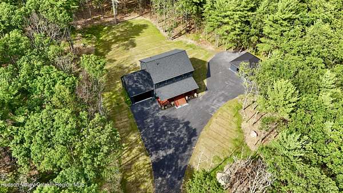
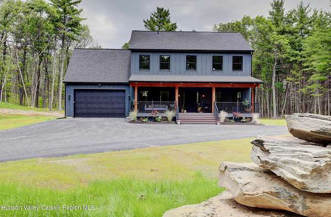
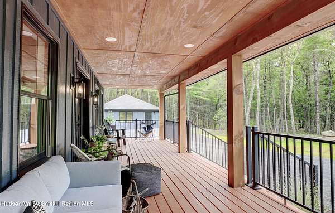
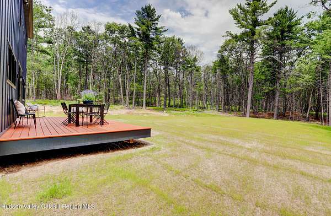
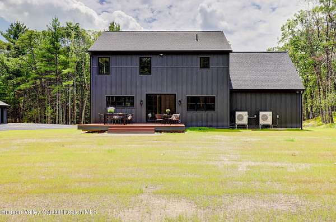
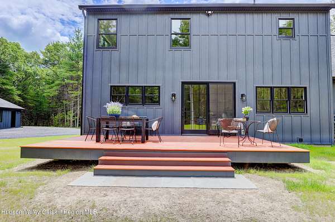
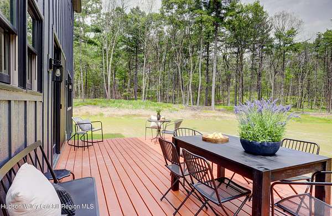
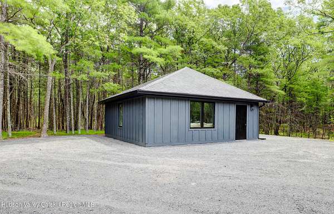
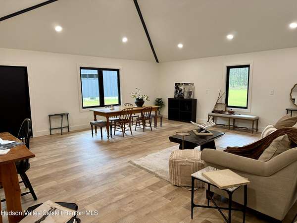
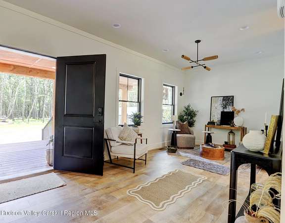
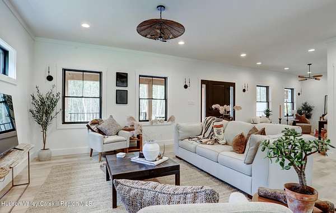
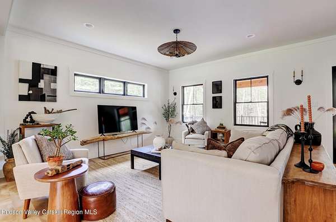
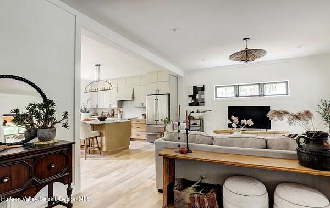
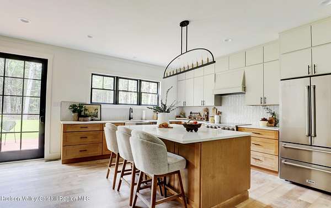
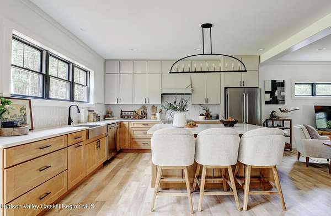
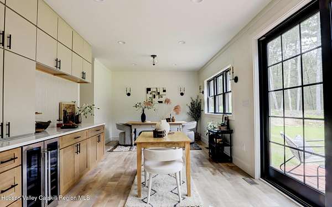
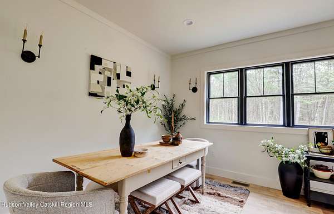
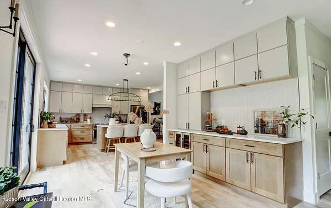
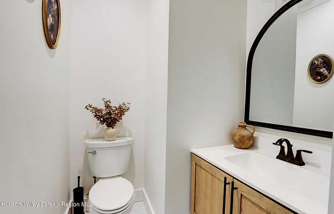
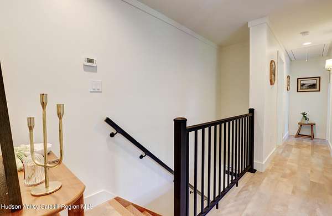
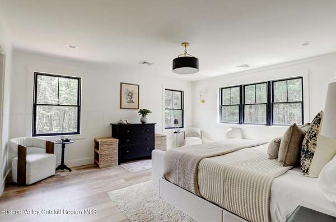
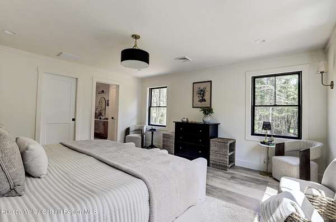
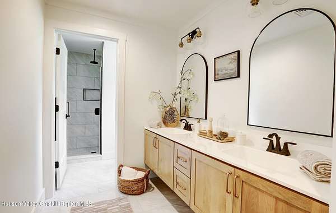
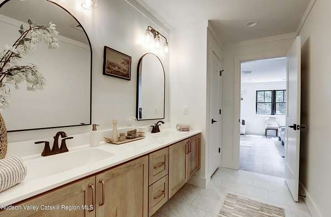
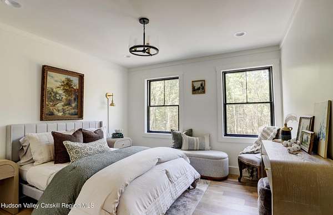
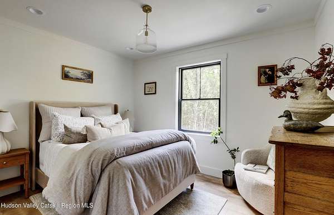
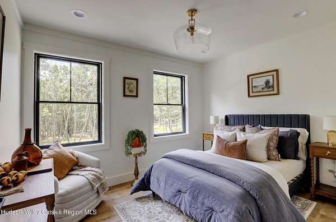
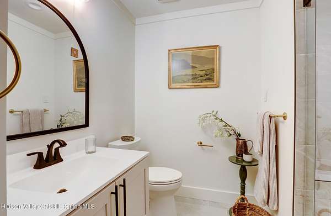
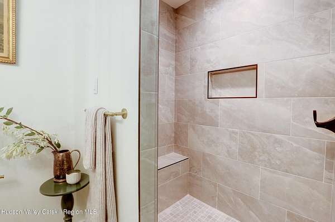
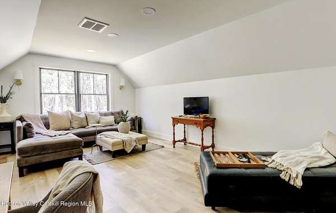
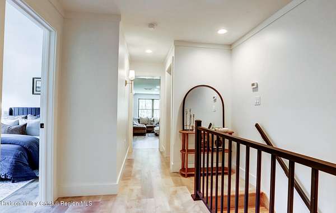
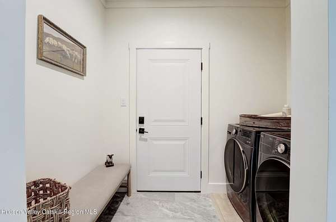
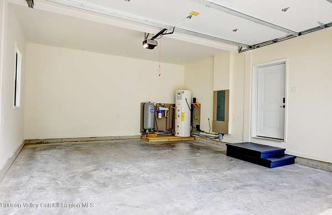
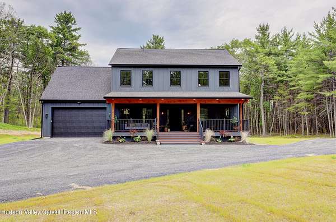
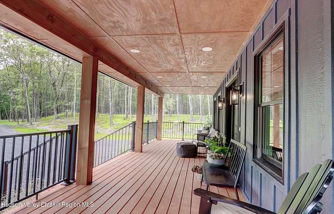
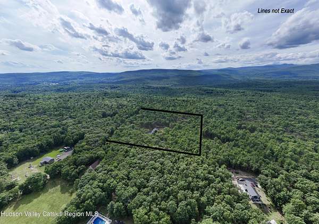
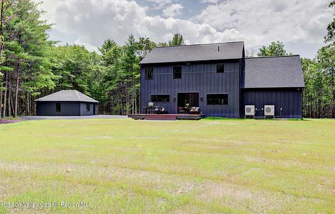
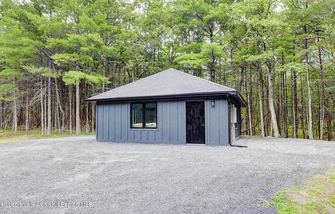
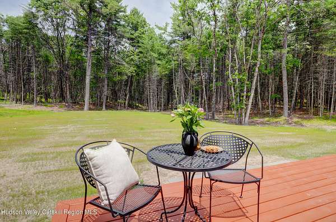
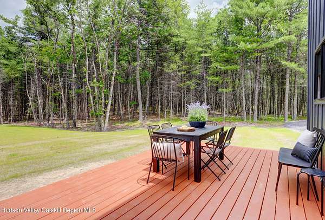
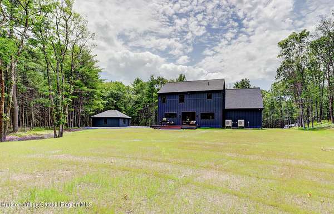
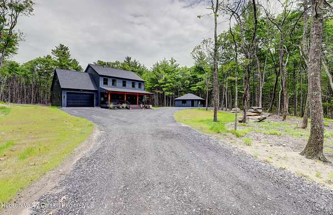
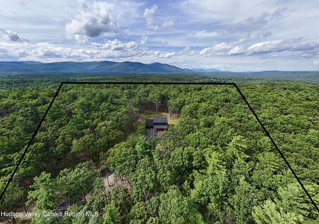
A private Hudson Valley retreat, newly constructed set on five secluded acres of meadow and woods. Thoughtfully designed for effortless country living, the 2,564-square-foot residence offers four bedrooms, two-and-a-half baths, an attached two-car garage, and a separate 576-square-foot studio--a rare and versatile space for an artist or design studio, private office, fitness or wellness space, or creative retreat. Inside, abundant natural light, warm finishes, and considered details create a home that feels sophisticated yet relaxed. The kitchen is designed for both gathering and everyday living, with quartz countertops, quality cabinetry and fixtures, a wine refrigerator, and generous workspace. Connected living and dining areas flow naturally while retaining distinct spaces for quiet mornings, intimate dinners, and evenings with friends. The primary suite offers a peaceful retreat, complemented by three additional bedrooms with flexibility for family, weekend guests, or working from home. Outside, a private rear deck overlooks an open meadow framed by woods. Five acres offer a sense of seclusion and room to breathe, with a landscape that changes beautifully throughout the seasons. The detached 576-square-foot studio adds another dimension to the property and a level of flexibility rarely found in a turnkey country home. Modern conveniences include central air, an attached two-car garage, underground utilities, infrastructure for a future whole-house generator, and garage pre-wiring for EV charging. Whether envisioned as a weekend escape or full-time residence, 26 Victoria Lane offers the ease of new construction with the privacy and natural beauty that define Hudson Valley living. Ideally situated near Accord and Kerhonkson, with convenient access to INNESS, Minnewaska State Park Preserve, Mohonk Preserve, restaurants, farm stands, shops, and some of the region's most celebrated outdoor recreation. Arrive, unpack, and enjoy the Hudson Valley from day one.
Location
- Street address
- 26 Victoria Ln
- County
- Ulster County
- Zip code
- 12446
- Community
- Rochester
- School district
- Rondout Valley Schools
- Elevation
- 1,117 feet
Directions
Route 209 turn onto Queens Hwy. Turn slight left onto Cedar Dr. Turn right onto Samsonville and left onto Ridgeview Rd. Tuen right onto Victoria Lane. House will be on the right.
Property details
- Acreage
- 5 acres
- Zoning
- R2
- MLS #
- UCMLS 20263665
- Posted
Property taxes
- Recent
- $1,863
Parcels
- 68.1-5-5
Details and features
Listing
- Type
- Residential
- Subtype
- Single Family Residence
- Franchise
- Prudential Real Estate
Lot
- Features
- Back Yard, Level, Private, Wooded
Exterior
- Parking
- Garage, Open
- Pool
- Deck, Porch
- Structures
- Outbuilding
- Features
- Private Yard, Rain Gutters
Structure
- Condition
- Under Construction
- Stories
- 2
- Basement
- Concrete, Crawl Space, Interior Entry
- Water
- Well
- Sewer
- Septic Tank
- Heating
- Electric, Forced Air
- Cooling
- Central Air
- Materials
- Frame, Lap Siding
- Roof
- Asphalt
Interior
- Room Count
- 12
- Rooms
- Basement, Bathroom x 3, Bedroom x 4, Living Room
- Flooring
- Tile
- Appliances
- Dishwasher, ENERGY STAR Qualified Water Heater, Electric Oven, Electric Range, Microwave, Range Hood, Refrigerator, Washer/Dryer, Wine Refrigerator
Listing history
| Date | Event | Price | Change | Source |
|---|---|---|---|---|
| Sept 16, 2026 | Price drop | $1,495,000 | $100,000 -6.3% | UCMLS |
| July 1, 2026 | New listing | $1,595,000 | — | UCMLS |