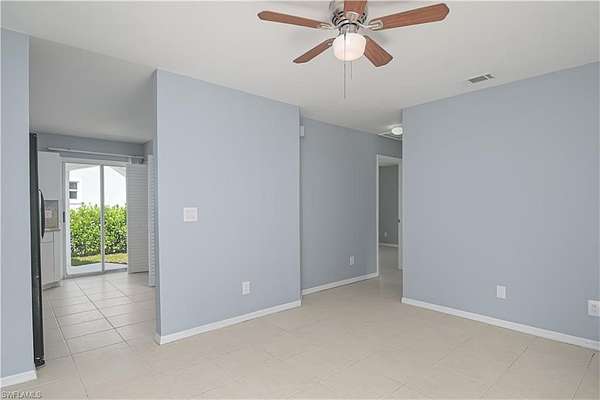
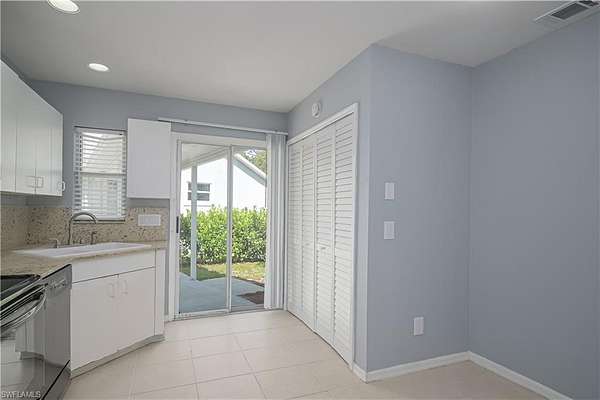
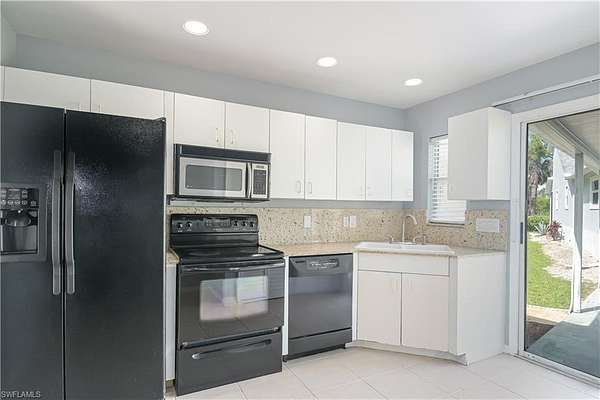
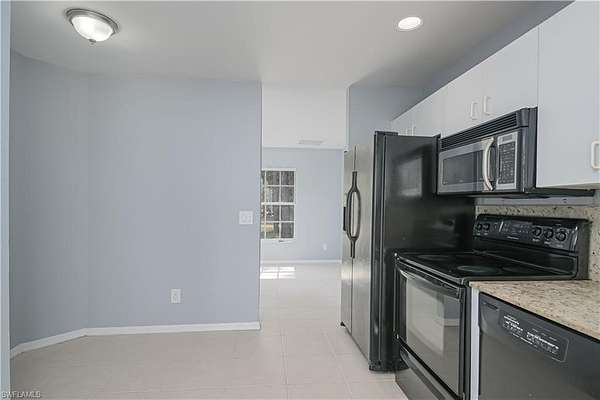
Land with Home for Sale in Naples, Florida
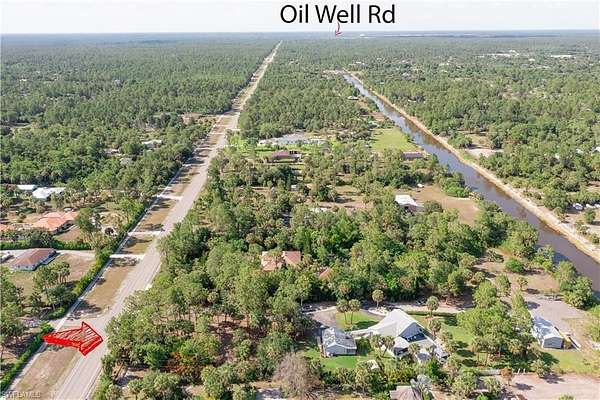
260 8th St NE, Naples, FL 34120
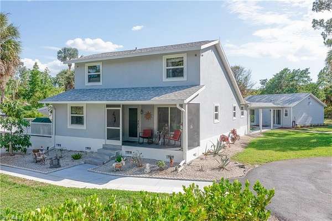
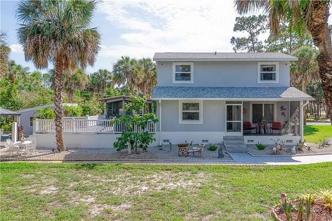
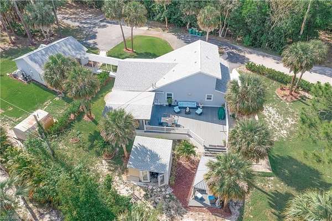
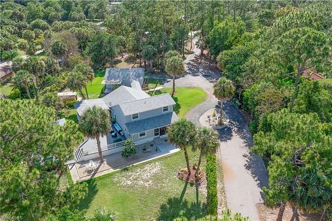
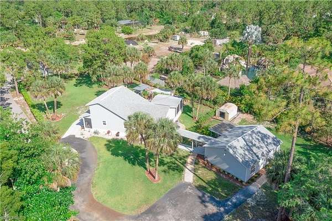
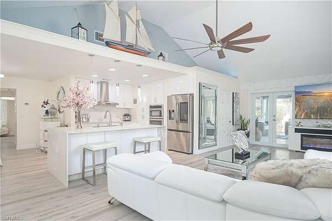
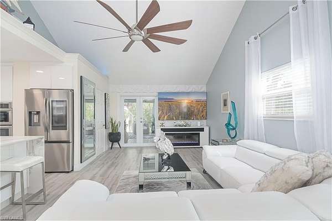
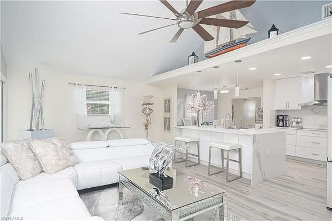
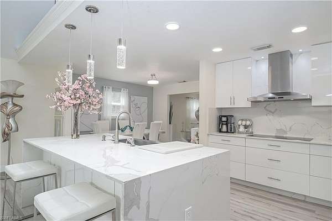
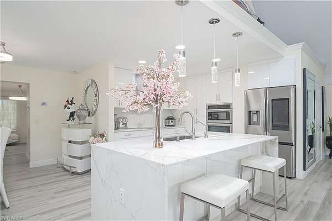
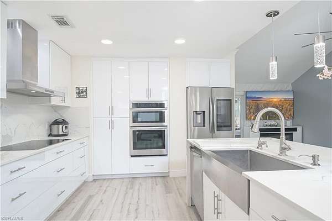
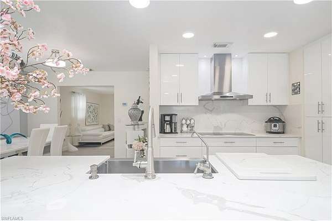
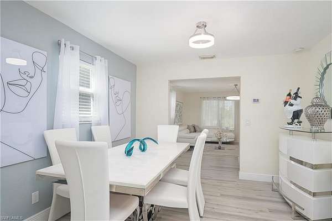
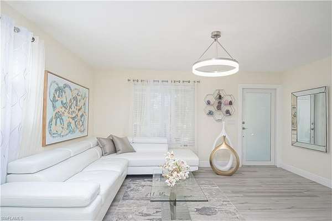
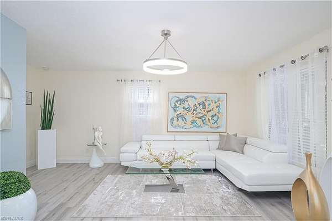
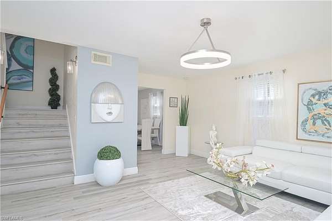
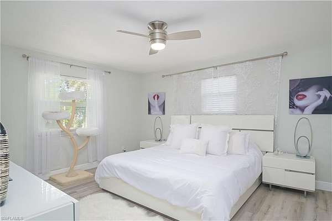
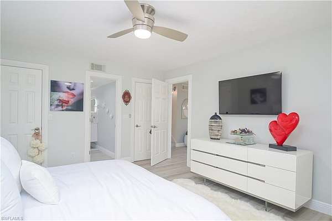
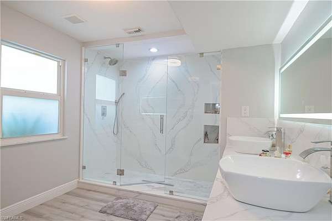
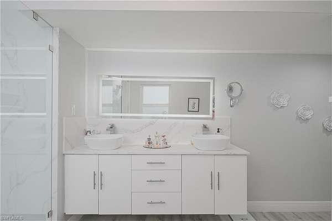
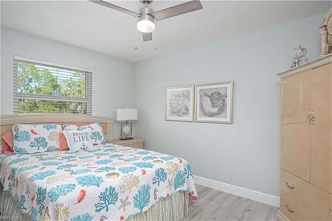
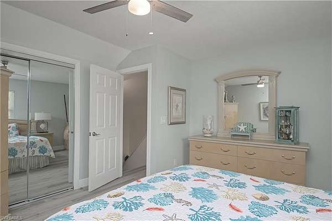
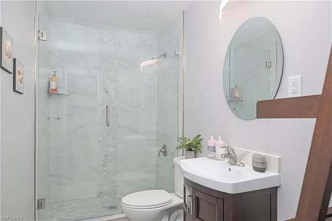
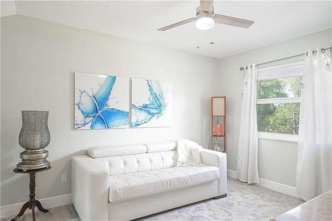
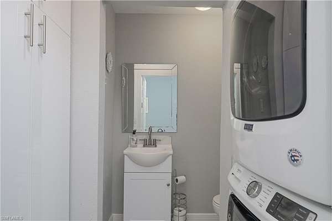
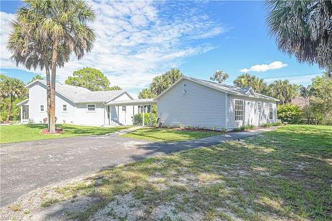
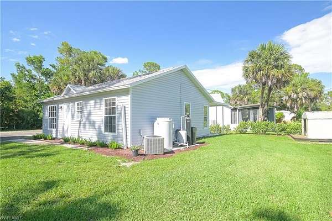
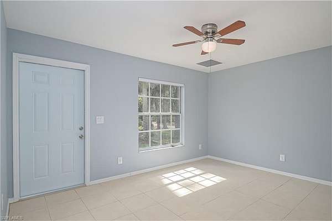
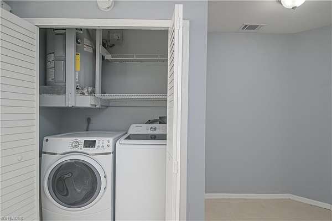
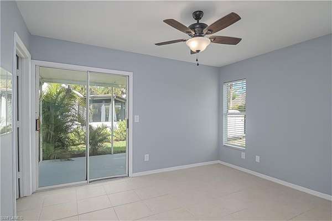
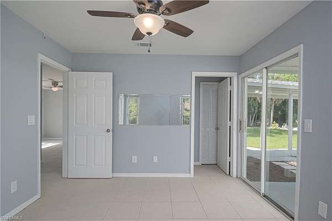
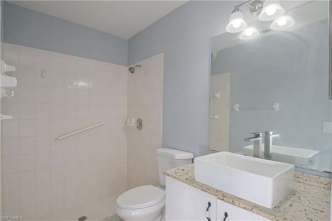
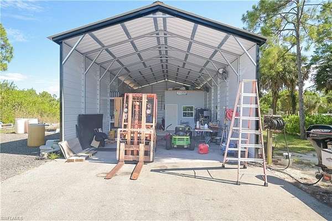
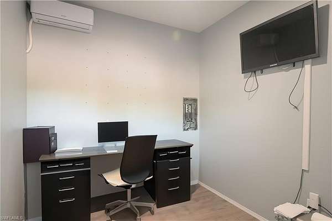
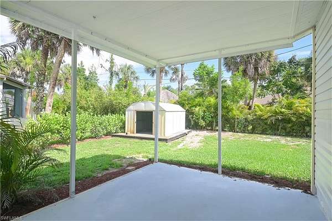
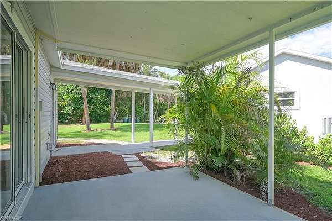
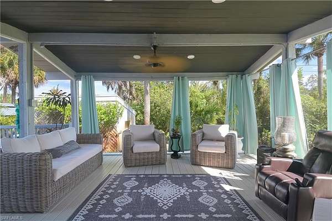
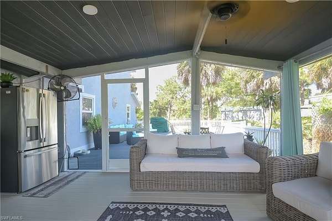
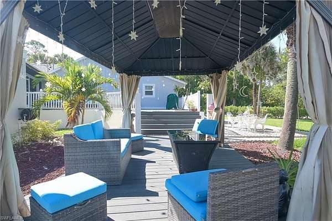
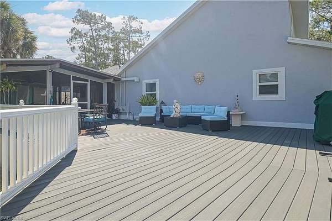
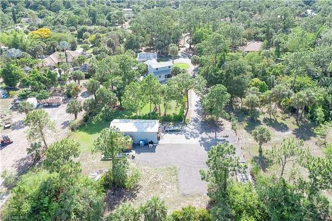
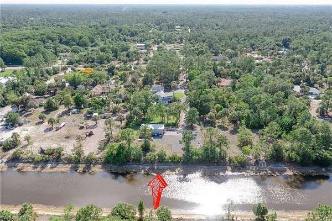
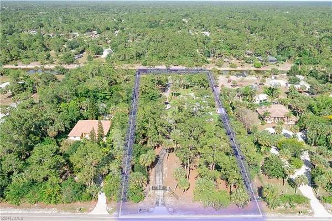
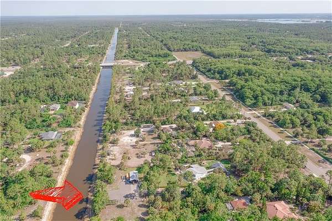
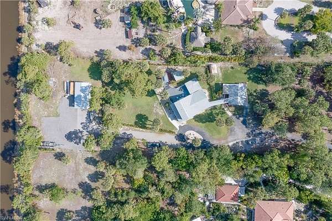
Beyond a keypad-controlled gate, this versatile 2.34-acre canal-front property combines an updated 3-bedroom, 2.5-bath main residence, a private 2-bedroom, 2-bath guest home and a powered workshop. The bright main home features a primary bath renovated in 2021, impact-resistant windows and doors installed in 2021, and 2020 updates to the A/C, water heater and kitchen appliances. Both residences received new roofs in 2020. Outdoor improvements include marine-grade decking, a six-zone irrigation system, concrete walkways, fenced grounds and a gazebo completed in 2023. The guest home offers its own kitchen, living room, patio, washer and dryer, updated plumbing fixtures, a 2024 front door and frame, and new iron and pressure tanks for the water system. Each residence is served by a separate electric meter and septic system. Completed in April 2023, the workshop includes water, electricity, a mini-split system, asphalt work and parking space, and an approximately 10-by-10-foot office or storage area with a 10-foot ceiling. A paved circular drive, canal views and room for a pool complete this distinctive property, offering exceptional flexibility for guests, work, hobbies, projects and everyday living.
Location
- Street address
- 260 8th St NE
- County
- Collier County
- Zip code
- 34120
- Community
- Golden Gate Estates
- Elevation
- 13 feet
Property details
- Acreage
- 2.34 acres
- MLS #
- NABOR 226027426
- Posted
Property taxes
- 2025
- $3,571
Parcels
- 39260281009
Legal description
GOLDEN GATE EST UNIT 49 S 150FT OF TR 6 OR 1476 PG 99
Details and features
Listing
- Type
- Residential
- Subtype
- Single Family Residence
Lot
- Waterfront
- Yes
- Features
- Regular
Exterior
- Parking
- Driveway, Guest
- Fencing
- Fenced
- Pool
- Deck, Patio, Porch
- Structures
- Gazebo
- Features
- Open Porch/Lanai, Screened Lanai/Porch
Structure
- Stories
- 2
- Water
- Well
- Sewer
- Septic Tank
- Heating
- Central, Electric
- Cooling
- Central Air
- Materials
- Stucco, Vinyl Siding, Wood Frame, Wood Siding
- Roof
- Shingle
Interior
- Rooms
- Bathroom x 3, Bedroom x 3, Den, Laundry Room
- Flooring
- Tile, Vinyl
- Appliances
- Cooktop, Dishwasher, Dryer, Microwave, Refrigerator/Freezer, Wall Oven, Washer
- Features
- Built-In Cabinets, French Doors, Pantry, Vaulted Ceiling(s), Walk-In Closet(s)
Listing history
| Date | Event | Price | Change | Source |
|---|---|---|---|---|
| Sept 18, 2026 | Price drop | $780,000 | $110,000 -12.4% | NABOR |
| Aug 25, 2026 | Price drop | $890,000 | $100,000 -10.1% | NABOR |
| July 28, 2026 | New listing | $990,000 | — | NABOR |