Land with Home for Sale in Hendersonville, Tennessee
260 Anderson Ln, Hendersonville, TN 37075
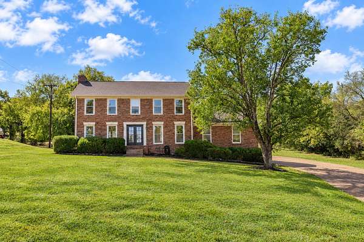
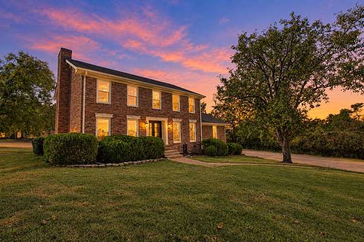
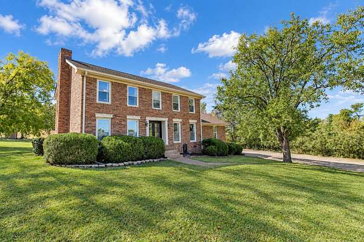
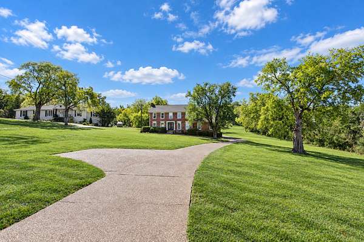
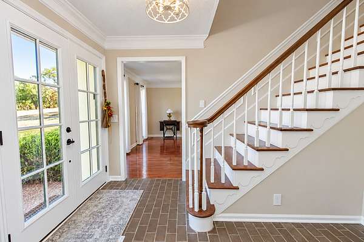
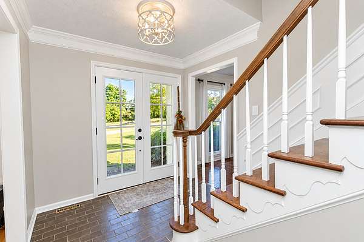
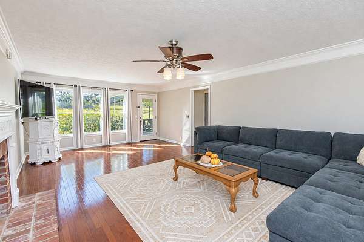
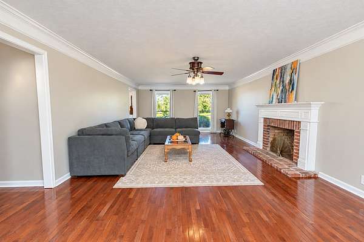
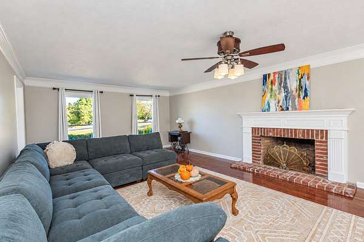
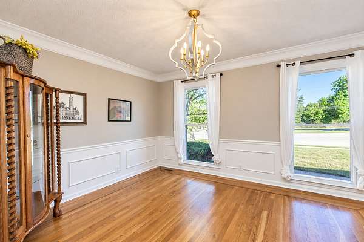
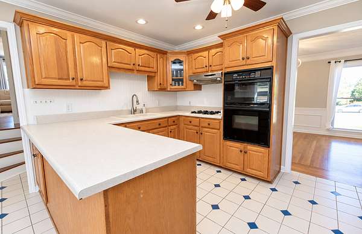
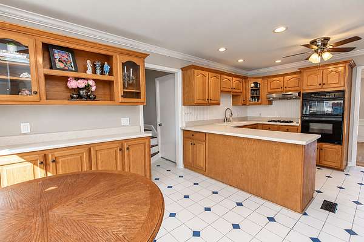
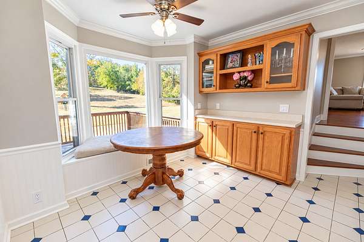
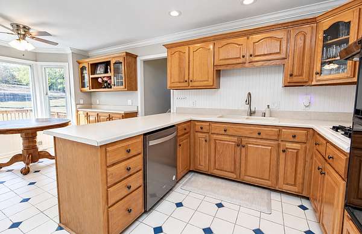
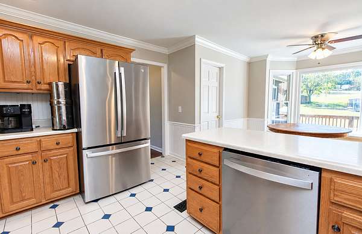
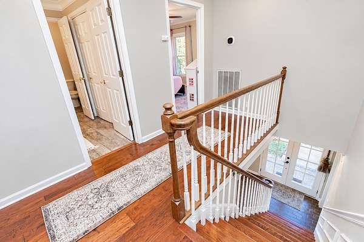
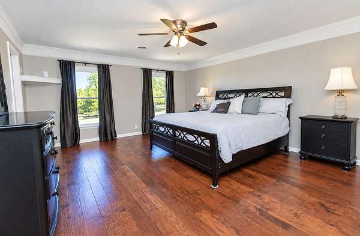
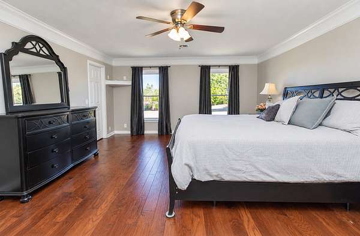
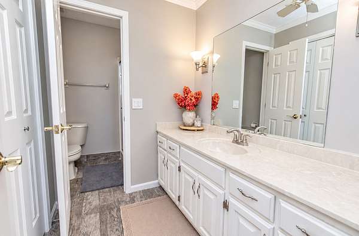
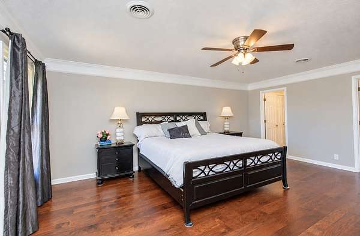
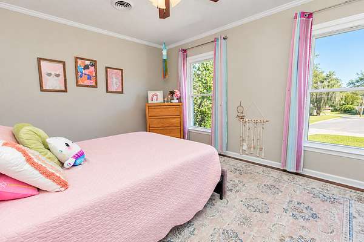
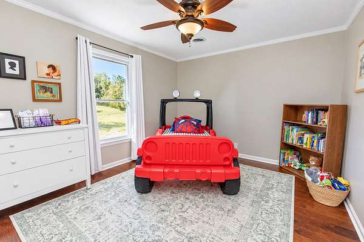
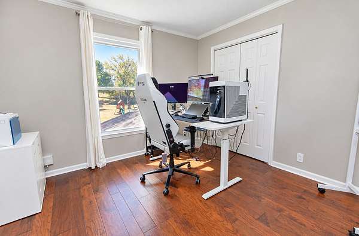
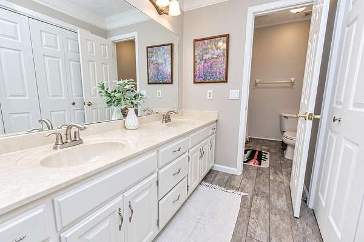
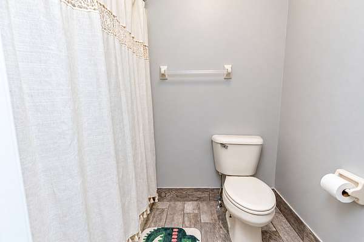
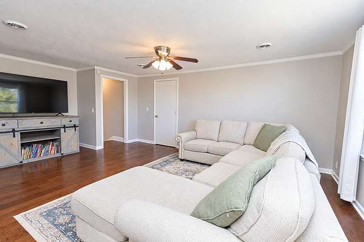
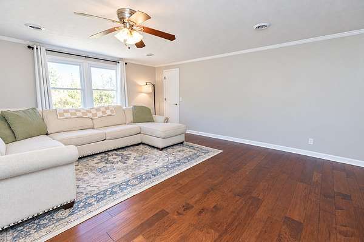
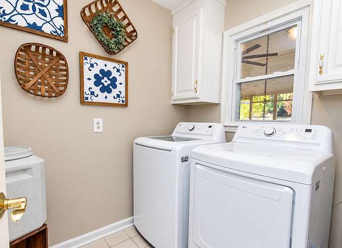
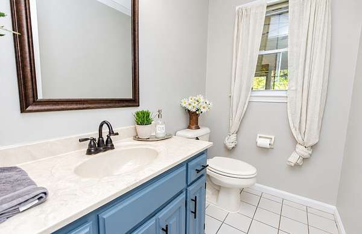
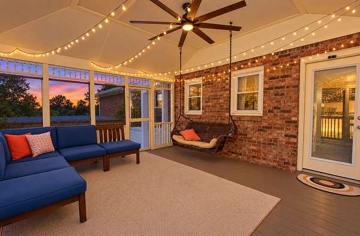
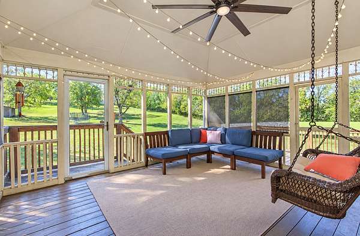
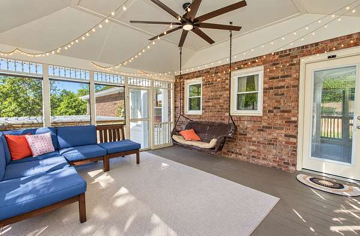
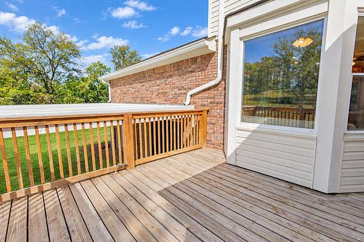
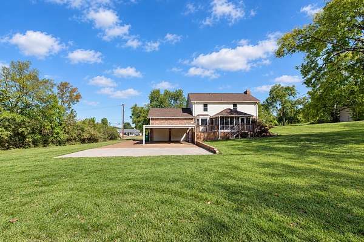
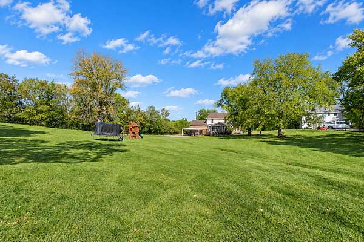
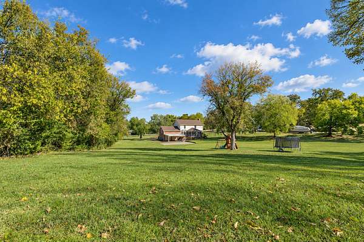
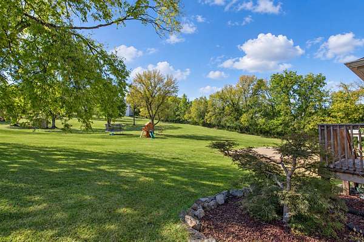
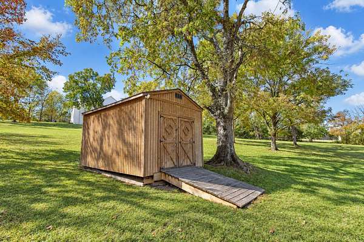
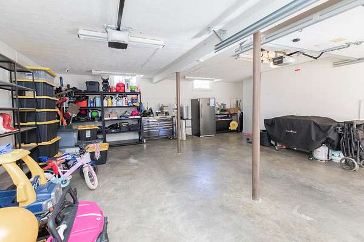
Set on 1.7 level, cleared acres on the Indian Lake peninsula with no HOA, this all-brick colonial offers space and privacy just minutes from the nearby shopping of the Indian Lake. Hardwood floors run through a 30-foot living room with a fireplace, a formal dining room, and a kitchen with abundant cabinetry, a coffee bar, and a breakfast nook framed by a bay window overlooking the back yard. Upstairs are four bedrooms, including a spacious primary, plus a 21x15 bonus room over the garage with two oversized storage closets. A screened back porch and extended deck overlook the private, tree-lined yard. Recent improvements include crawl space encapsulation with a sump pump, a new front door, and a roof approximately six years old. A 2-car rear garage, 2-car carport, and 10x14 storage shed complete the property. Fresh interior paint and a full exterior pressure wash have it showing clean and move-in ready.
- Listed by Stewart Halcomb, (615) 545-2298, RE/MAX Choice Properties
Location
- Street address
- 260 Anderson Ln
- County
- Sumner County
- Zip code
- 37075
- Community
- Elm Hill Est
- Elevation
- 538 feet
Directions
From I-65, take Exit 95 onto TN-386 E (Vietnam Veterans Blvd). Take Exit 7 and turn right onto Indian Lake Blvd. Turn left onto Anderson Lane, cross over Main Street, and continue about half a mile. Your new home is on the right!
Property details
- Acreage
- 1.7 acres74,052 sq ft
- MLS #
- REALTRACS 3610118
- Posted
Property taxes
- Recent
- $2,903
Parcels
- 159N A 02600 000
Details and features
Listing
- Type
- Residential
- Subtype
- Single Family Residence
- Possession
- Close of Escrow
Lot
- Size Source
- Assessor
- Terrain
- Cleared, Level
- Features
- Cleared, Level
Exterior
- Parking Spaces
- 6
- Parking
- Aggregate, Attached, Concrete, Driveway, Garage Faces Rear, Paved
- Garage Spaces
- 2
- Covered Spaces
- 4
- Outdoor Spaces
- Covered, Deck, Porch, Screened
- Structures
- Storage
- Features
- Smart Camera(s)/Recording
Structure
- Style
- Colonial
- Basement
- Crawl Space
- Water
- Public
- Sewer
- Public Sewer
- Heating
- Central, Electric, Natural Gas
- Cooling
- Central Air
- Materials
- Brick, Vinyl Siding
- Roof
- Shingle
Interior
- Rooms
- Bedroom x 4, Dining Room, Kitchen, Living Room, Master Bathroom, Recreation Room
- Flooring
- Luxury Vinyl, Vinyl, Wood
- Fireplace Count
- 1
- Fireplaces
- Gas, Living Room
- Appliances
- Built-In Electric Oven, Built-In Gas Range, Cooktop, Dishwasher, Disposal, Microwave, Refrigerator, Stainless Steel Appliance(s)
- Security
- Smoke Detector(s)
- Equipment
- Air Purifier
- Features
- Air Filter, Built-In Features, Ceiling Fan(s), Entrance Foyer, Extra Closets, High Speed Internet, Pantry, Smart Thermostat, Walk-In Closet(s)
Property utilities
| Category | Type | Status |
|---|---|---|
| Power | Grid | Available |
| Gas | Natural Gas | Available |
| Sewage | Sewer | Connected |
| Water | Public | Available |
Nearby schools
| Name | Type |
|---|---|
| Nannie Berry Elementary | Elementary |
| Robert E Ellis Middle | Middle |
| Hendersonville High School | High |
Listing history
| Date | Event | Price | Change | Source |
|---|---|---|---|---|
| Oct 2, 2026 | New listing | $650,000 | — | REALTRACS |
Payment calculator

Based on information submitted to the MLS GRID as of Oct 5, 2026 3:00 am MT. All data is obtained from various sources and may not have been verified by broker or MLS GRID. Supplied Open House Information is subject to change without notice. All information should be independently reviewed and verified for accuracy. Properties may or may not be listed by the office/agent presenting the information. Some IDX listings have been excluded from this website. View more