Land with Home for Sale in Santa Cruz, California
260 Castle Dr, Santa Cruz, CA 95065
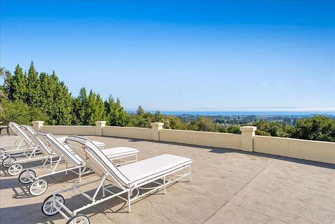
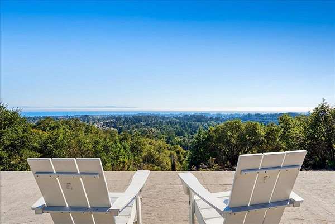
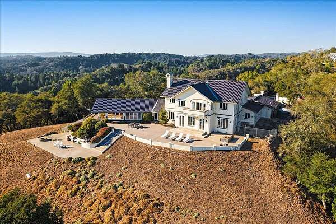
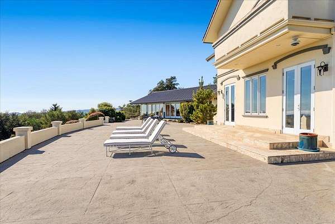
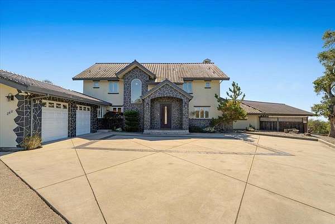
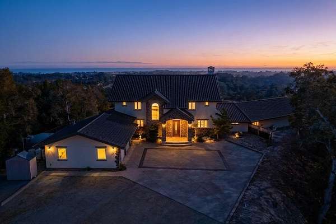
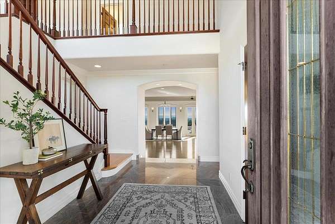
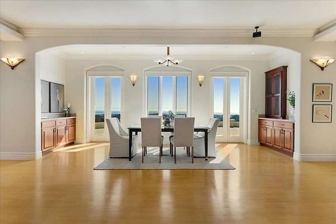
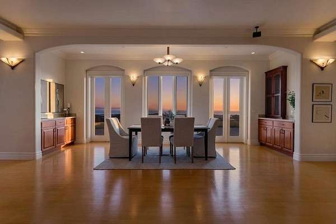
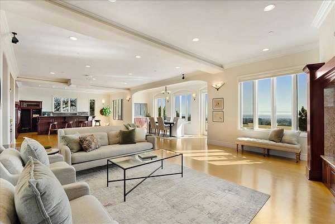
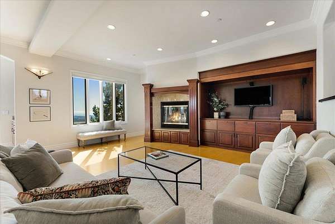
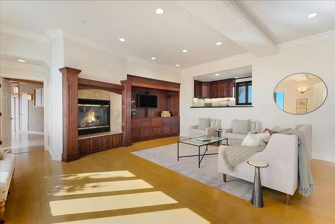
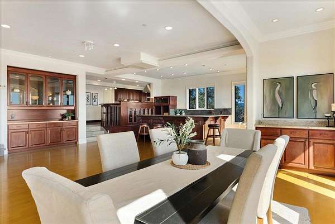
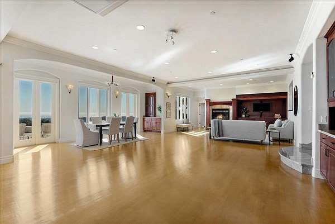
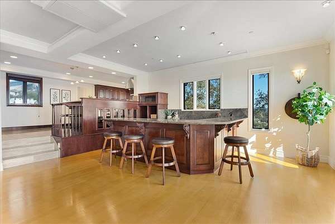
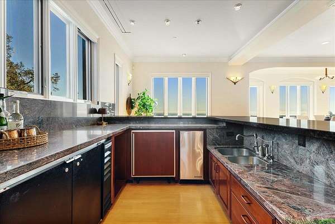
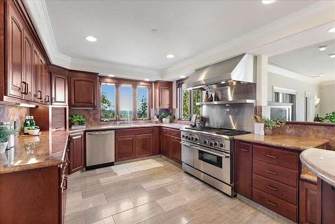
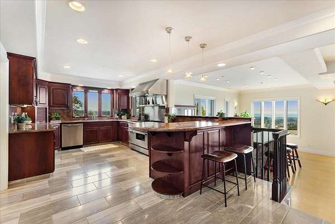
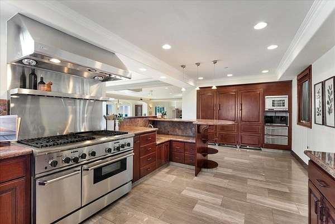
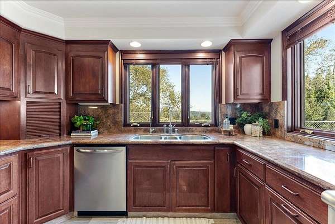
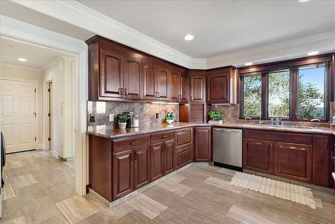
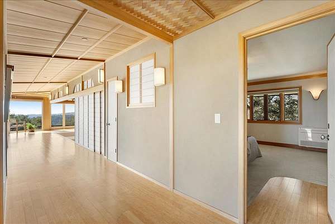
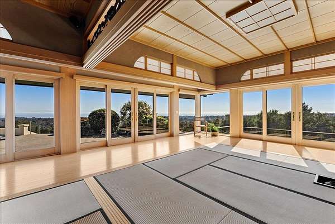
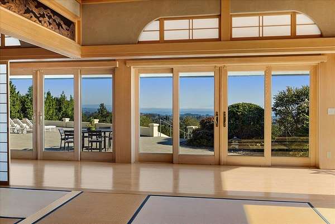
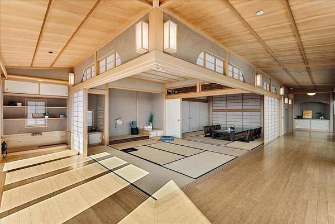
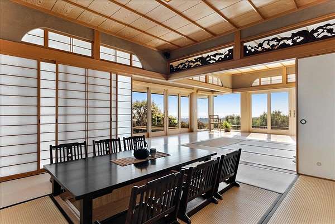
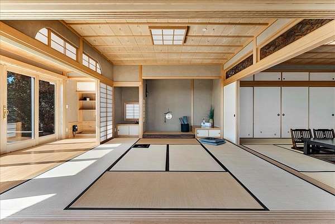
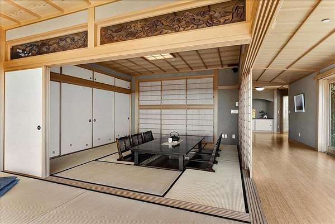
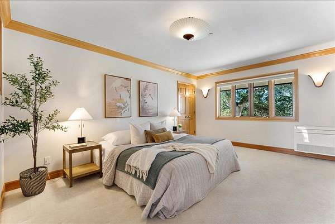
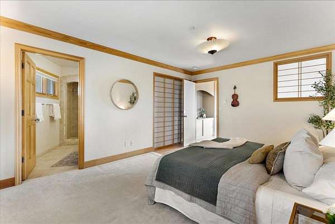
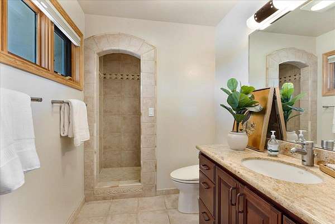
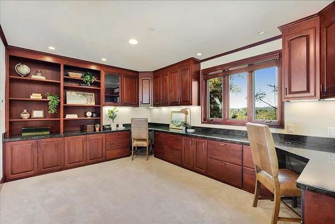
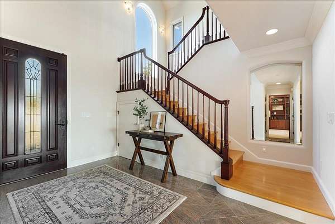
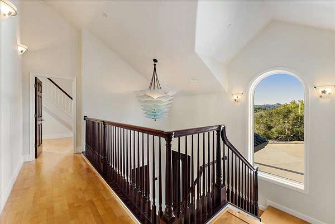
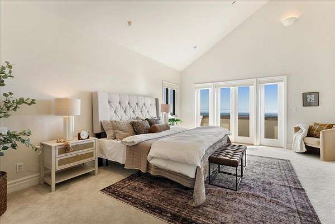
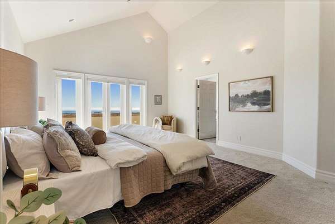
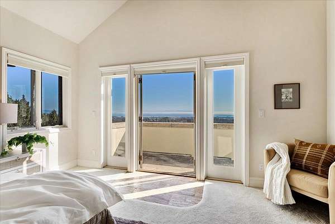
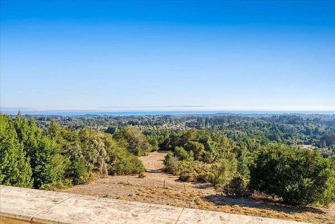
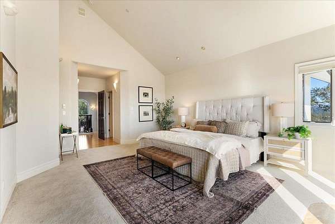
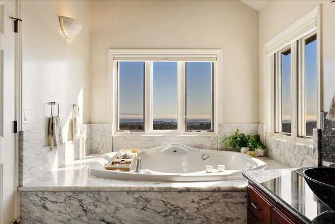
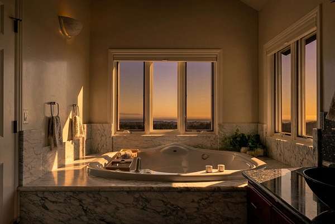
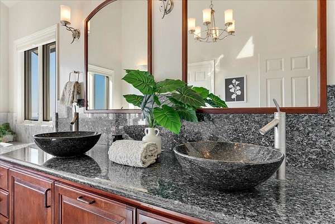
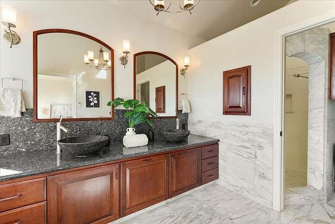
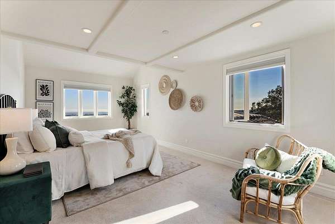
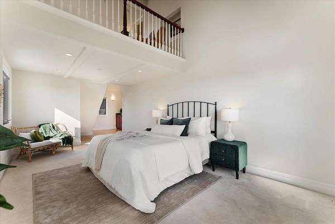
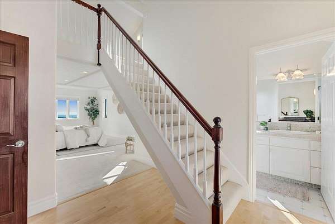
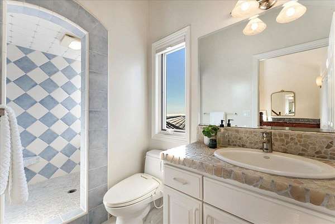
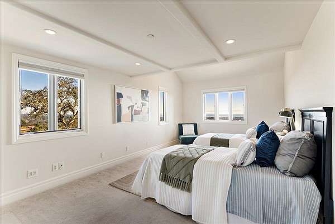
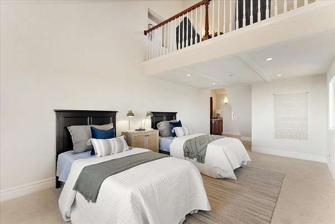
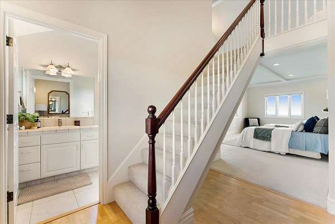
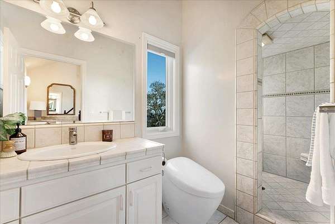
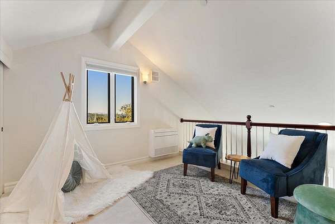
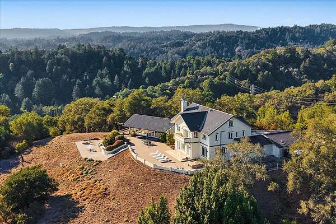
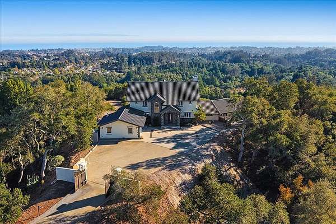
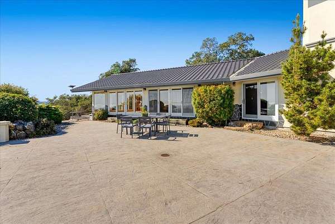
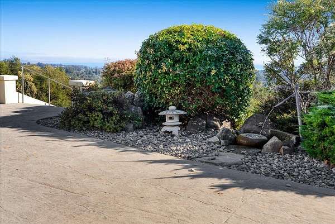
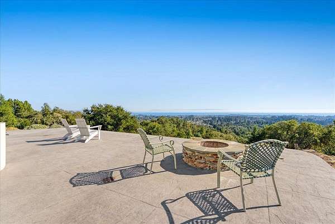
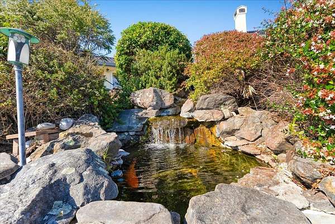
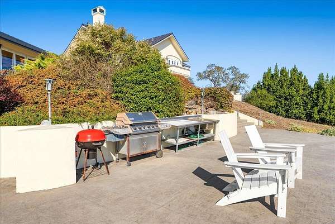
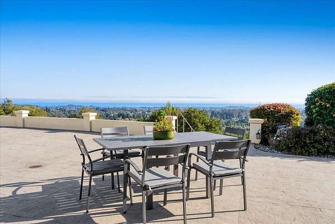
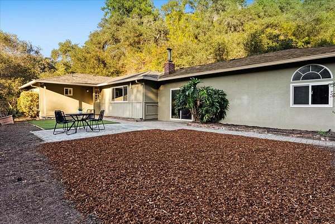
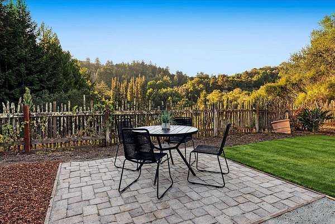
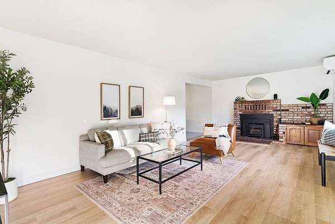
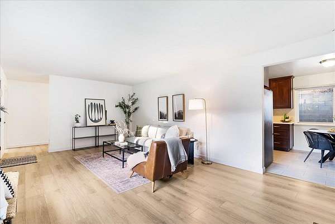
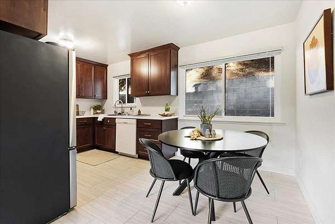
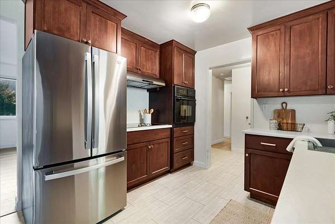
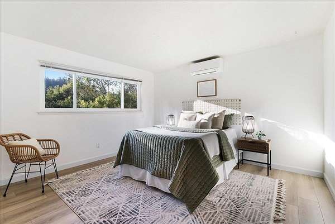
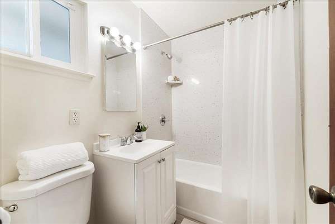
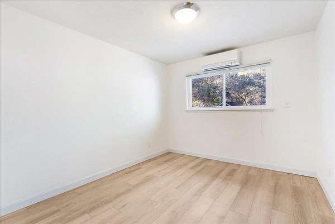
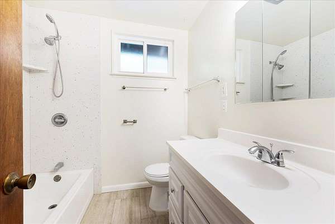
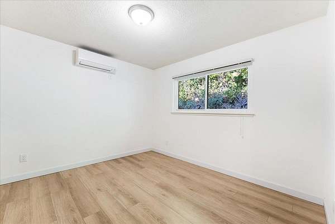
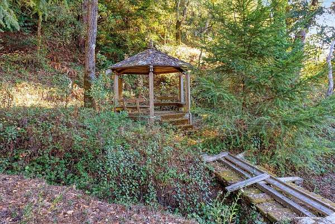
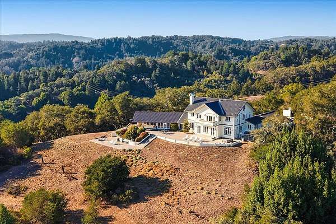
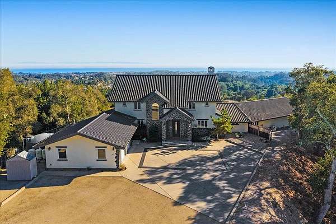
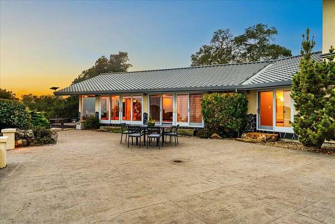
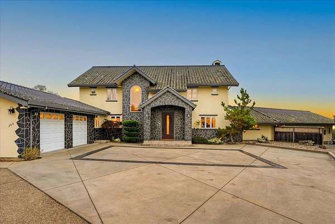
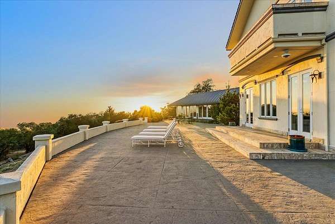
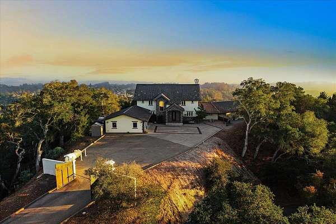
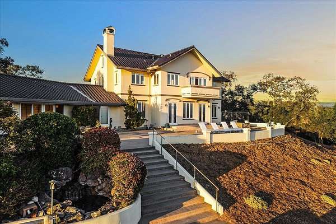
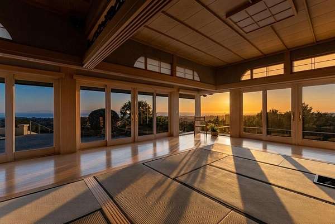
Extraordinary quiet, expansive coastal views, and two separate residences define this private Santa Cruz estate on more than six acres. The main residence offers over 5,100 square feet, balancing warmth, natural surroundings, and distinctive Japanese craftsmanship. Designed to embrace its elevated setting, the home captures sweeping coastline views while offering an uncommon sense of seclusion. A separate second residence provides flexibility for extended-stay guests, a caretaker, additional income, or a dedicated space apart from the main home. Privacy here is both natural and intentional. Significant investments in security and technology are thoughtfully integrated, while robust connectivity provides the infrastructure to operate a business, work remotely, or manage a demanding professional life from home. The result is a property that feels removed from the pace of everyday life without sacrificing connection. Just six minutes from Highway 1 via an easy, accessible road, the estate combines acreage, coastal views, security, connectivity, and extraordinary quiet. Set above Chaminade, it offers exceptional seclusion with convenient access to Silicon Valley and San Francisco. Close enough to stay connected. Secluded enough to retreat.
Location
- Street address
- 260 Castle Dr
- County
- Santa Cruz County
- Zip code
- 95065
- Community
- Soquel
- Elevation
- 569 feet
Property details
- Acreage
- 6.2 acres
- Zoning
- RA
- MLS #
- MLSL ML82064218
- Posted
Parcels
- 10204126
Details and features
Listing
- Type
- Residential
Lot
- View
- City, Hills, Ocean
- Features
- Grade-Hillside, Grade-Mostly Level, Grade-Side Slope, Grade-Varies, Views
Exterior
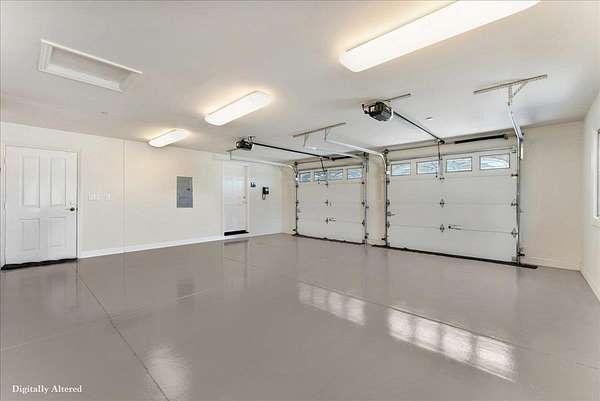
- Parking Spaces
- 15
- Parking
- Garage-Attached, Oversize
- Fencing
- Chain Link
Structure
- Water
- Well
- Sewer
- Septic Tank
- Heating
- Fireplace(s), Heat Pump, Radiant, Radiant Floor
- Materials
- Concrete, Stucco, Wood, Wood Frame
- Roof
- Tile
Interior
- Rooms
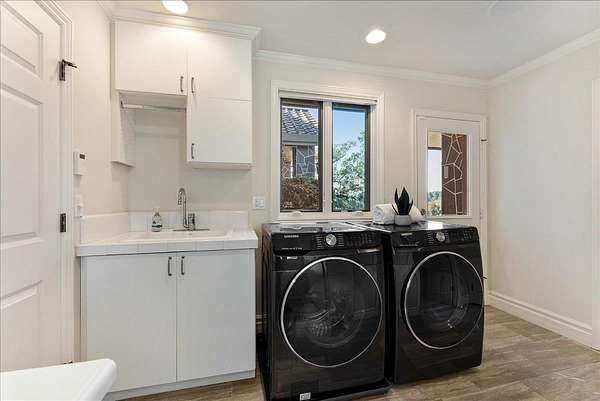
- Bathroom x 5, Bedroom x 4, Den, Game Room, Laundry Room
- Flooring
- Carpet, Hardwood, Marble
- Fireplaces
- Yes
- Appliances
- Cooktop-Gas, Countertop-Marble, Dishwasher, Exhaust Fan, Freezer, Garbage Disposal, Hood Over Range, Ice Maker, Microwave, Oven Range, Oven-Double, Pantry, Refrigerator
- Security
- Security Alarm
- Features
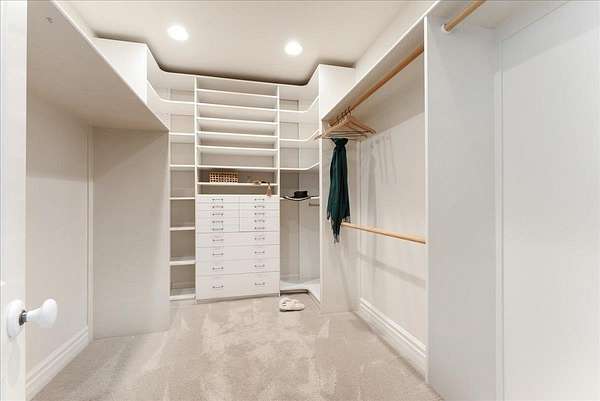
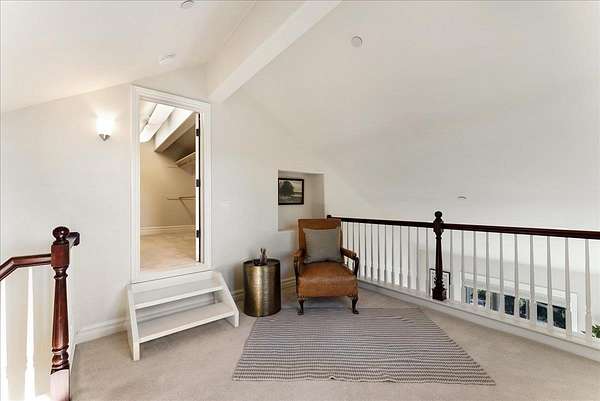
- Built-In Vacuum, High Ceiling, Video/Audio System, Walk-In Closet, Wet Bar
Property utilities
| Category | Type | Status |
|---|---|---|
| Gas | Propane | Connected |
Listing history
| Date | Event | Price | Change | Source |
|---|---|---|---|---|
| Oct 10, 2026 | New listing | $4,875,000 | — | MLSL |