Land with Home for Sale in Ortonville, Michigan
260 Faust Dr, Ortonville, MI 48462
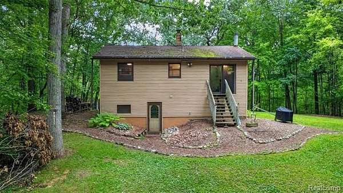
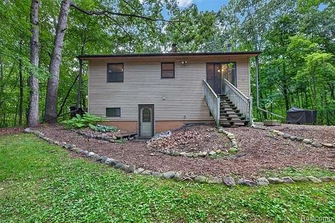
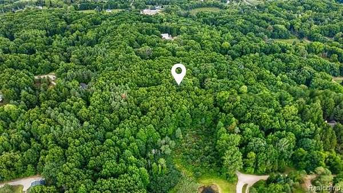
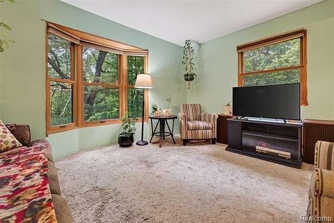
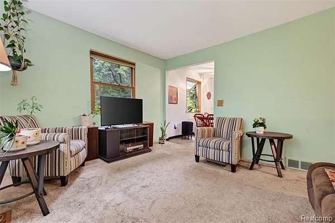
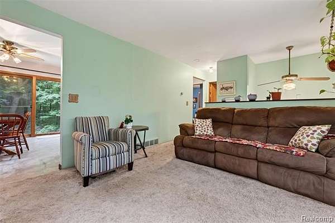
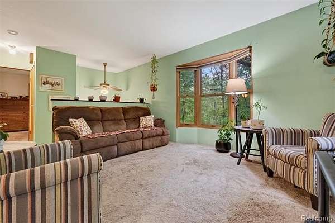
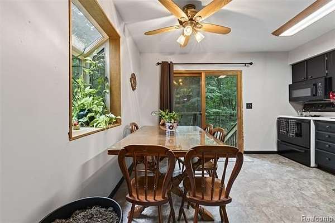
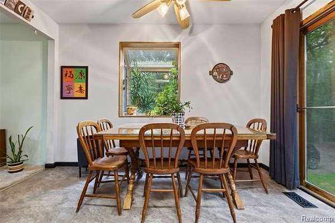
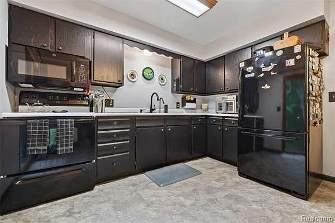
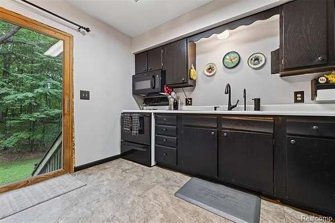
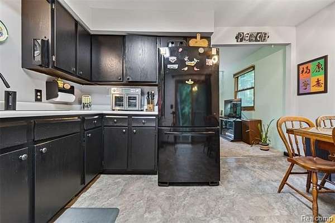
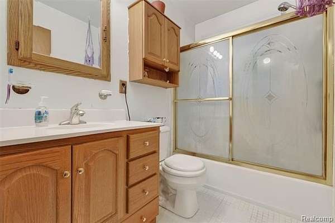
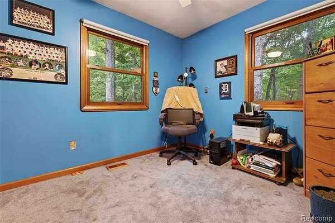
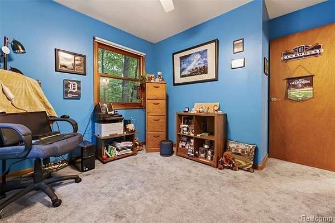
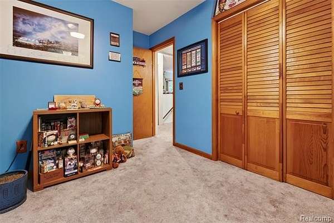
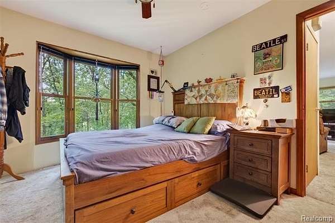
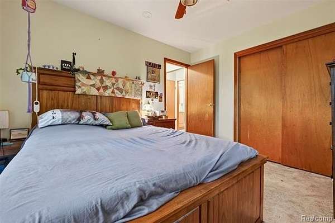
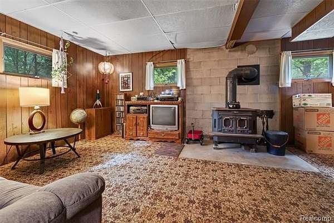
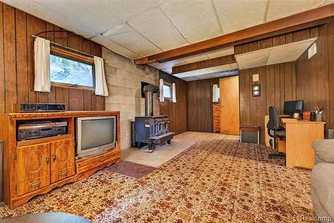
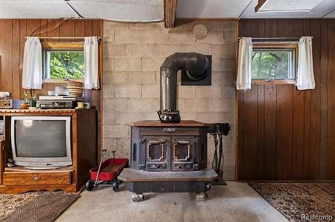
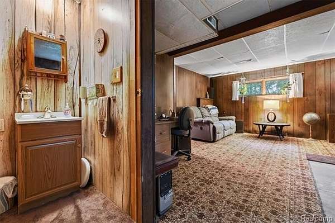
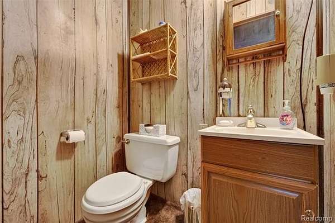
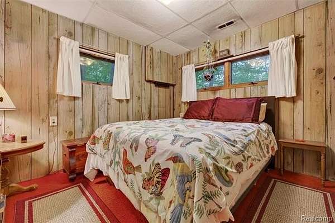
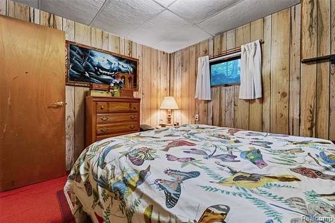
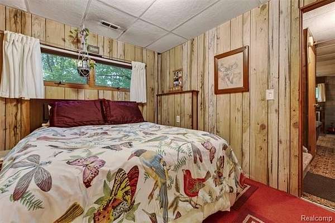
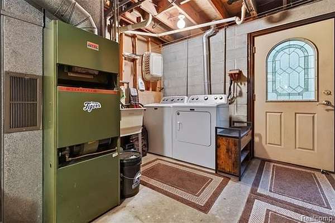
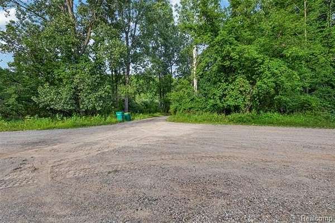
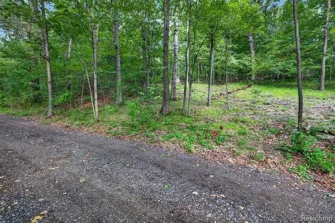
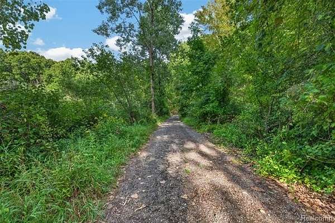
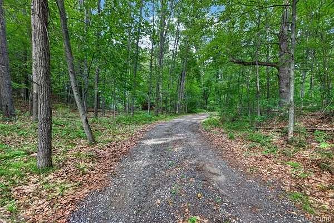
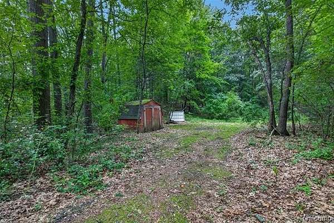
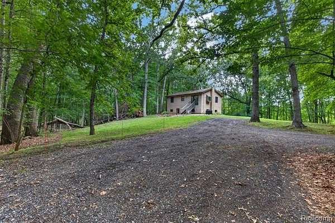
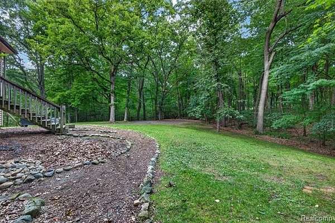
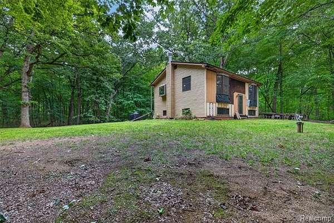
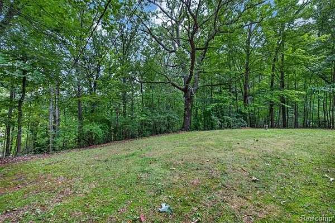
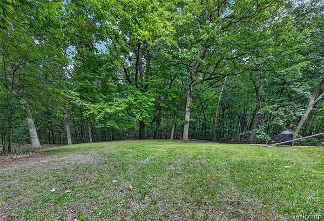
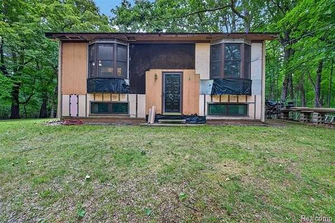
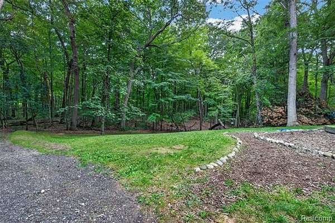
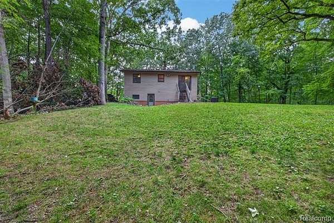
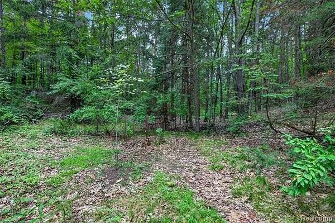
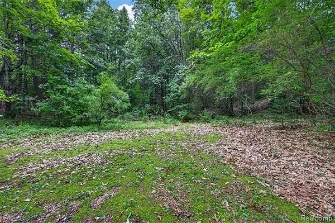
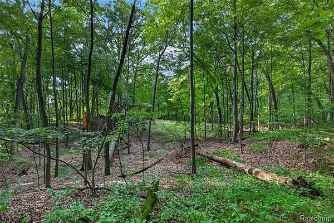
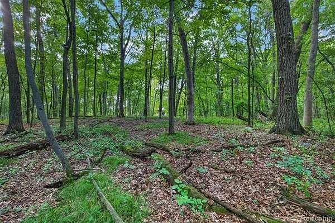
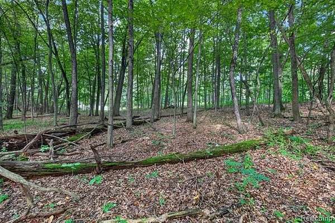
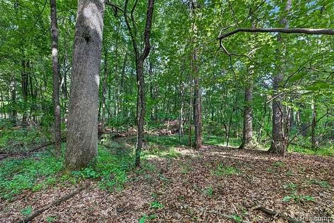
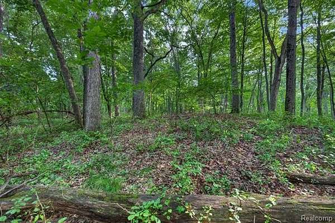
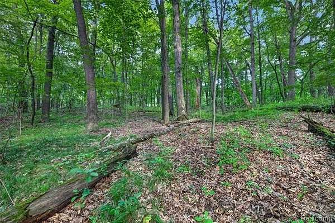
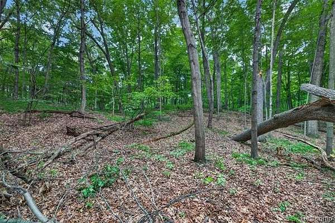
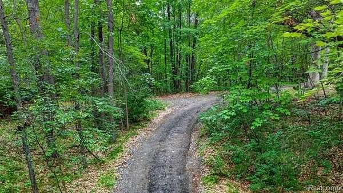
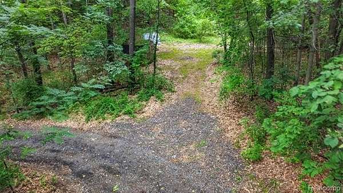
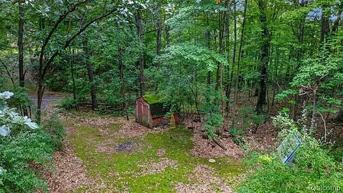
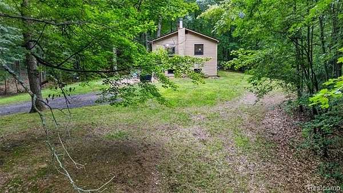
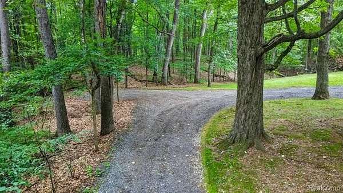
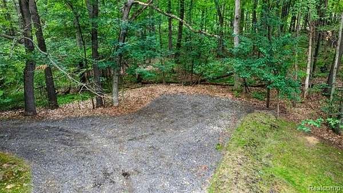
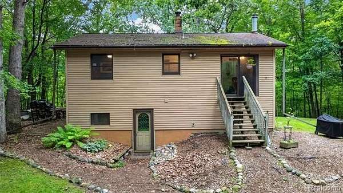
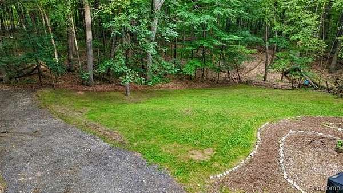
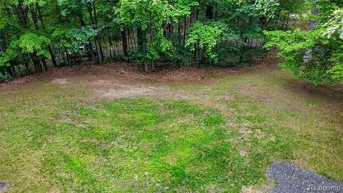
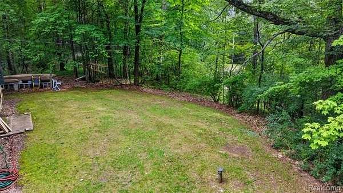
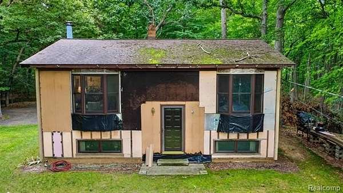
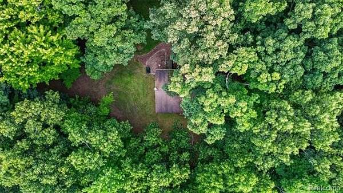
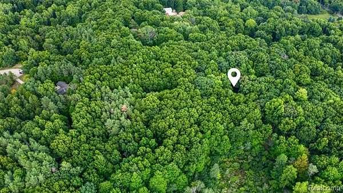
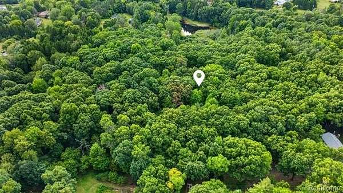
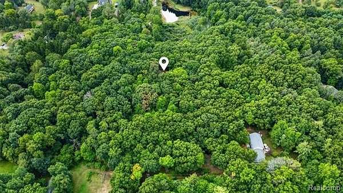
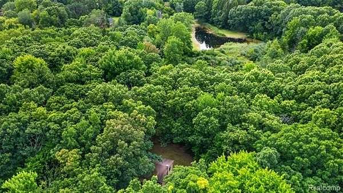
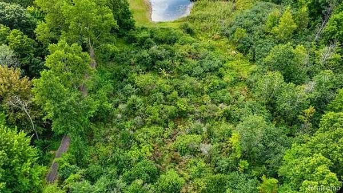
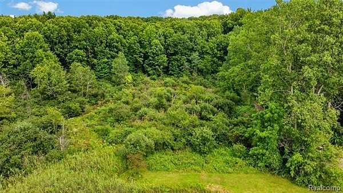
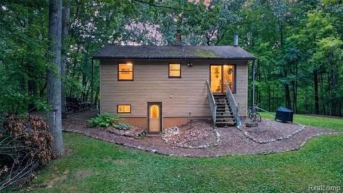
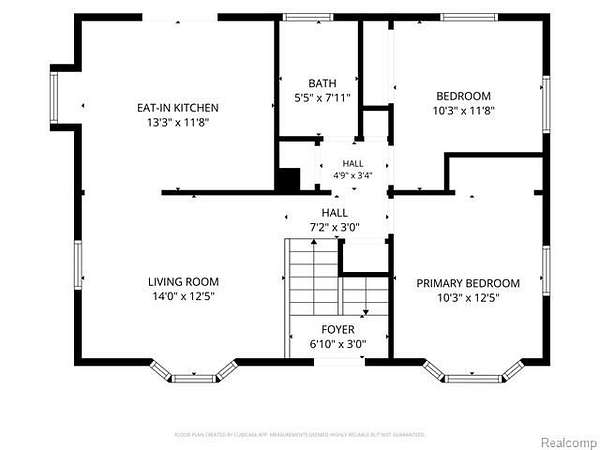
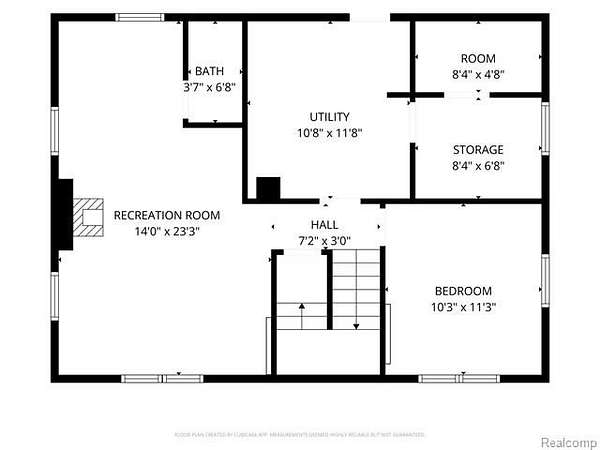
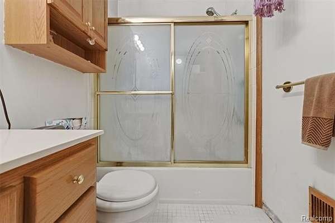
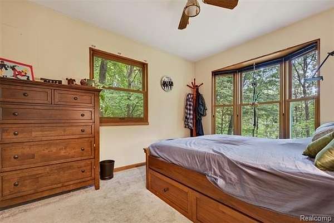
A true unicorn of a property! Tucked away on hard-to-find 7.45 heavily wooded and rolling acres, this private raised-ranch style home offers a rare combination of beautiful land, peaceful surroundings, and incredible potential. A long, winding driveway leads you through a tunnel of trees to a home that is ready for its next owner to bring their vision and finish what has been started. Inside you'll find 3 bedrooms, (one without a closet), 1.5 baths, a wood-burning stove, and a flexible layout with ample living space. The property does need a touch of TLC, (work needed includes replacing a non-operable furnace, missing siding on one side of the home (materials are available on site), and cleanup from a couple of recently fallen trees), but the possibilities here are tremendous! With 7.45 acres, sandy soils, mature woods, and plenty of privacy, there's room to dream big. Consider expanding the existing home, adding a garage, building a pole barn, creating trails, or simply enjoying your own secluded piece of nature. Located just outside of town with the convenience of not having to travel far down dirt roads and situated in the Brandon School District. If you've been searching for acreage that feels tucked away without being too far removed, this could be the one. Bring your ideas, roll up your sleeves, and transform this hidden gem into something truly special! Septic last pumped in 2024. An Additional 2.5 acre parcel is available for $99,900. See MLS# 20261067192 for more information.
Location
- Street address
- 260 Faust Dr
- County
- Oakland County
- Zip code
- 48462
- Community
- Brandon TWP
- School district
- Brandon
- Elevation
- 1,034 feet
Directions
M-15 to east on Mill St. Mill St turns into Hummer Lake Rd. Take a left (going north) on Faust Dr.
Property details
- Acreage
- 7.45 acres
- MLS #
- REALCOMP 20261067193
- Posted
Property taxes
- Recent
- $2,781
Parcels
- 0308376017
Legal description
T5N, R9E, SEC 8 PART OF SW 1/4 BEG AT PT DIST N 89-51-55 W 1329.85 FT & N 00-14-18 E 837.83 FT FROM S 1/4 COR, TH N 00-14-18 E 487.82 FT, TH N 89-51-30 E 664.35 FT, TH S 00-13-31 W 489.42 FT, TH S 89-59-50 W 664.47 FT TO BEG 7.45 A
Details and features
Listing
- Type
- Residential
- Subtype
- Single Family Residence
- Franchise
- Real Estate One
Lot
- Features
- Hilly-Ravine, Wooded
Exterior
- Fencing
- Fenced
Structure
- Style
- Ranch
- Stories
- 2
- Water
- Well
- Sewer
- Septic Tank
- Heating
- Forced Air
- Materials
- Vinyl
- Roof
- Asphalt
Interior
- Room Count
- 9
- Rooms
- Bathroom, Bedroom x 3
- Fireplaces
- Yes
- Appliances
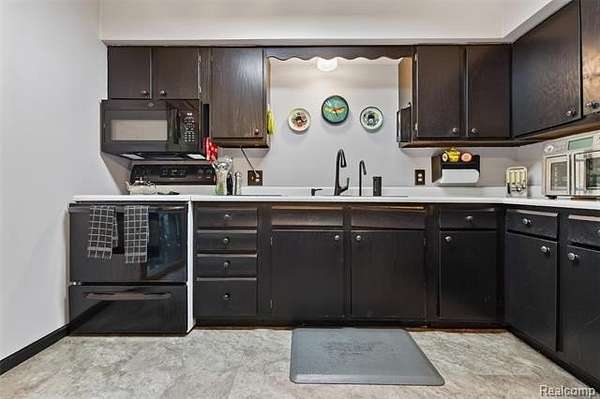
- Microwave
Listing history
| Date | Event | Price | Change | Source |
|---|---|---|---|---|
| Aug 29, 2026 | Under contract | $300,000 | — | REALCOMP |
| Aug 25, 2026 | New listing | $300,000 | — | REALCOMP |