Skip to main contentSkip to navigation
1 / 27

Land with Home for Sale in Steamboat Springs, Colorado

26000 High Ridge Dr, Steamboat Springs, CO 80467

$3,800,000
35.9 acres
Active sale
ago
Est $20,054/mo

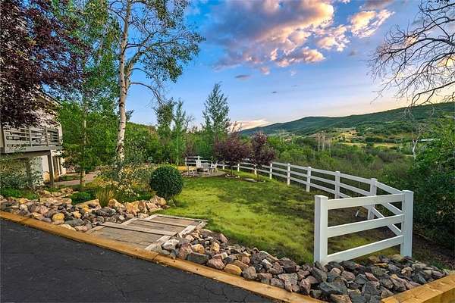
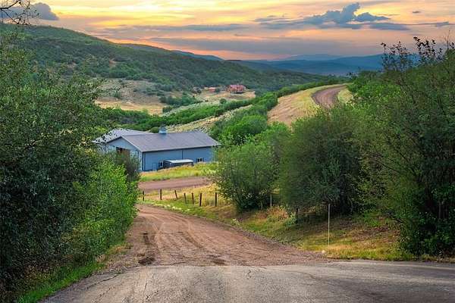
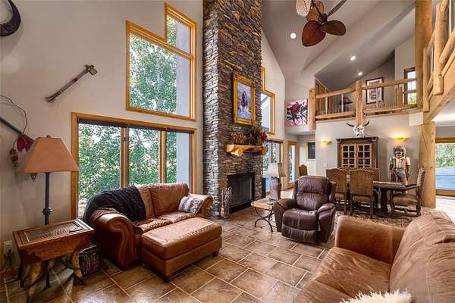
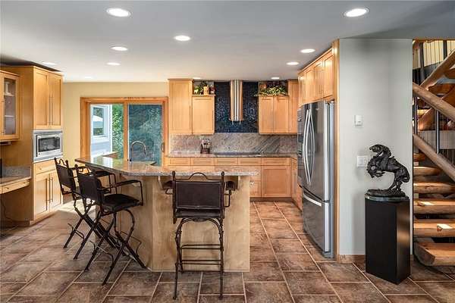
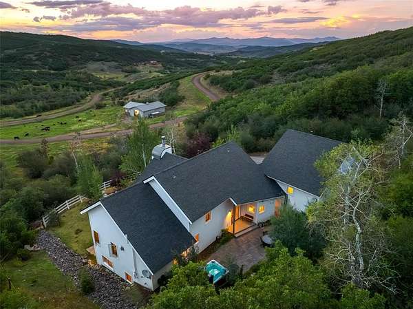
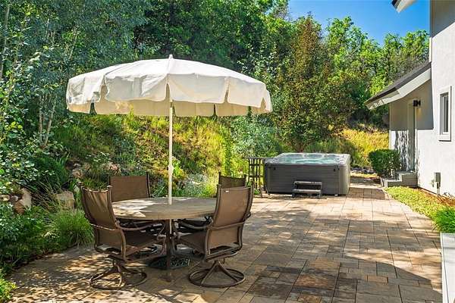
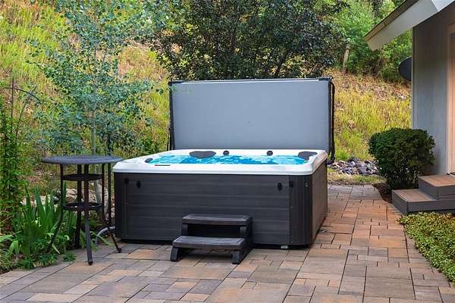
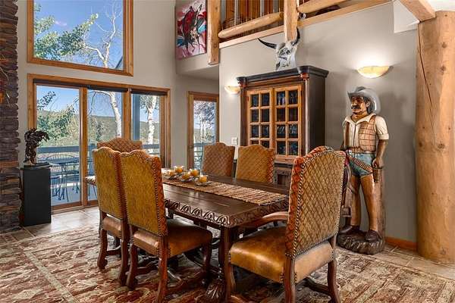
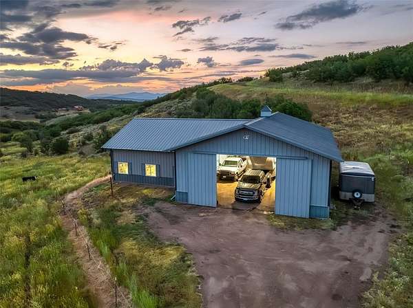
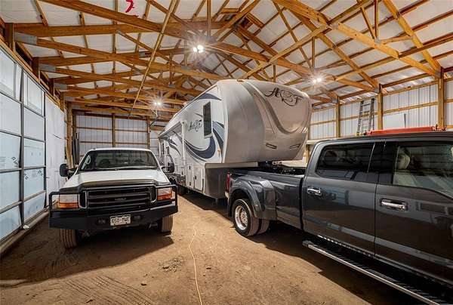
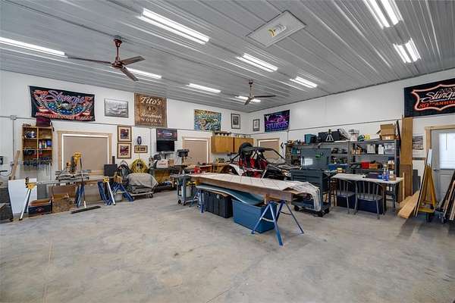
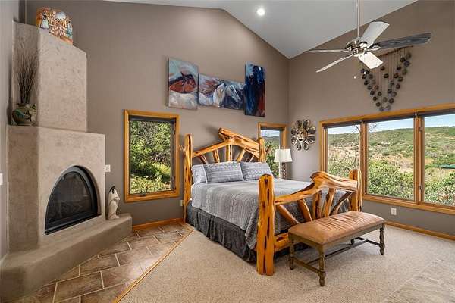
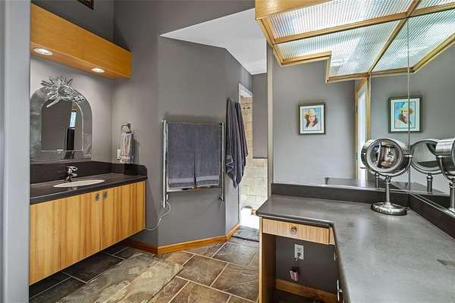
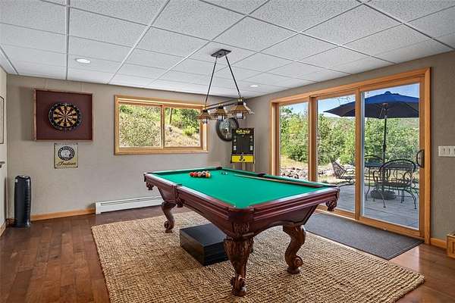
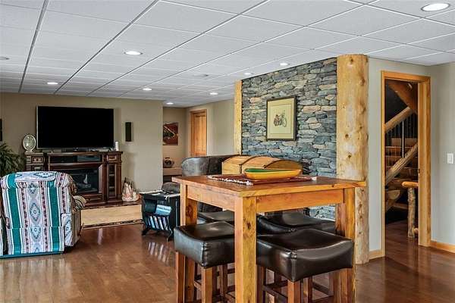
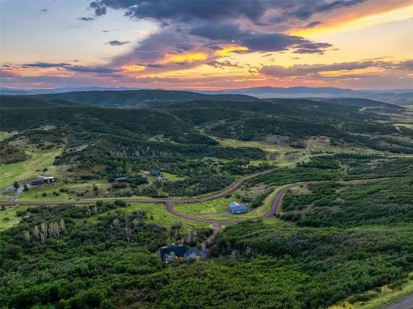
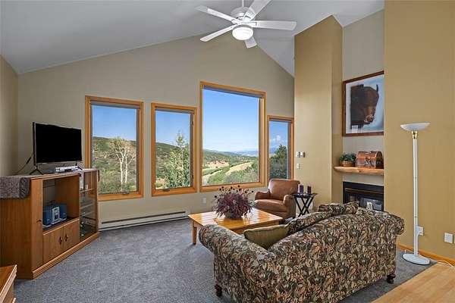
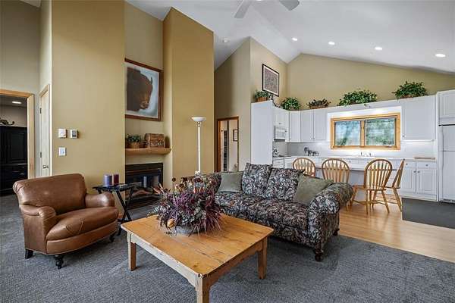
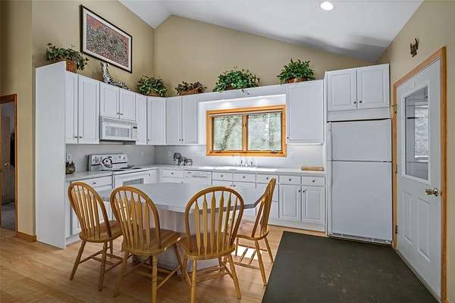
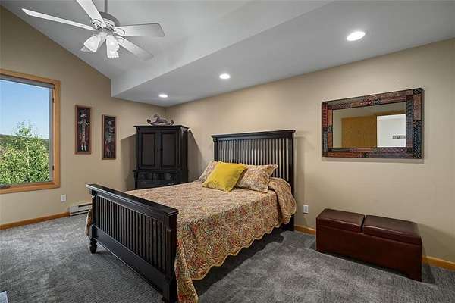
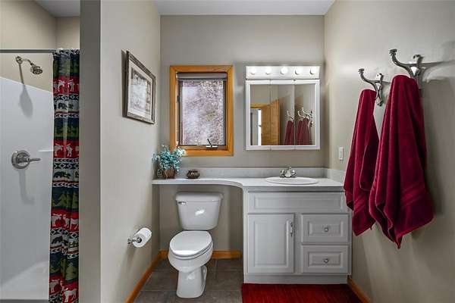
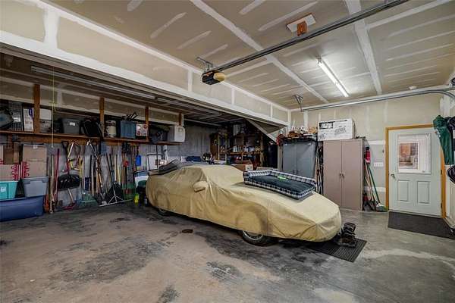
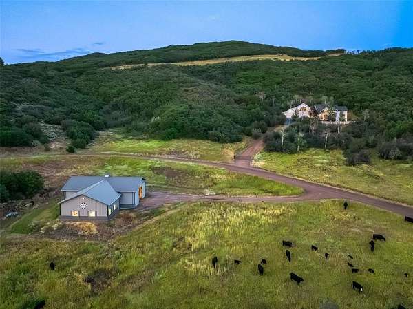
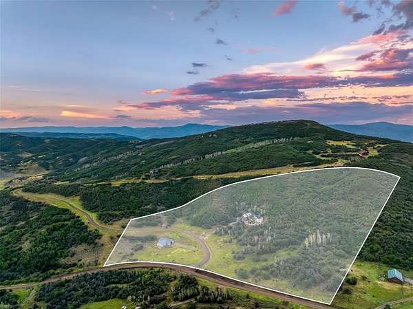
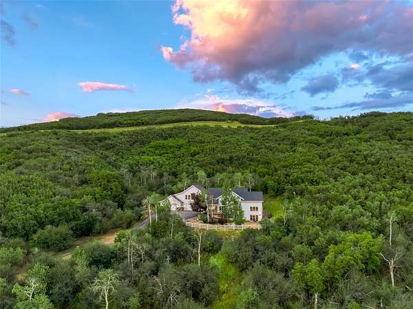
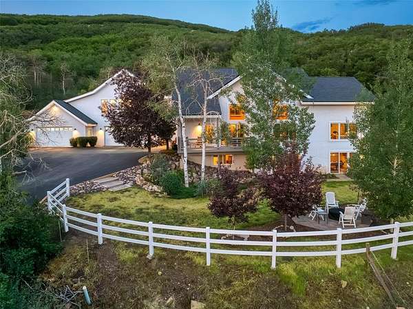
Surrounded by wooded hillsides and open meadows on 35.88 acres in Deerwood Ranches, this mountain estate sits an easy drive from the ski area and downtown Steamboat Springs, and is located in the Steamboat Springs School District. Designed by architect Michael Olsen, the home centers on a double-height great room with 27-foot vaulted ceilings, a floor-to-ceiling handcrafted dry-stack stone fireplace, and wood beam and log post construction throughout. Windows frame views across the property, and glass doors open to covered terraces and patios. The kitchen offers granite countertop seating and a Miele range. The main-floor primary suite includes a gas fireplace and walk-in closet, opening directly to a hot tub patio. This private stone patio at the rear extends the living space with mature aspen landscaping. Upstairs, a bridge spans the width of the great room, leading to a junior primary bedroom with bath, sitting area, and ample storage. The lower level offers a game and living room opening to a fenced yard with a firepit, a full bedroom and bath, and an office or fourth bedroom. Finishes include stone, log, and steel accents with southwestern influence. At the main house, a four-car garage with a powder room sits below a caretaker or guest apartment with far-reaching mountain views, a kitchen, two-sided gas fireplace, bedroom, full bath, laundry, vaulted ceilings, and new carpet. At the property entry, a 40x60 garage with a 14-foot door, suited to boats, trailers, or equestrian use, connects to a 36x40 heated shop with insulated concrete flooring. Recent updates include a one-year-old roof, two-year-old water heater, and three-year-old hot tub. The HOA covers road maintenance and includes a private trail system for horses, hiking, and biking.
5,213
Sq feet
5
Beds
2
Full baths
2
3/4 baths
2
1/2 baths
2001
Built

Location

Street address
26000 High Ridge Dr
Zip code
80467
Community
Deerwood Ranches Subd
Elevation
7,241 feet
Coordinates
40.3636, -106.932

Property details

Acreage
35.88 acres
MLS #
SAR S1070537
Posted

Property taxes

2025
$7,670

Parcels

  • R6208845

Details and features

Listing

Type
Residential

Lot

View
Mountains

Exterior

Structures
Workshop

Structure

Heating
Baseboard, Radiant
Roof
Asphalt

Interior

Rooms
Bathroom x 6, Bedroom x 5
Flooring
Carpet-Full, Laminate, Tile, Wood
Fireplaces
Yes
Appliances
Convection Oven, Cooktop Electric, Dishwasher, Disposal, Double Oven, Microwave, Range Hood, Refrigerator, Wall Oven, Washer/Dryer, Water Filters
Features
Built-In Features, Ceiling Fan(s), Eat-In Kitchen, Entrance Foyer, Granite Counters, High Ceilings, Kitchen Island, Open Floorplan, Primary Suite, Utility Sink, Vaulted Ceiling(s), Walk-In Closet(s)

Nearby schools

NameType
Soda CreekElementary
Steamboat SpringsMiddle
Steamboat SpringsHigh

Listing history

DateEventPriceChangeSource
July 31, 2026New listing$3,800,000SAR
Subscribe to listing updates

Payment calculator

This 35.88-acre property is located at 26000 High Ridge Dr in Steamboat Springs, CO 80467. The property is available for sale, priced at $3,800,000. It has a 5,213 square foot 5-bedroom, 5-bath house built in 2001.

Listed by The Agency Steamboat Springs, (970) 457-6880

Checked 2 hours agoUpdated Source

Report listing issue

Copyright © 2026 Altitude REALTORS ®. All rights reserved. All information provided by the listing agent/broker is deemed reliable but is not guaranteed and should be independently verified.

Contact listing agent Rules
By submitting, I agree to the terms of use and to be contacted by real estate professionals. Message and data rates may apply.
Contact