Land with Home for Sale in Plant City, Florida
2603 W 60 Hwy, Plant City, FL 33567
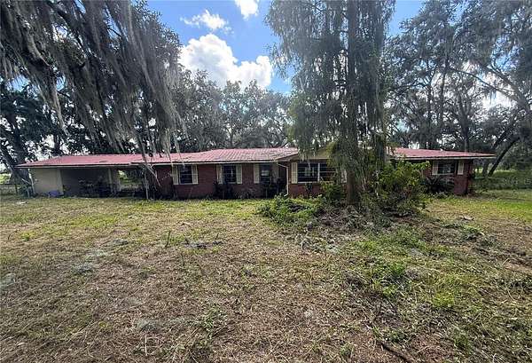
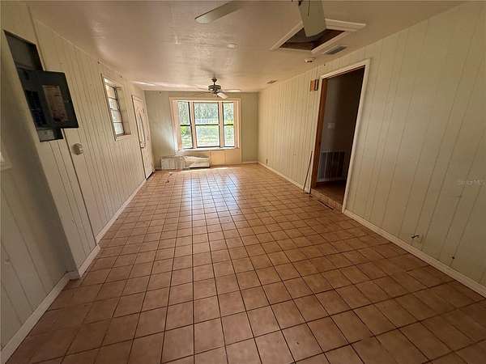
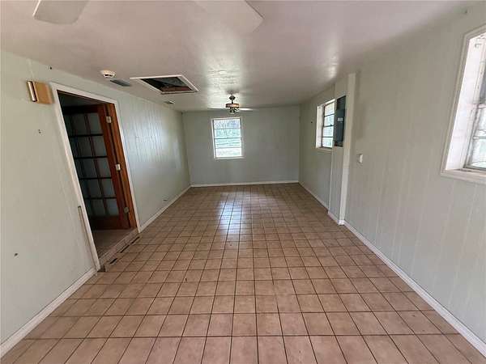
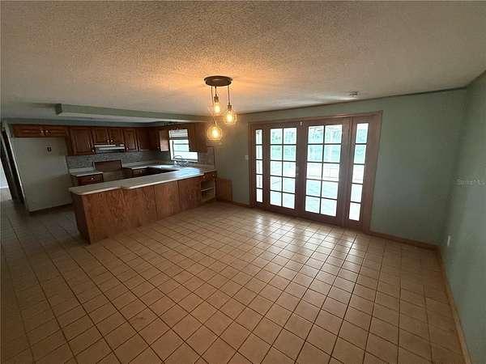
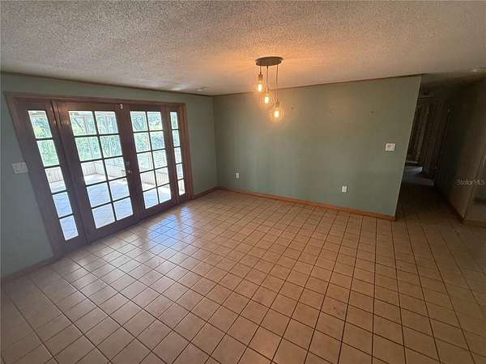
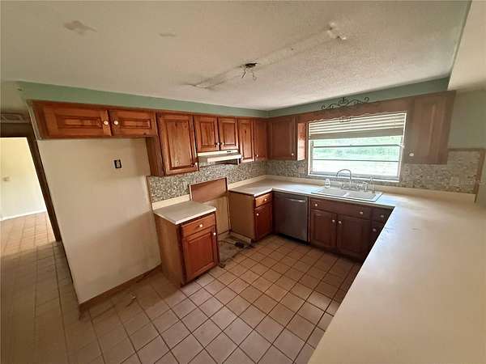
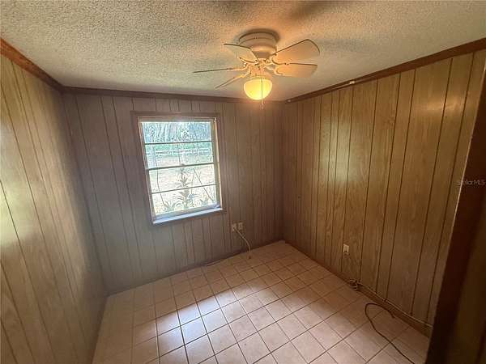
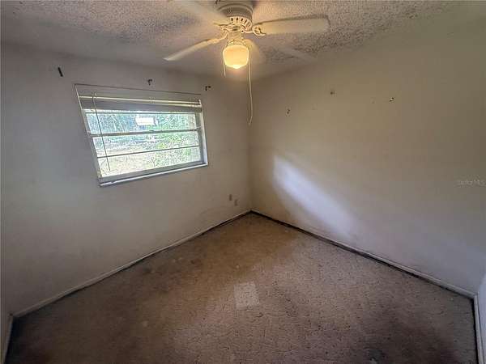
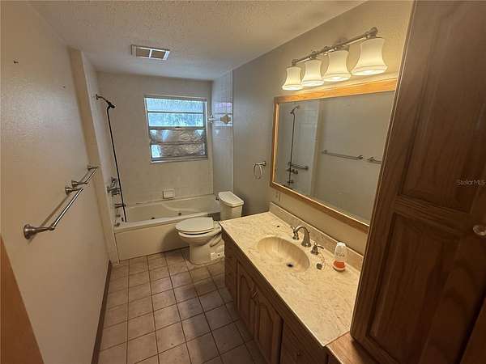
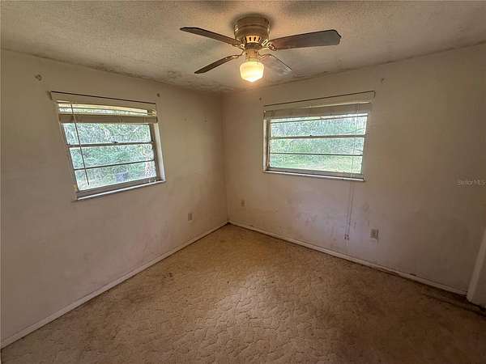
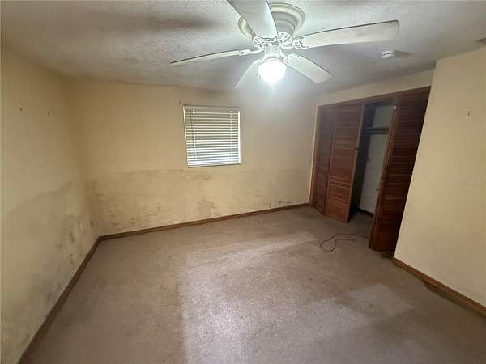
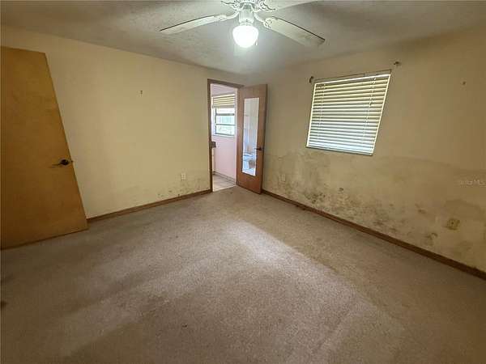
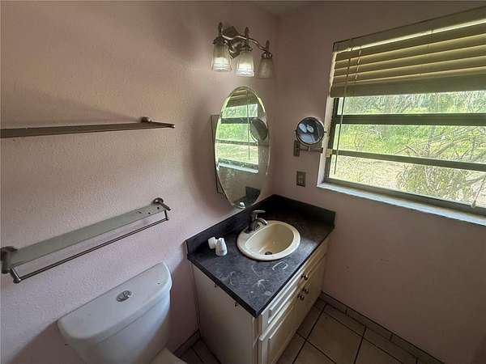
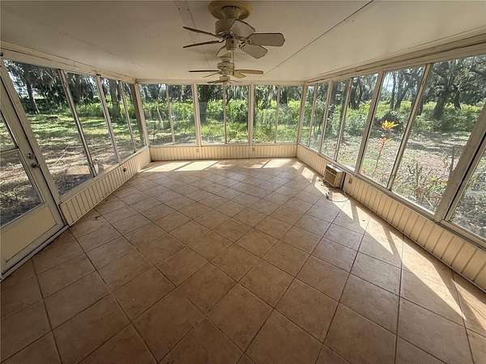
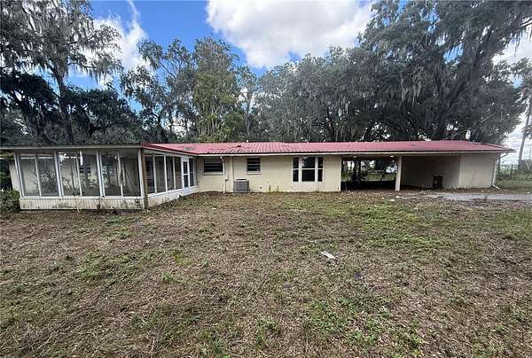
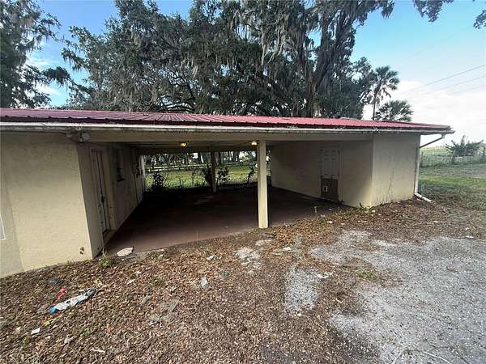
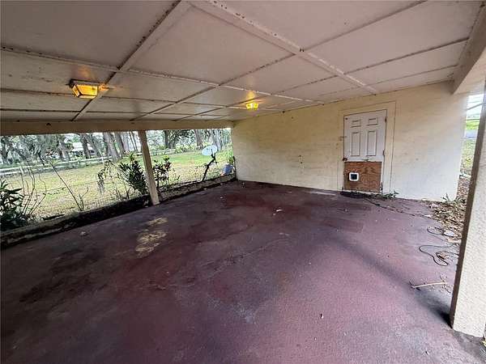
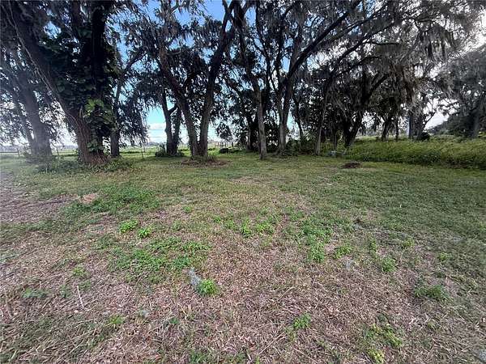
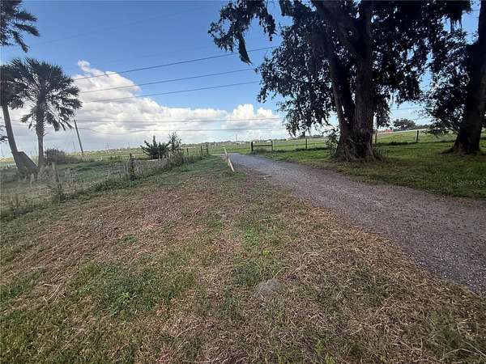
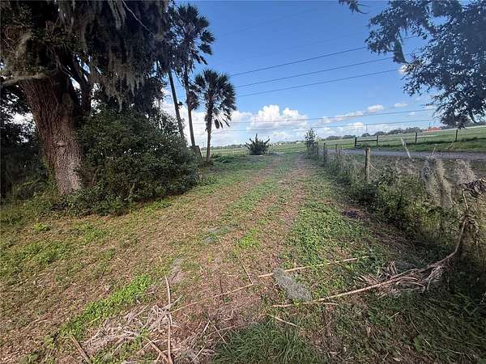
Enjoy the freedom and possibilities of 8 acres of agriculturally zoned property in Plant City! Offering 2,715 square feet of living space, 3 bedrooms, 2 bathrooms, and plenty of room to spread out, this property presents a unique opportunity for those seeking space, privacy, and country living. Step inside to a flex space and continue on into the heart of the home with a family room situated directly off the spacious dining room and kitchen - a pass through window from the dining room creates an open concept for entertaining. The kitchen includes ample counter and cabinet space and eat up counter height seating. French doors off the dining room lead to a bonus enclosed Florida room, featuring window A/C, provides additional flexible space to relax, entertain, or enjoy views of the surrounding property. Primary suite is just off the living space and includes built in closet, vanity, and shower/tub combination. The secondary bedrooms and full bathroom are just down the hall. Conveniently located in Plant City with access to major roadways, shopping, dining, and everyday essentials. Bring your vision and make this property your own. This property is best suited for a cash buyer. It's good to be home!
Location
- Street address
- 2603 W 60 Hwy
- County
- Hillsborough County
- Zip code
- 33567
- Elevation
- 69 feet
Directions
From Tampa, take I-4 East toward Orlando. Take Exit 19 for Thonotosassa Road and follow signs toward Plant City. Continue to State Road 60, then turn west. The property is located on the south side of W State Road 60 and is not visible from the road.
Property details
- Acreage
- 8.15 acres
- Zoning
- AR
- MLS #
- MFRMLS TB8562472
- Posted
Parcels
- U-30-29-22-ZZZ-000005-11140.0
Legal description
S 1/2 OF E 1/2 OF NW 1/4 OF NW 1/4 LESS N 75 FT AND LESS TRACT BEG AT SE COR AND RUN W 451.20 FT N 73 DEG 15 MIN 55 SEC E 470.09 FT TO PT ON E BNDRY AND S 137.45 FT TO BEG
Details and features
Listing
- Type
- Residential
- Subtype
- Single Family Residence
- Conditions
- In Foreclosure, Real Estate Owned
Lot
- Features
- In County
Exterior
- Parking
- Driveway
- Pool
- Patio
- Structures
- Storage
Structure
- Stories
- 1
- Water
- Well
- Sewer
- Septic Tank
- Heating
- Central
- Cooling
- Central Air, Wall/Window Unit(s), Window Unit(s)
- Materials
- Block, Concrete
- Roof
- Metal
Interior
- Room Count
- 4
- Rooms
- Bathroom x 2, Bedroom x 3, Dining Room
- Flooring
- Carpet, Tile
- Features
- Ceiling Fans(s), Solid Surface Counters
Nearby schools
| Name | Type |
|---|---|
| Trapnell-HB | Elementary |
| Turkey Creek-HB | Middle |
| Durant-HB | High |
Listing history
| Date | Event | Price | Change | Source |
|---|---|---|---|---|
| Oct 28, 2026 | New listing | $180,000 | — | MFRMLS |