
Land with Home for Sale in Sadieville, Kentucky
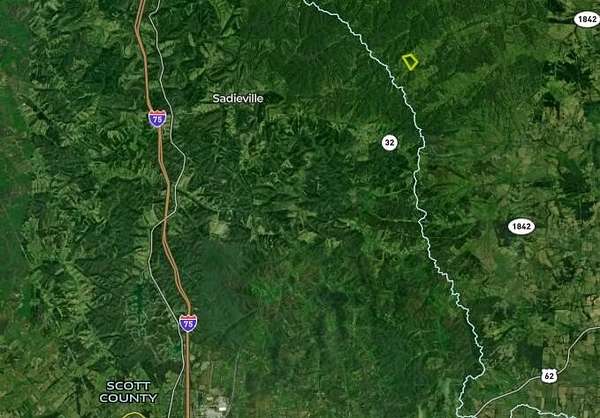
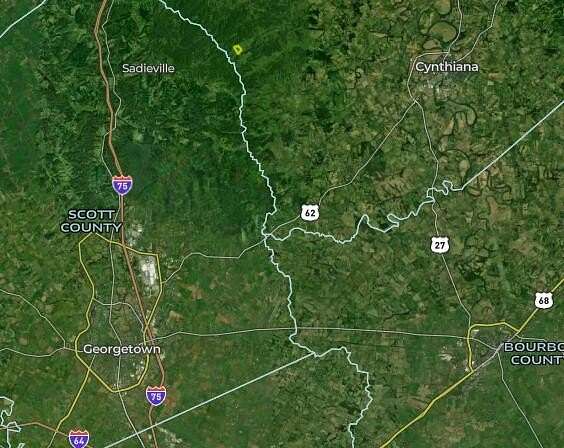
2604 Boyers Chapel Rd, Sadieville, KY 40370
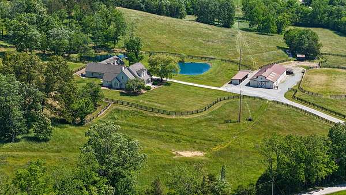
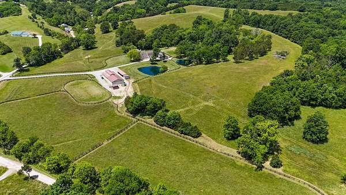
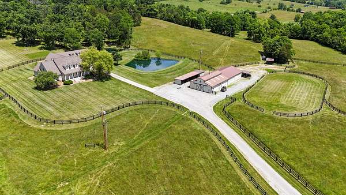
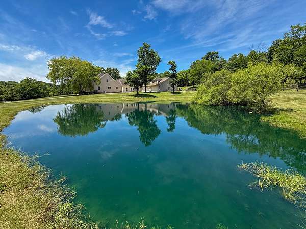
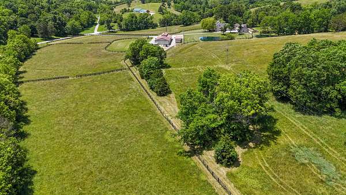
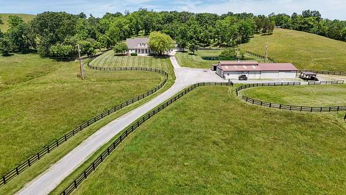
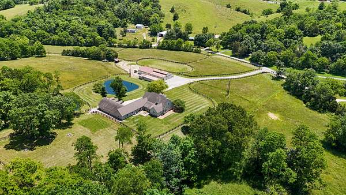
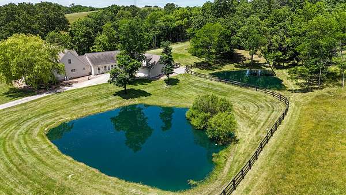
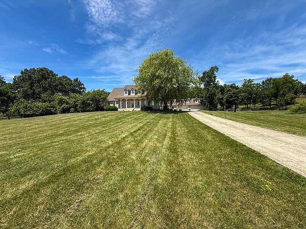
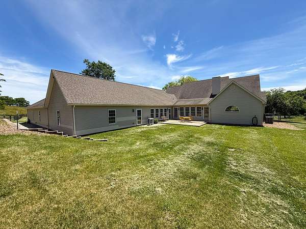
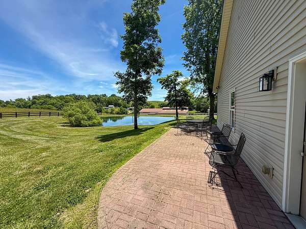
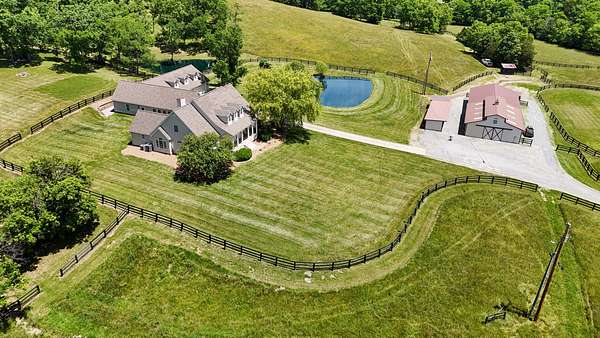
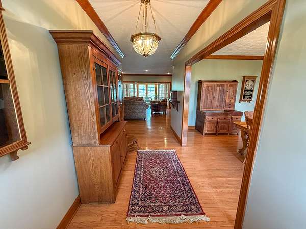
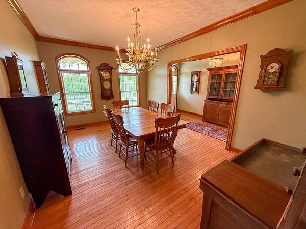
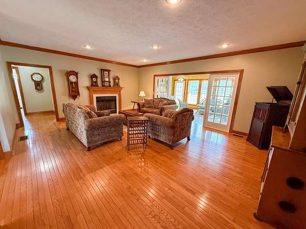
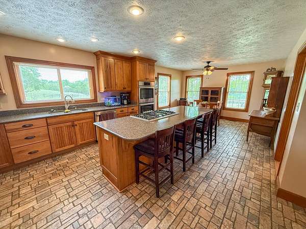
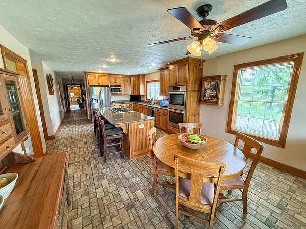
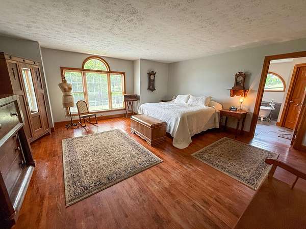
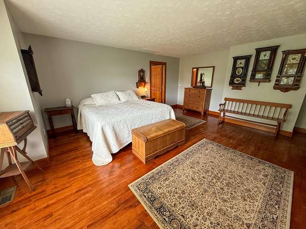
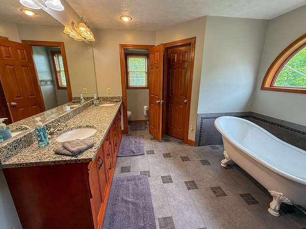
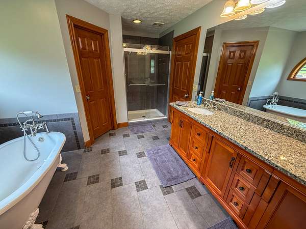
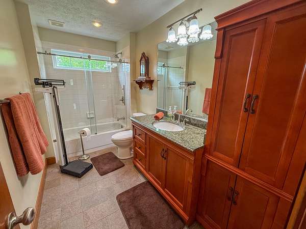
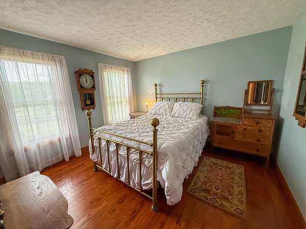
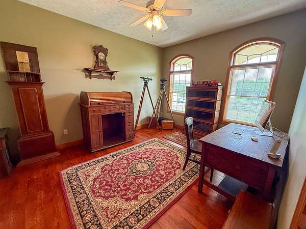
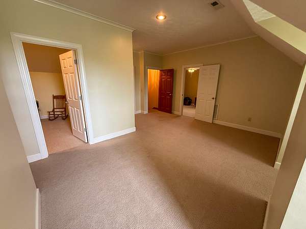
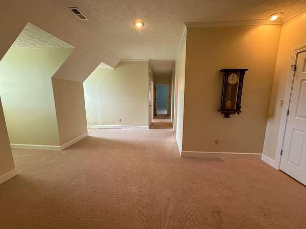
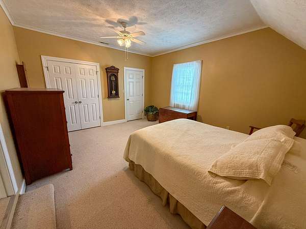
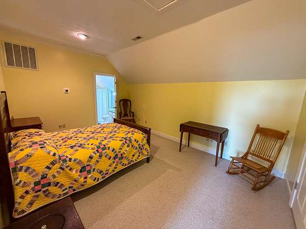
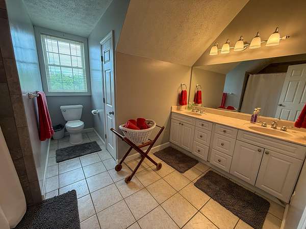
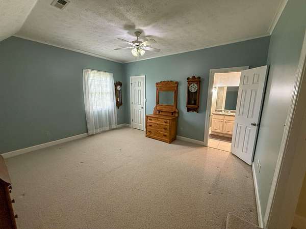
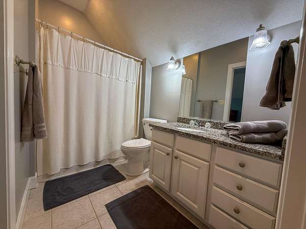
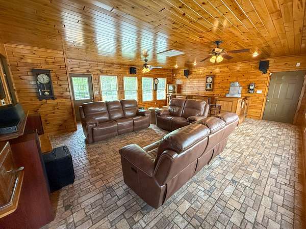
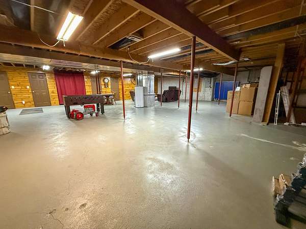
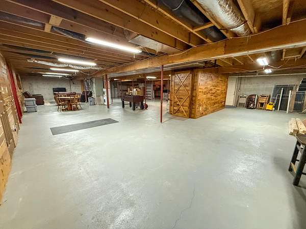
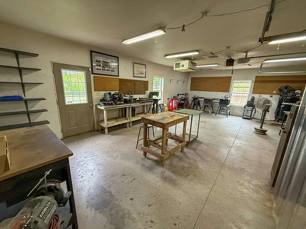
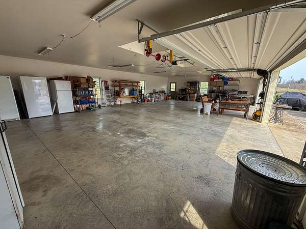
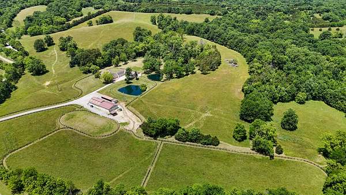
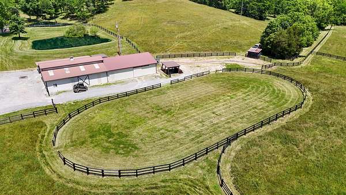
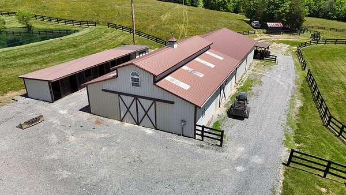
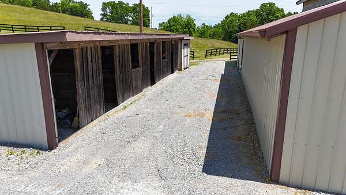
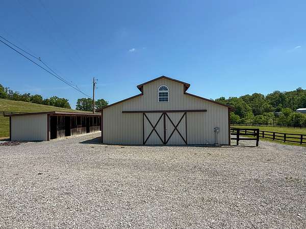
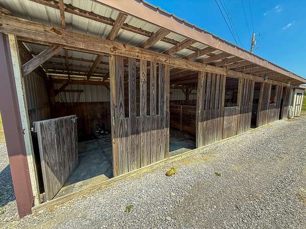
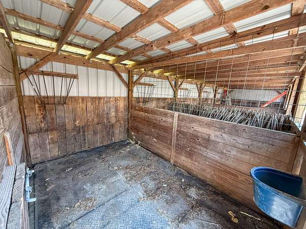
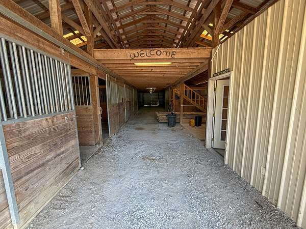
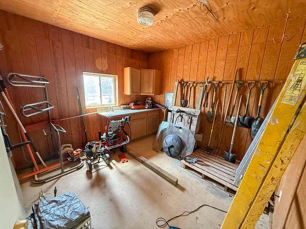
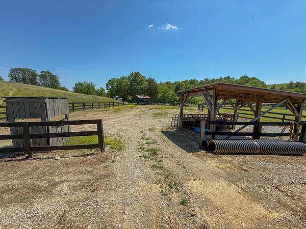
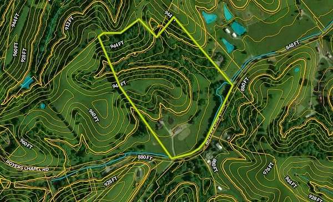
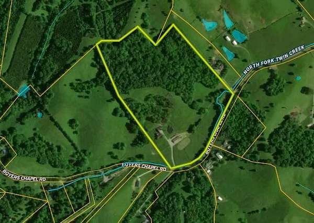
40.27-acre equestrian property located at 2604 Boyers Chapel Road in Harrison County, KY. The property features a 4,667 sq. ft. home with 6 bedrooms, 4.5 bathrooms, full basement, and attached 4-car garage. Equestrian improvements include a 40' x 100' metal barn with electric, 5 horse stalls, tack room, 4 exterior stalls, a 100' x 200' outdoor riding arena, five fenced paddocks, feed room, wash bay, hay storage, and established riding trails. Multiple fenced pasture areas provide space for horses or livestock. The acreage offers a mix of open pasture, hay ground, and mature hardwood timber along with two stocked ponds. Approximately 1,300 feet of frontage along Boyers Chapel Road provides access to the property. Established trails provide access through portions of the acreage for horseback riding, truck or ATV use, property maintenance, hunting, and recreation. Deer and turkey hunting opportunities are supported by the combination of timber, open ground, water, and edge habitat. Utilities and infrastructure include county water, electric, septic, and propane. The combination of residence, equestrian facilities, pasture, timber, ponds, and recreational acreage provides multiple potential uses within a manageable 40.27-acre tract. Additional acreage available.
Location
- Street address
- 2604 Boyers Chapel Rd
- County
- Harrison County
- Zip code
- 40370
- School district
- Harrison County - 16
- Elevation
- 889 feet
Directions
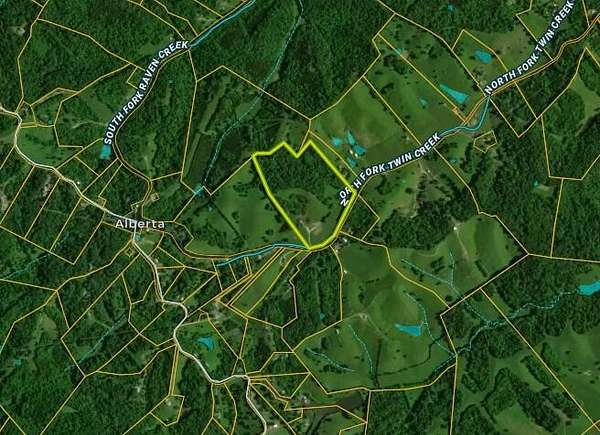
From Cynthiana: Head toward Bull Dog Alley (0.5 mi) N Church St turns right and becomes US-27 BUS (0.1 mi) Turn left onto US-27 (1.7 mi) Turn right onto KY-356 W (6.4 mi) Turn left onto Boyers Chapel Rd Property will be on the Right
Property details
- Acreage
- 40.27 acres
- MLS #
- LBAR 26025219
- Posted
Parcels
- 022-0000-007-00-000
Details and features
Listing
- Type
- Residential
- Subtype
- Single Family Residence
Lot
- View
- Water
- Features
- Landscaped, Secluded, Wooded
Exterior
- Parking
- Driveway, Garage, Garage-Attached, Open, Workshop
Structure
- Style
- Cape Cod
- Stories
- 2
- Basement
- Concrete, Full, Partially Finished, Unfinished
- Water
- Public
- Sewer
- Septic Tank
- Heating
- Forced Air
- Cooling
- Ceiling Fan(s), Central Air
- Materials
- Vinyl Siding
- Roof
- Shingle
- Windows
- Blinds, Screens
Interior
- Room Count
- 16
- Rooms
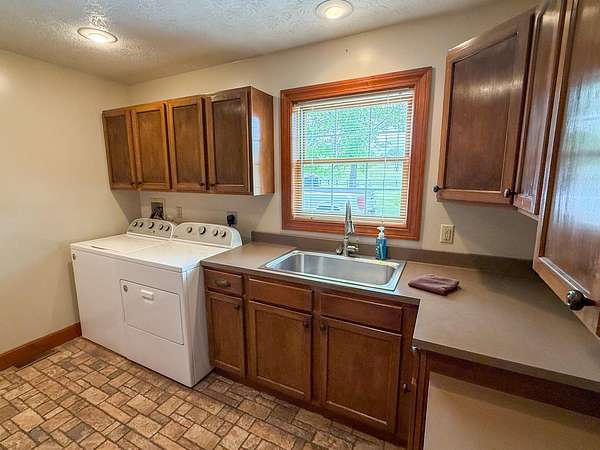
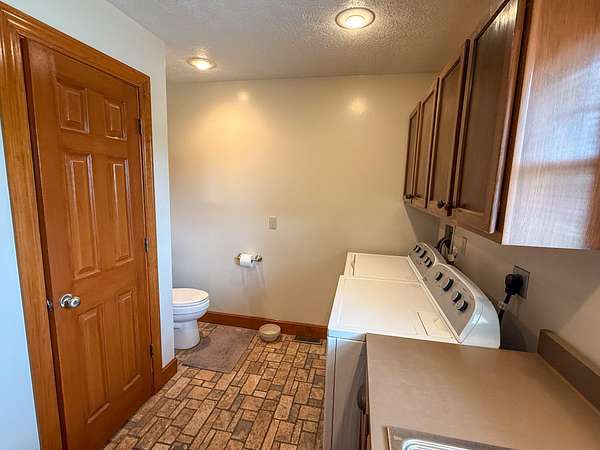
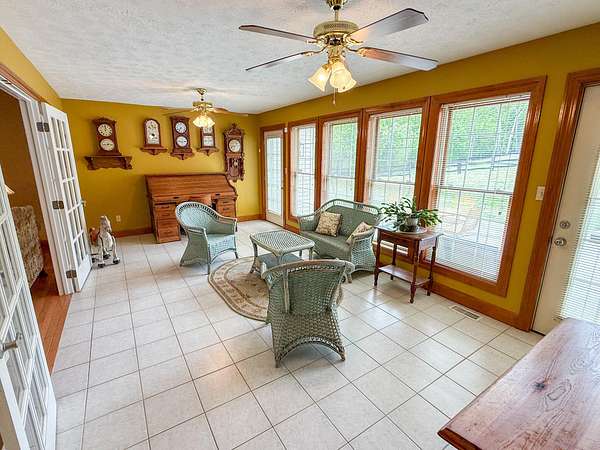
- Basement, Bathroom x 5, Bedroom x 6, Bonus Room, Dining Room, Laundry Room
- Flooring
- Carpet, Hardwood, Tile
- Fireplaces
- Yes
- Appliances
- Cooktop, Dishwasher, Disposal, Dryer, Gas Range, Microwave, Oven, Range, Refrigerator, Washer
- Features
- Ceiling Fan(s), Eat-In Kitchen, Entrance Foyer, Primary First Floor, Soaking Tub, Walk-In Closet(s)
Property utilities
| Category | Type | Status |
|---|---|---|
| Gas | Propane | Connected |
Nearby schools
| Name | Type | District |
|---|---|---|
| Westside | Elementary | Harrison County - 16 |
| Harrison Co | Middle | Harrison County - 16 |
| Harrison Co | High | Harrison County - 16 |
Listing history
| Date | Event | Price | Change | Source |
|---|---|---|---|---|
| Sept 14, 2026 | New listing | $1,249,000 | — | LBAR |