
Land with Home for Sale in Charlottesville, Virginia
2605 Cedar Ridge Ln, Charlottesville, VA 22901
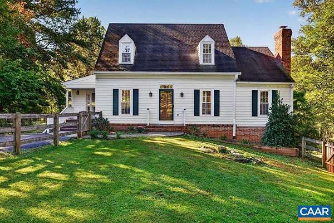
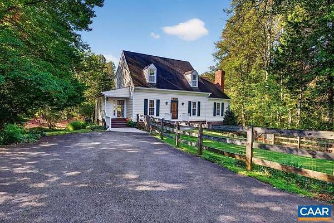
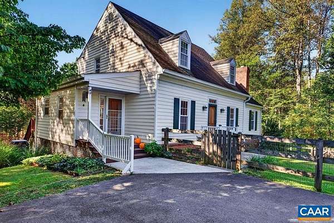
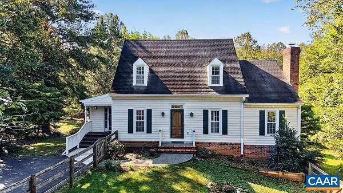
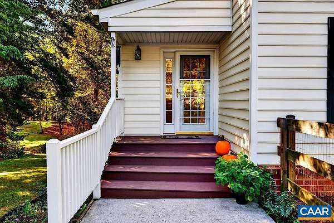
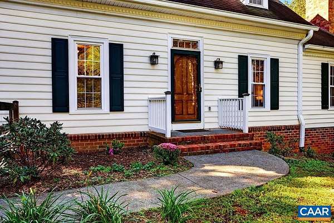
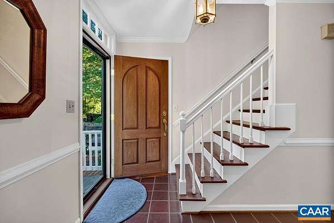
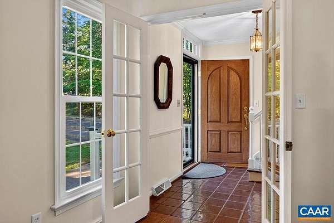
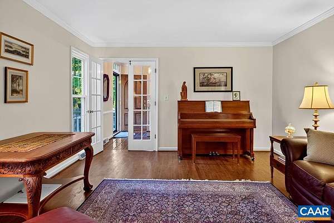
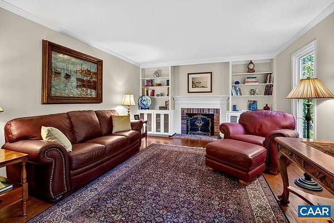
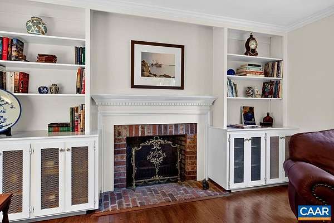
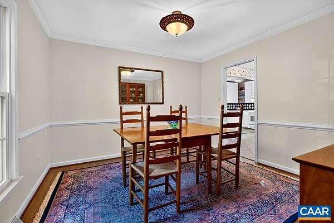
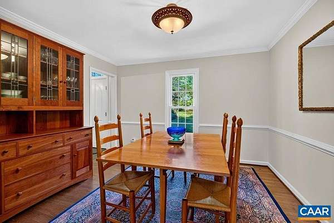
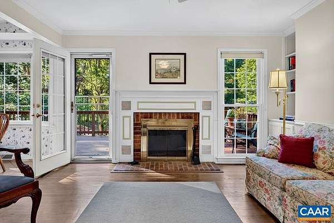
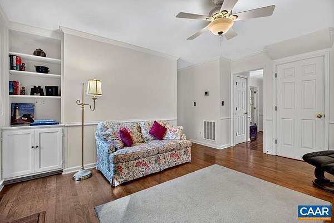
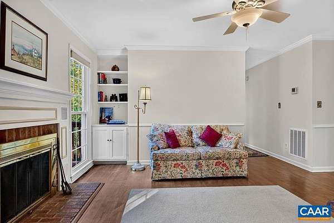
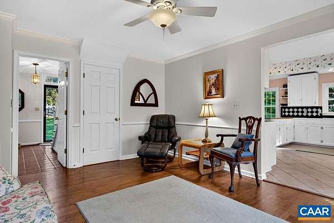
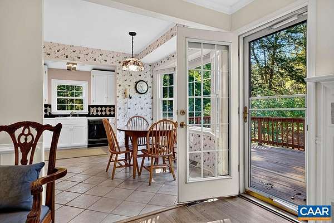
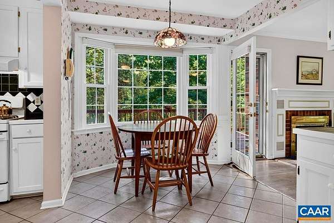
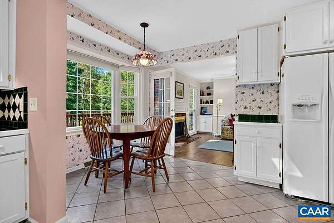
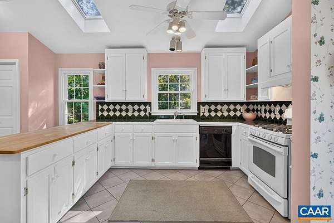
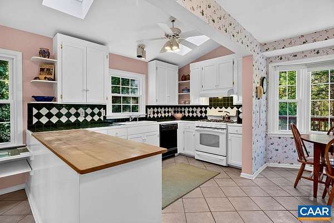
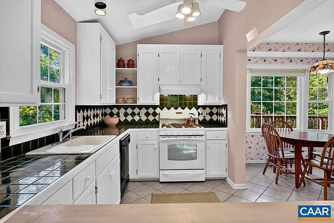
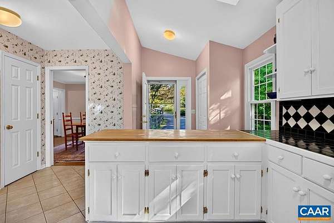
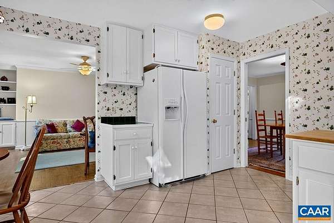
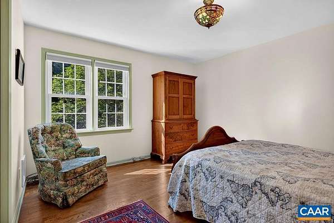
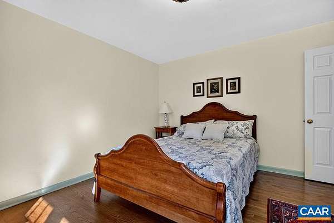
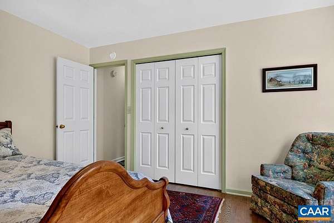
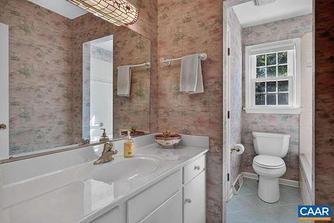
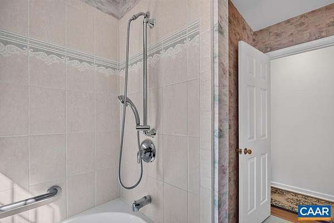
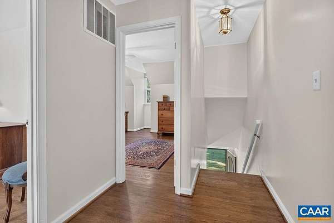
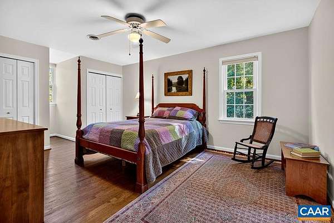
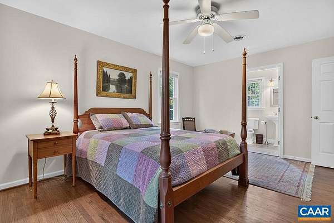
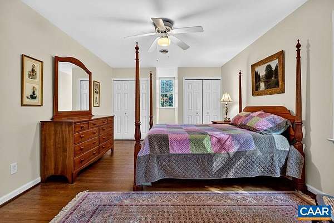
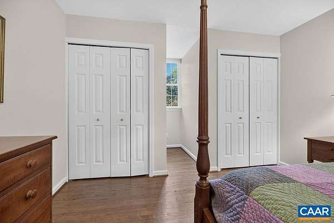
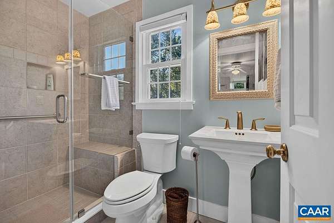
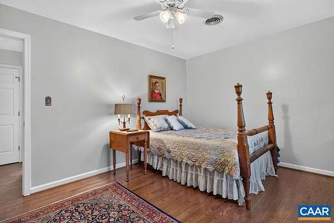
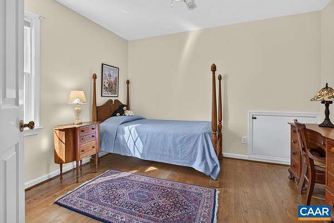
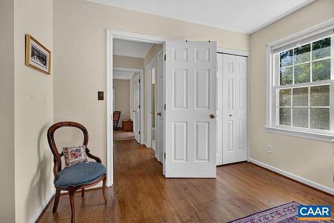
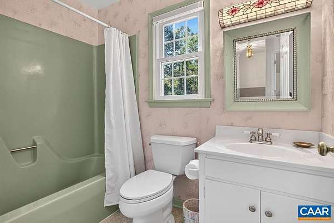
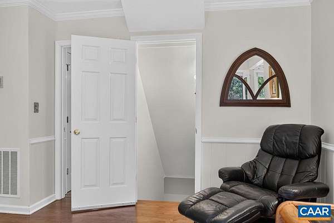
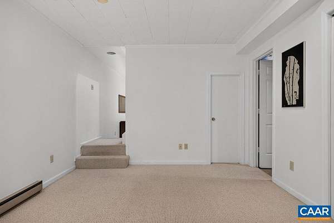
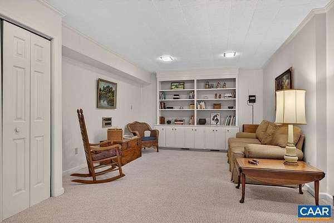
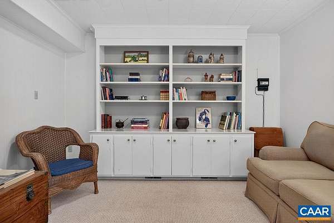
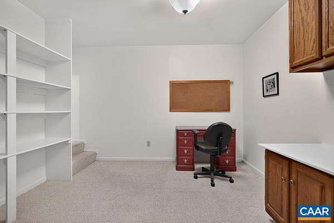
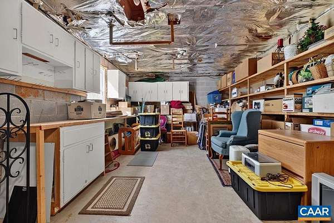
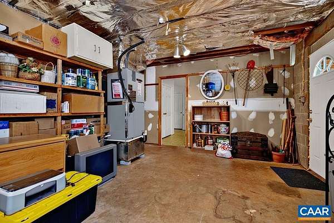
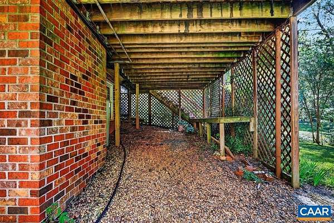
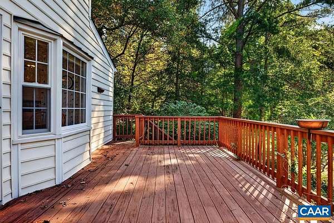
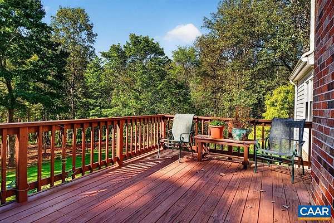
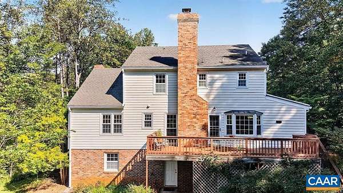
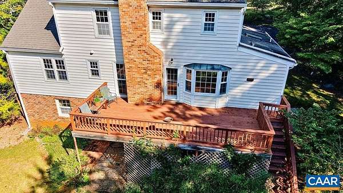
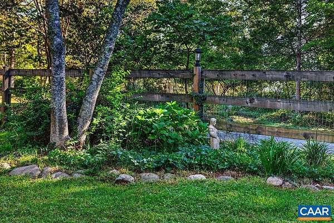
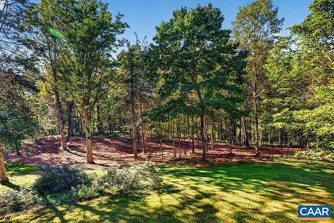
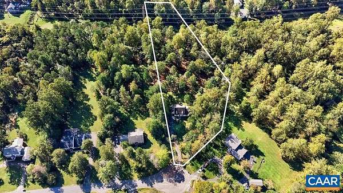
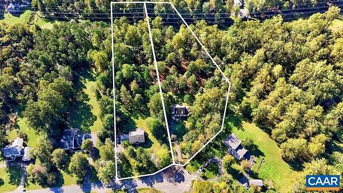
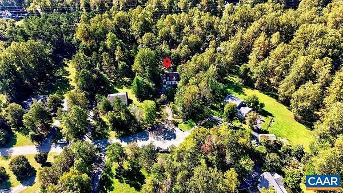
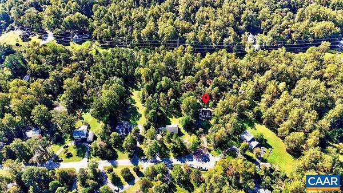
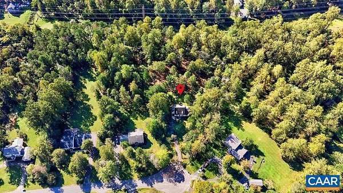
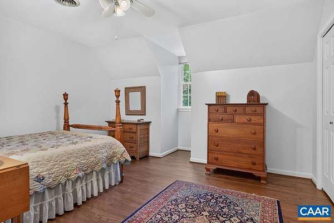
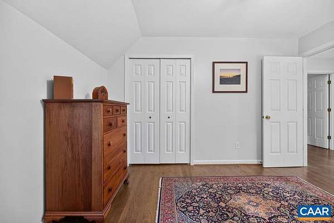
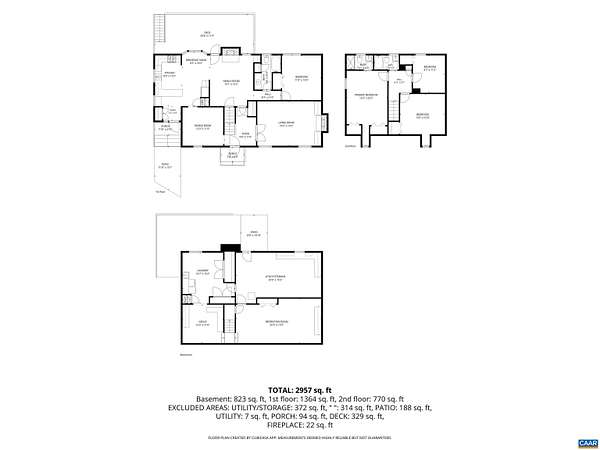
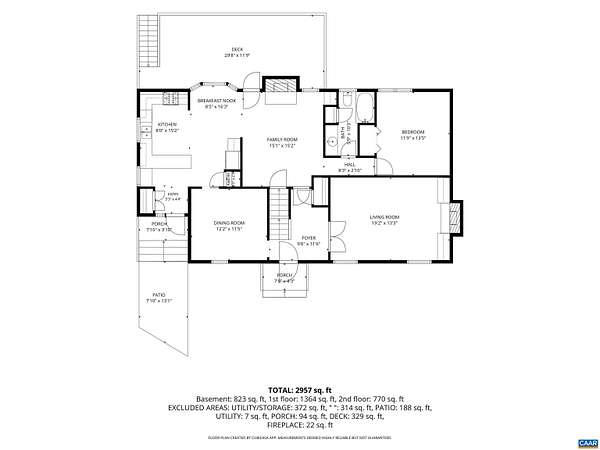
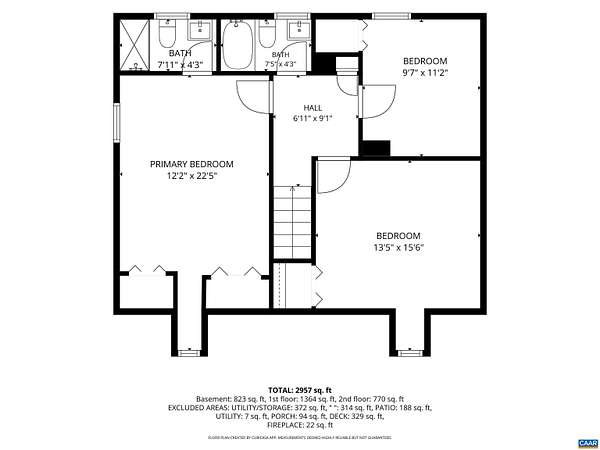
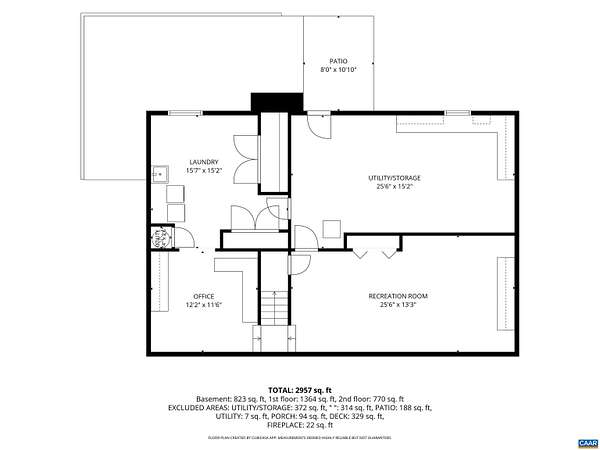
West Woods ~ A charming residence situated on a quiet cul-de-sac in a very desirable subdivision near Ivy Elementary. This Cape Cod offers three levels of living with a full, partially finished walk-out basement. This 3.30 acre property features a fenced front yard and an expansive backyard that feeds into the trail system which connects Holkam, West Leigh and Ivy Oaks neighborhoods. This property also adjoins the Blue Ridge Swim Club for great summer fun. With this large parcel, there is space for gardening and other wonderful outdoor pursuits. Inside, there are four bedrooms and three full baths, living room, dining room, family room, recreation room and home office. Features include hardwood floors, two wood-burning masonry fireplaces, built-in bookcases, large rear deck, two front porches, paved drive with exterior lighting and mature landscaping.
Location
- Street address
- 2605 Cedar Ridge Ln
- County
- Albemarle County
- Zip code
- 22901
- Community
- West Woods
- Elevation
- 575 feet
Directions
From Charlottesville, Route 250 West to Ivy. Right on Owensville Road for 2.7 miles. Right on Old Ballard Road for 0.2 miles. Right on West Pines Drive for 0.5 miles. Right on Cedar Ridge Lane. House on left at the cul-de-sac.
Property details
- Acreage
- 3.31 acres
- Zoning
- RA Rural Area
- MLS #
- CAARMLS 682628
- Posted
Property taxes
- 2025
- $6,627
Parcels
- 058C0-01-00-03500
Legal description
West Woods 35 3.308 acres +/- and all improvements thereon County of Albemarle Parcel ID 058C0010003500 DB 3587 P435
Details and features
Listing
- Type
- Residential
Lot
- Features
- Cul-de-Sac, Dog Run, Easement, Fenced Part, Garden Space, Gently Rolling, Landscape Lighting, Landscaped, Nearly Level, Partly Wooded, Private, Public Road, Secluded Lot, Sidewalks
Exterior
- Pool
- Deck
Structure
- Style
- Colonial
- Stories
- 2
- Water
- Public
- Sewer
- Septic Tank
- Heating
- Heat Pump
- Windows
- Insulated Windows, Screens
Interior
- Rooms
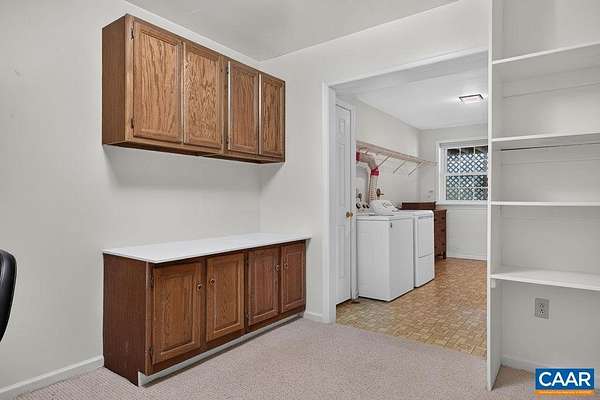
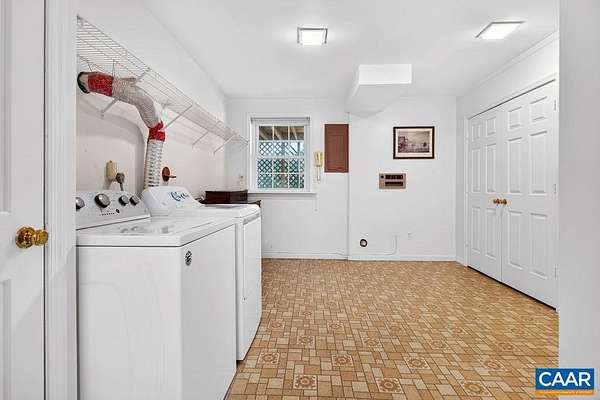
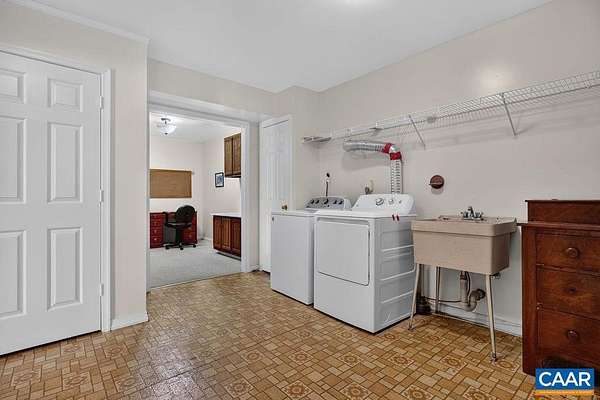
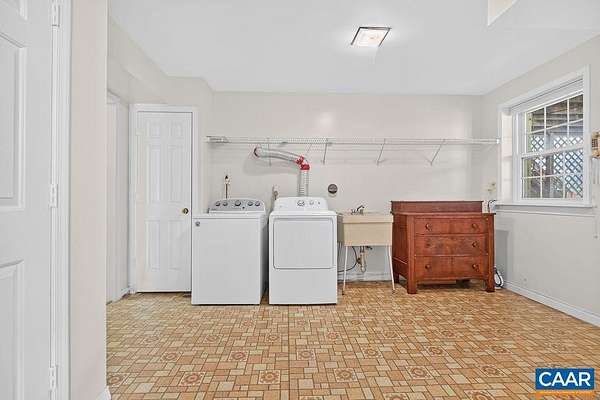
- Basement, Bathroom x 3, Bedroom x 4, Dining Room, Family Room, Game Room, Laundry Room
- Flooring
- Carpet, Hardwood, Linoleum
- Fireplaces
- Yes
- Appliances
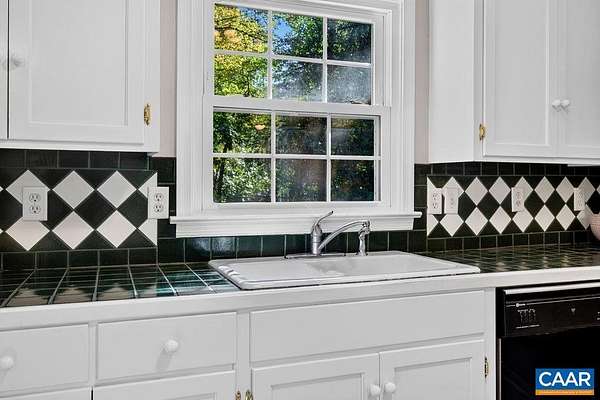
- Breakfast Nook, Dishwasher, Electric Range, Microwave, Pantry, Recessed Light, Refrigerator
Nearby schools
| Name | Type |
|---|---|
| Ivy Elementary | Elementary |
| Henley | Middle |
| Western Albemarle | High |
Listing history
| Date | Event | Price | Change | Source |
|---|---|---|---|---|
| Oct 2, 2026 | New listing | $885,000 | — | CAARMLS |