Land with Home for Sale in Otho, Iowa
2607 Nelson Ave, Otho, IA 50569
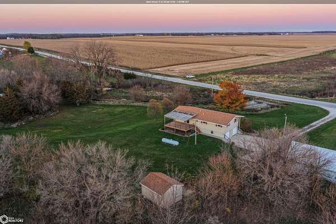
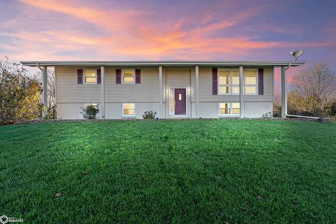
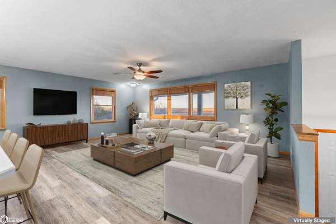
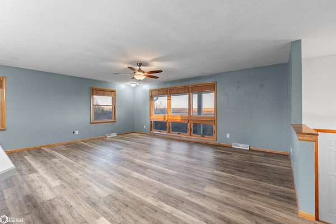
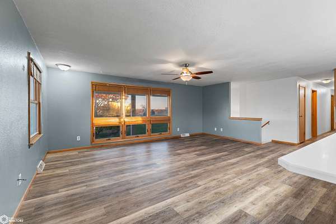
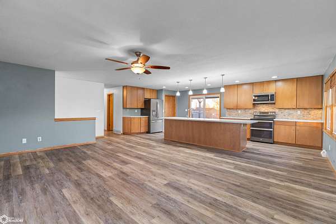
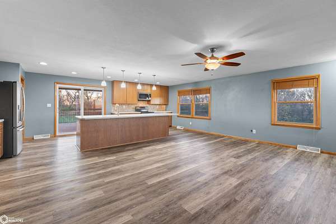
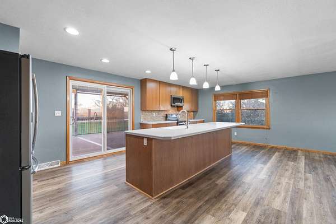
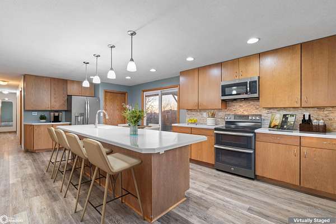
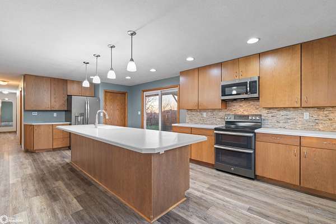
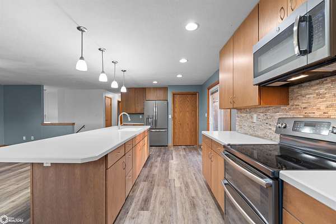
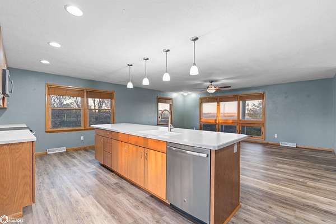
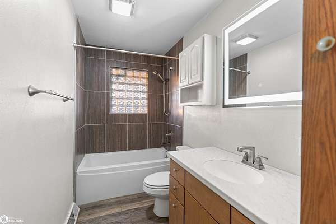
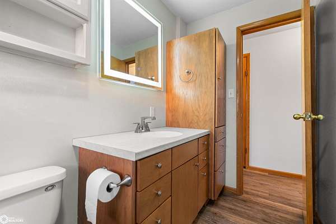
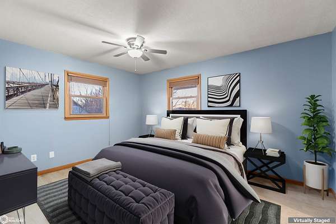
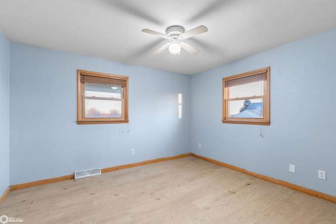
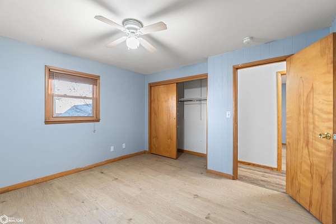
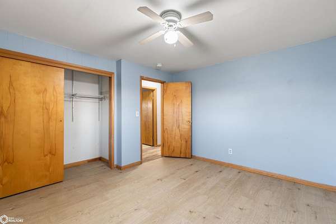
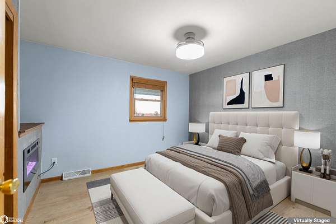
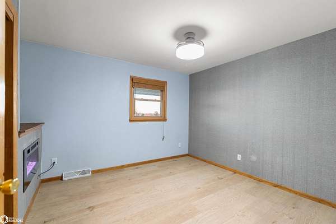
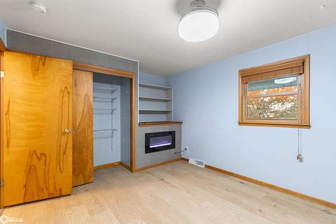
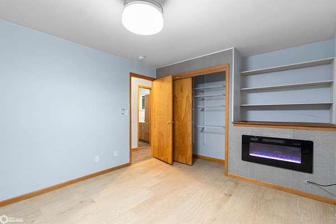
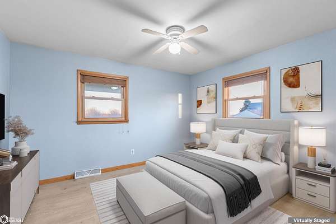
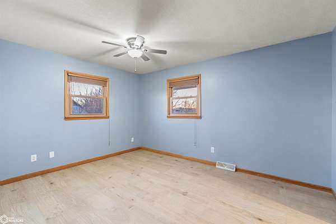
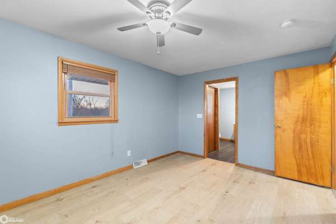
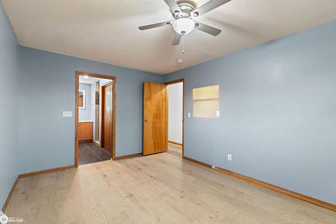
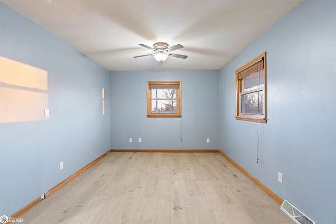
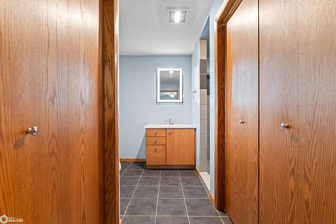
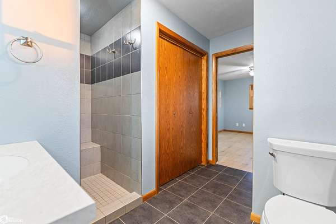
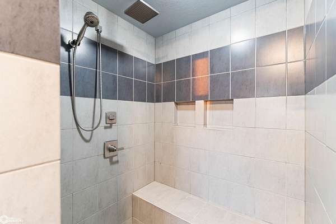
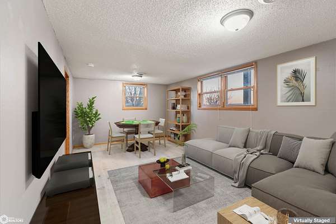
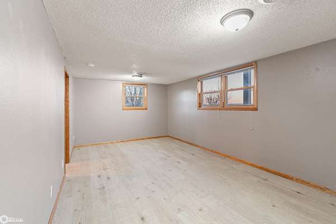
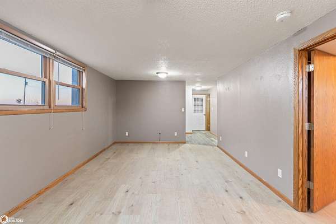
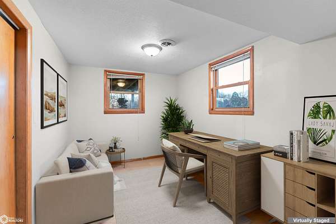
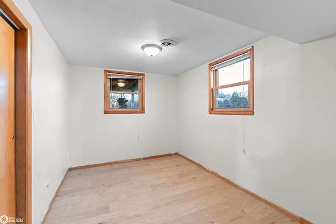
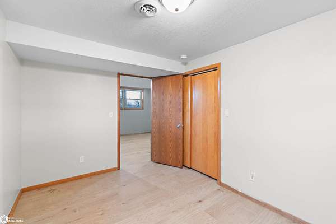
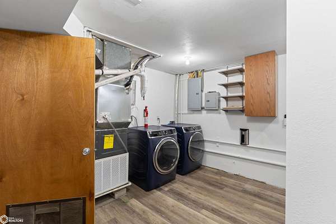
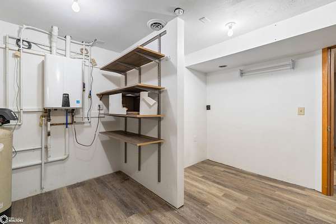
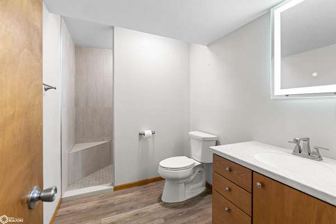
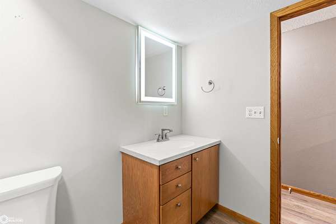
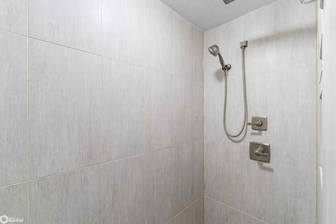
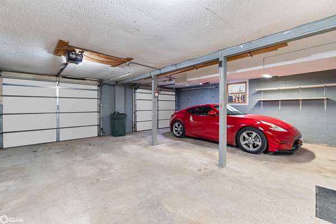
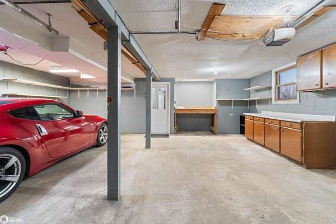
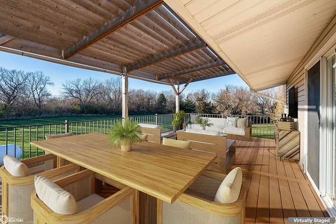
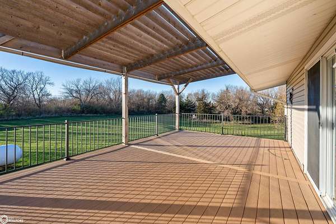
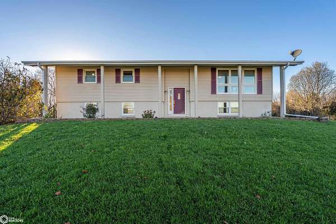
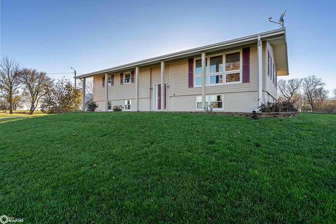
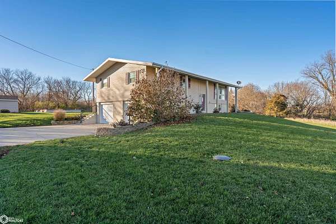
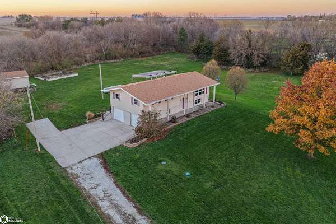
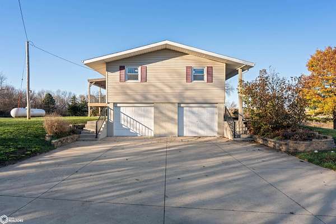
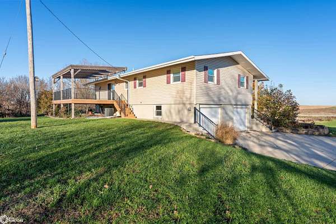
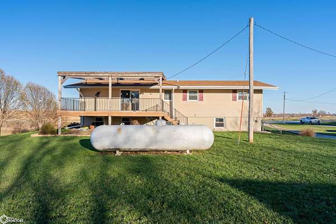
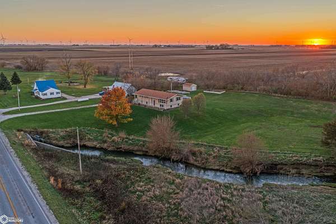
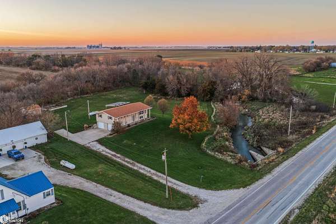
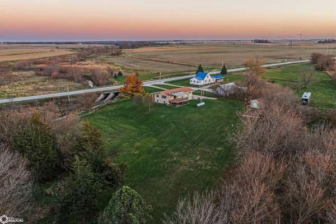
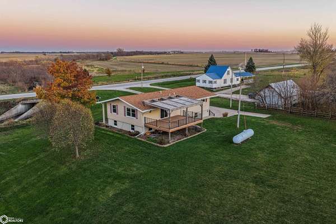
Welcome to 2607 Nelson Drive in Otho, Iowa! This beautiful 4-bedroom acreage offers a spacious, open-concept kitchen and living area, stunning custom cabinetry, and incredible views! The kitchen is truly a standout feature, showcasing gorgeous custom-built cabinets with numerous pull-out drawers, built-in spice storage, and a convenient pull-out garbage cabinet. The attention to detail continues into both main-level bathrooms, where you'll find beautiful custom vanities and impressive tilework, including a tiled tub surround extending to the ceiling in the guest bathroom and a stunning floor-to-ceiling tiled walk-in shower in the primary suite. With three bedrooms and two bathrooms on the main level, including a private primary suite, this home offers a functional and inviting layout with an abundance of closet space throughout. Step outside onto the beautiful covered composite deck, where you can relax, entertain, and enjoy breathtaking views and unforgettable sunsets! The lower level provides even more living space with a fourth bedroom, an additional family room, a dedicated laundry area, and a utility/storage room. Additional highlights include an oversized two-car attached garage, a storage shed, and the convenience of being located on a hard-surface road. From the exceptional custom cabinetry and beautiful bathroom finishes to the spacious layout and incredible outdoor views, this property has so much to offer. Schedule your private showing today!
Location
- Street address
- 2607 Nelson Ave
- County
- Webster County
- Zip code
- 50569
- Community
- FD Otho TWP
- Elevation
- 1,102 feet
Property details
- Acreage
- 2.94 acres
- MLS #
- NCMLS 6344578
- Posted
Property taxes
- 2024
- $2,716
Parcels
- 1130200005
Legal description
30-88-28 FD OTHO TWP NE NE N 343.47' E OF RR
Open houses
| Date | Begins | Ends | Appt needed | Remarks |
|---|---|---|---|---|
| Nov 21, 2026 | 12:00 PM | 1:30 PM | No | — |
Details and features
Listing
- Type
- Residential
- Subtype
- Single Family Residence
Exterior
- Parking
- Garage
- Structures
- Storage
Structure
- Basement
- Block, Finished, Partial
- Sewer
- Septic Tank
- Heating
- Forced Air
- Cooling
- Central Air
- Materials
- Vinyl Siding
- Roof
- Shingle
Interior
- Rooms
- Bathroom x 3, Bedroom x 4, Dining Room, Family Room
- Flooring
- Vinyl
- Fireplaces
- Yes
- Appliances
- Dishwasher, Dryer, Microwave, Range, Refrigerator, Washer
Listing history
| Date | Event | Price | Change | Source |
|---|---|---|---|---|
| Nov 15, 2026 | New listing | $319,900 | — | NCMLS |