Land with Home for Sale in Fayetteville, Arkansas
2607 Riverfront Ln, Fayetteville, AR 72703
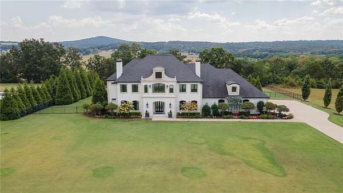
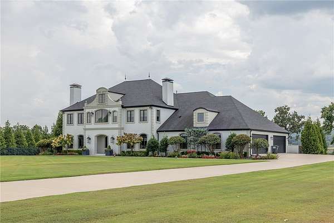
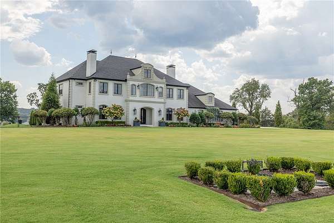
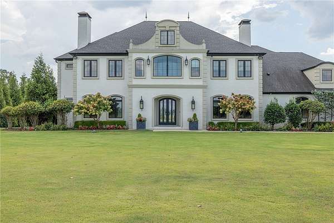
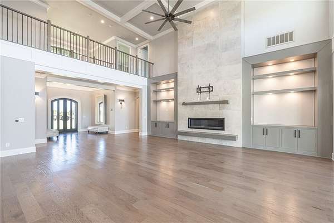
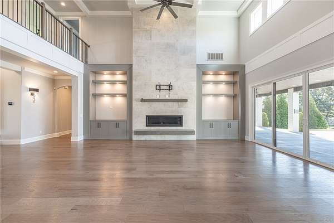
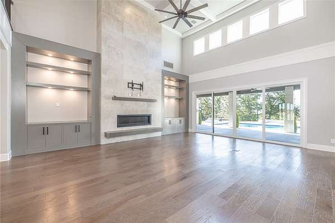
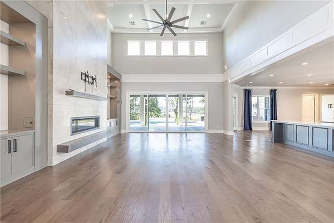
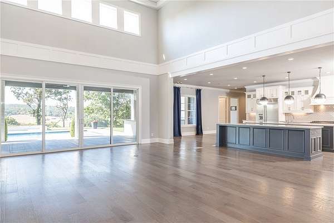
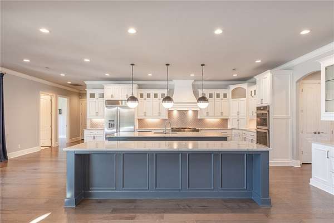
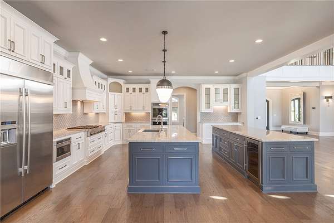
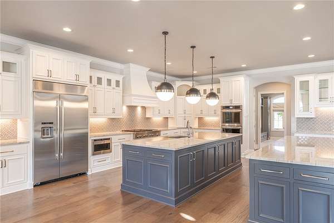
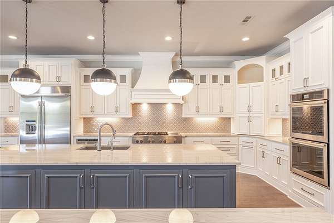
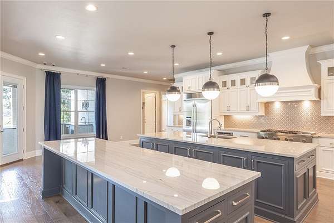
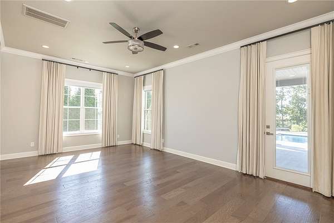
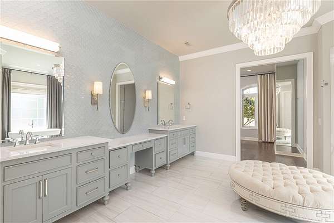
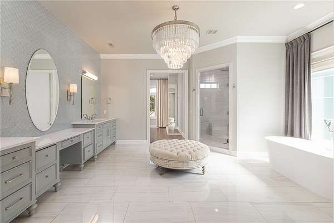
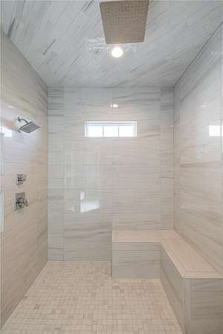
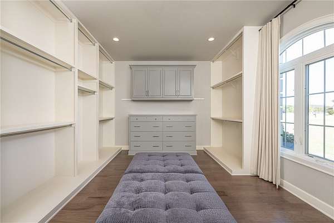
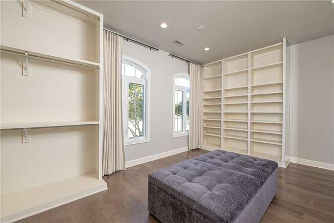
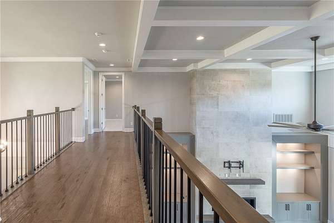
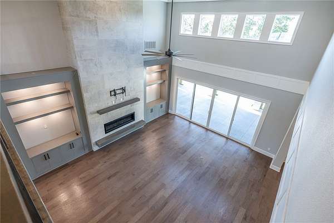
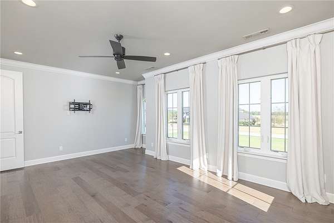
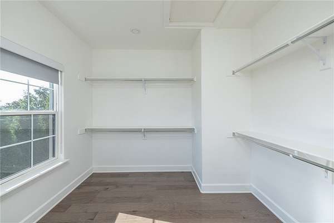
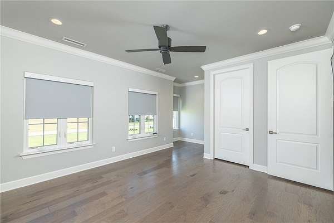
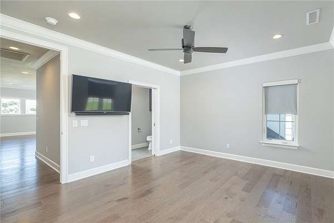
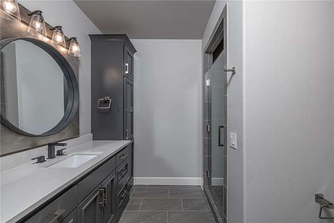
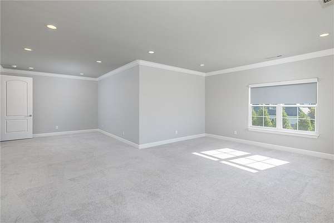
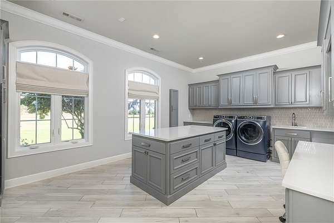
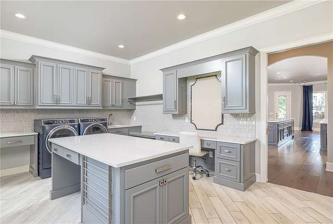
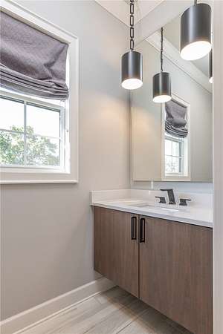
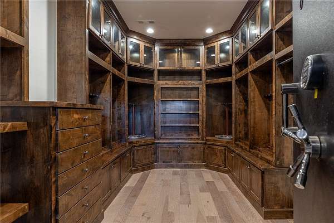
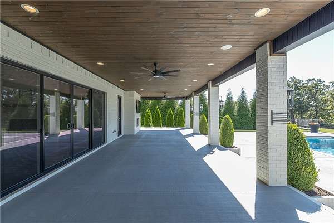
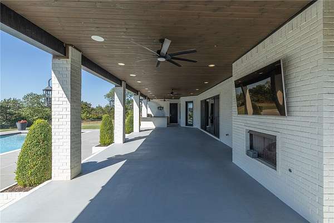
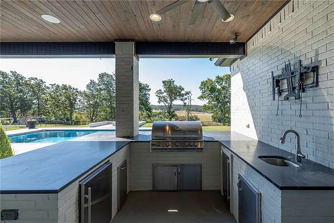
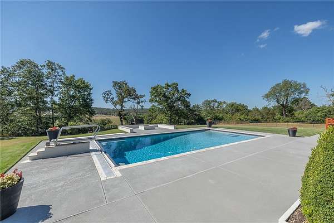
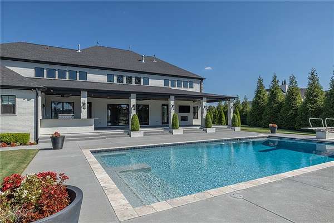
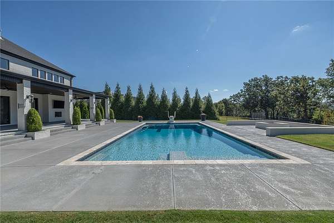
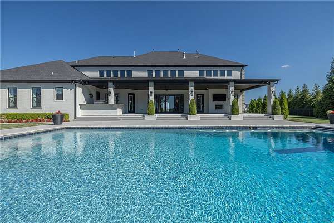
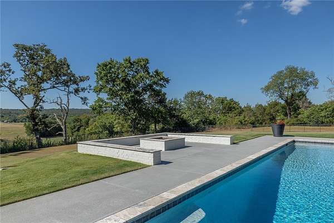
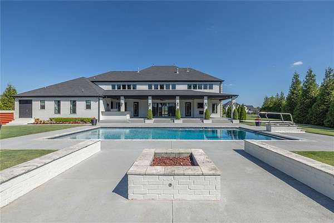
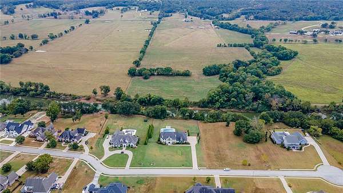
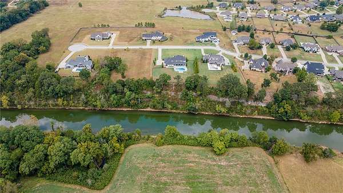
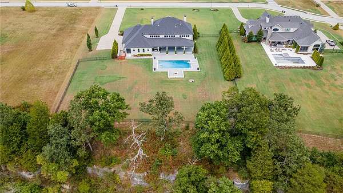
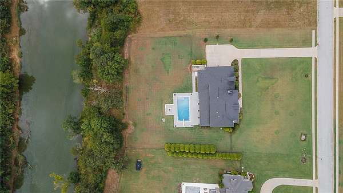
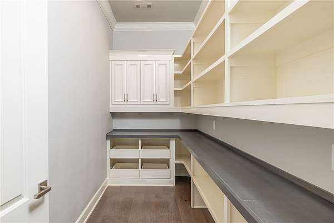
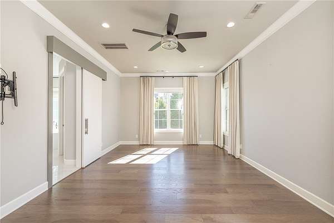
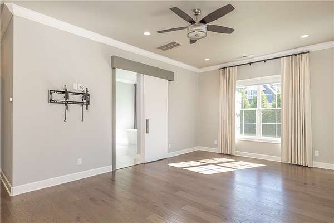
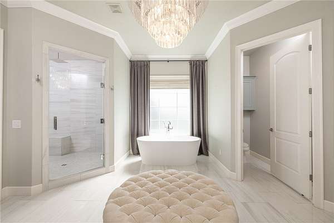
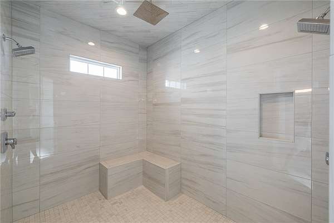
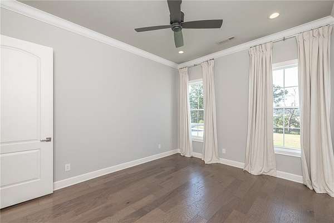
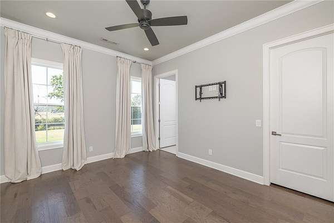
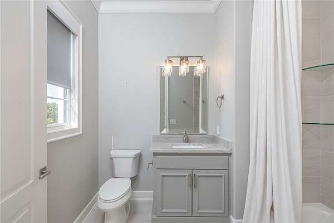
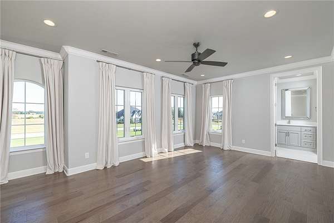
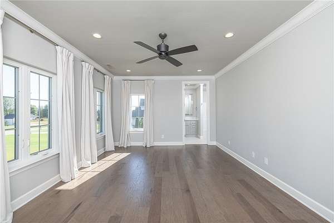
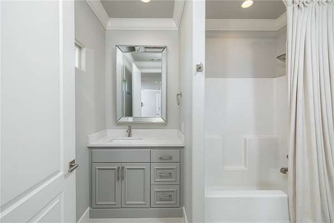
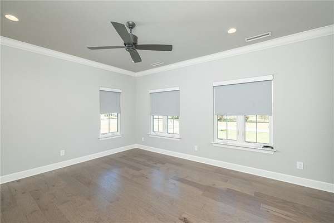
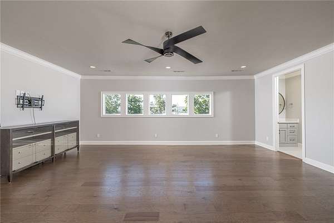
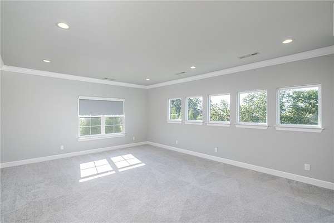
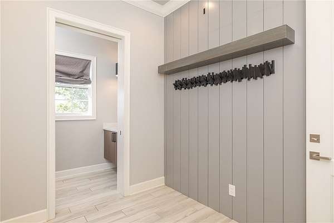
Stunning Estate style home situated on 2 acres that backs up to the White River in a gated community of East Fayetteville. This home offers 6,250 heated and cooled sq ft, 4 bedrooms of which 2 are on the main level, 4 full bathrooms, 2 half bathrooms, incredible great room open to an eat in kitchen, laundry/home office, upstairs living room, and a bonus room. The amenities in this home are absolutely incredible and include a built in Jenn-Aire refrigerator, 6 burner gas range w/ a griddle, beverage refrigerator, double islands, walk in pantry, soft close cabinet hardware throughout, in-ground heated swimming pool with a retractable cover, outdoor grilling station w/ an ice maker, fire pit with gas starter, motorized shades and custom drapery, hardwood floors, 2 brand new dual fuel HVAC systems, wrought iron fencing in the back yard, climate controlled safe room, and a 4 car garage. Community amenities include clubhouse, stocked ponds, pool, and river access. Property is zoned for Vandergriff Elementary!
Location
- Street address
- 2607 Riverfront Ln
- County
- Washington County
- Zip code
- 72703
- Community
- Holt Capital LLC Sub
- School district
- Fayetteville
- Elevation
- 1,212 feet
Directions
From the intersection of Crossover Rd (HWY 265) and Mission Blvd (HWY 45) travel East on Mission Blvd - continue on Bowen Blvd - Take a Right onto Waterford Drive - Take a Right onto Riverfront Ln - House is on the Left.
Property details
- Acreage
- 2 acres
- Zoning
- Residential
- MLS #
- ARMLS 1361399
- Posted
Property taxes
- Recent
- $16,307
Expenses
- Homeowner Association Fee
- $1,230 annually
Parcels
- 770-18228-000
Details and features
Listing
- Type
- Residential
- Subtype
- Single Family Residence
Lot
- Waterfront
- River Front
- Features
- Landscaped, Level, Outside City Limits, Subdivision, Views
Exterior
- Parking
- Garage, Open
- Pool
- Patio
- Structures
- Storage
- Features
- Concrete Driveway
Structure
- Stories
- 2
- Water
- Public
- Sewer
- Septic Tank
- Heating
- Electric, Natural Gas
- Cooling
- Central Air
- Materials
- Brick, Stucco
- Roof
- Shingle
- Windows
- Blinds, Drapes, Vinyl Frames
Interior
- Room Count
- 10
- Rooms
- Bathroom x 6, Bedroom x 4, Bonus Room, Laundry Room
- Flooring
- Carpet, Tile, Wood
- Fireplaces
- Yes
- Appliances
- Built In Oven, Built In Range, Dishwasher, Disposal, Double Oven, Energy Star Qualified Appliances, Gas Cooktop, Microwave, Plumbed For Ice Maker, Range Hood, Refrigerator, Tankless Water Heater, Trash Compactor
- Security
- Security
- Features
- Attic, Built In Features, Ceiling Fans, Eat In Kitchen, Mud Room, Multiple Living Areas, Pantry, Programmable Thermostat, Quartz Counters, Split Bedrooms, Walk In Closets, Window Treatments
Property utilities
| Category | Type | Status |
|---|---|---|
| Gas | Natural Gas | Connected |
Listing history
| Date | Event | Price | Change | Source |
|---|---|---|---|---|
| Sept 9, 2026 | New listing | $2,300,000 | — | ARMLS |