Land with Home for Sale in Indianola, Iowa
2608 N Jefferson Way, Indianola, IA 50125
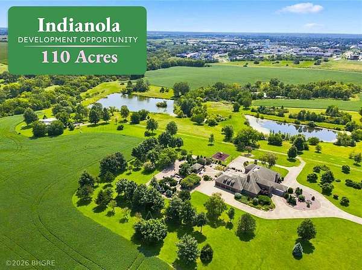
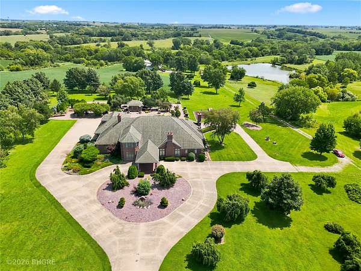
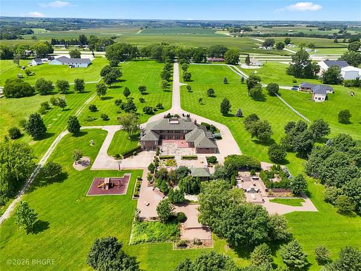
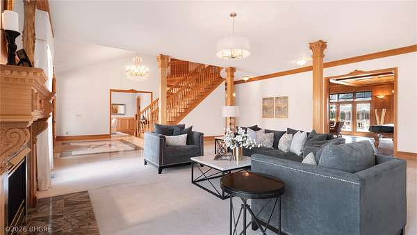
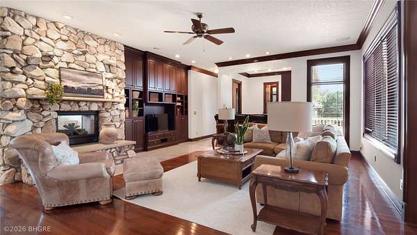
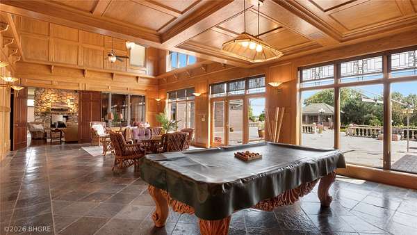
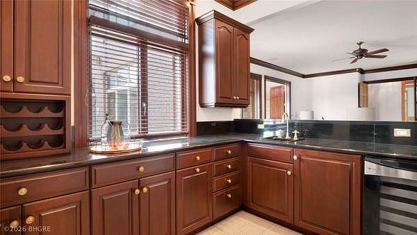
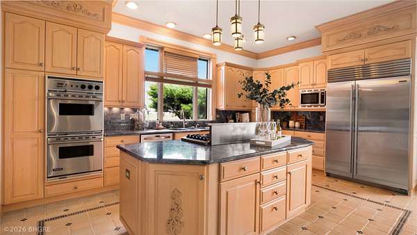
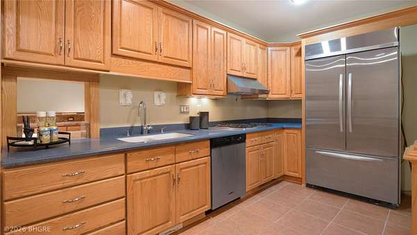
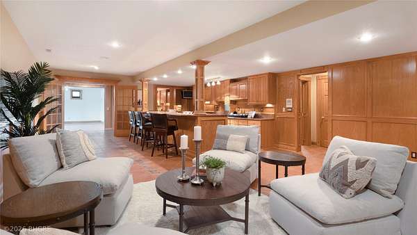
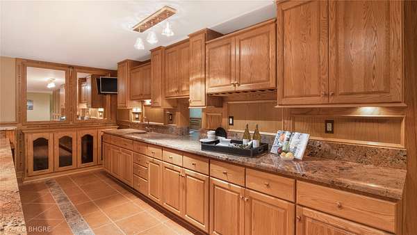
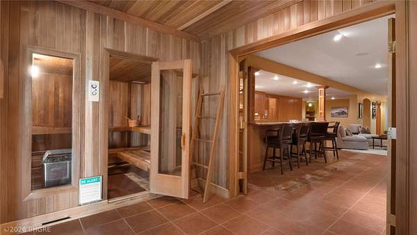
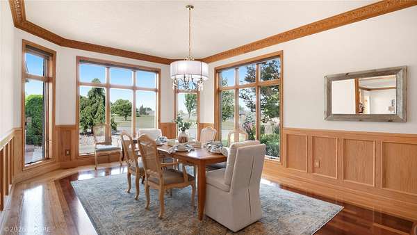
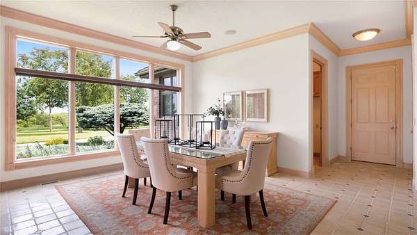
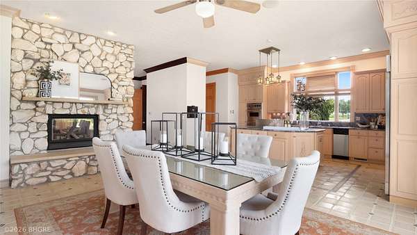
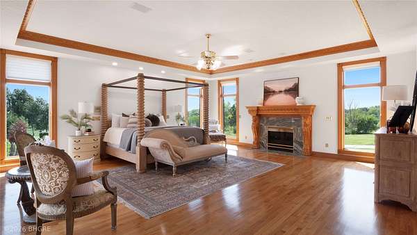
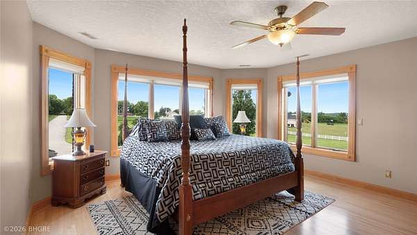
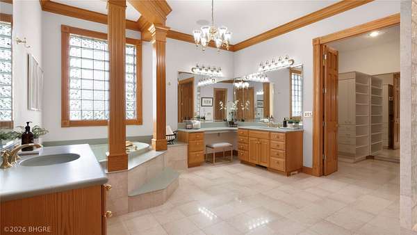
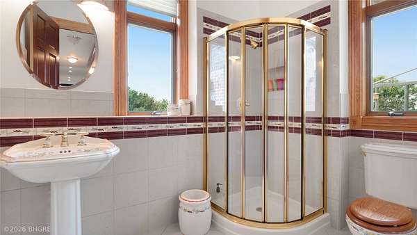
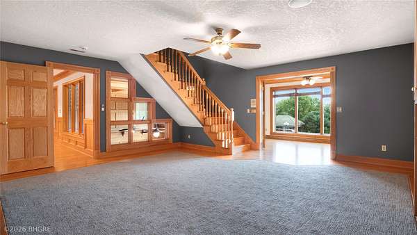
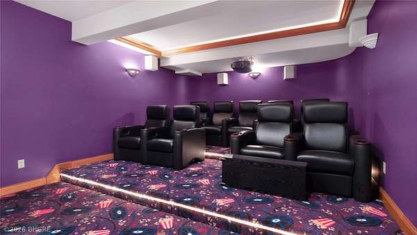
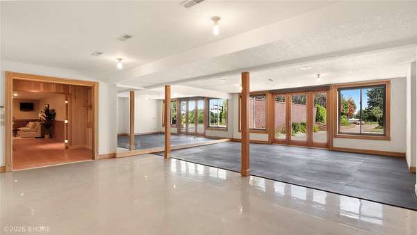
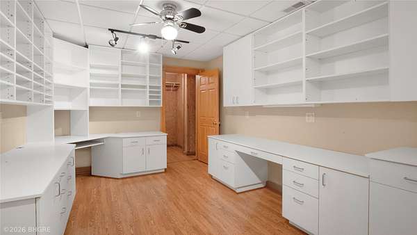
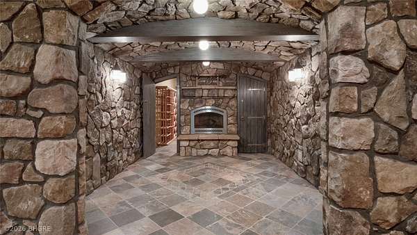
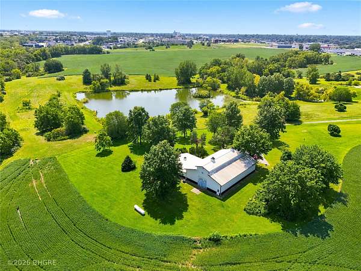
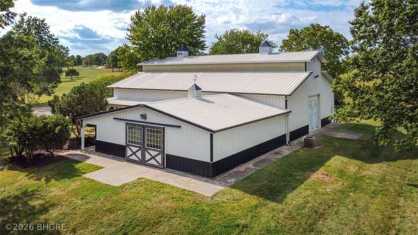
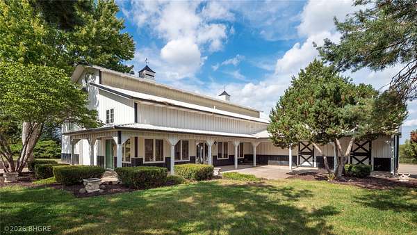
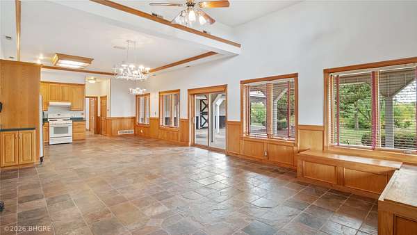
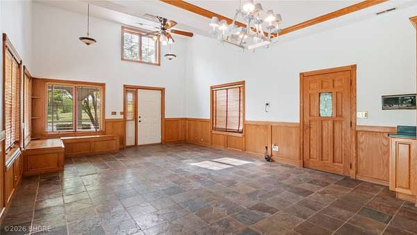
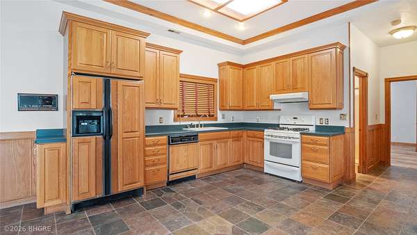
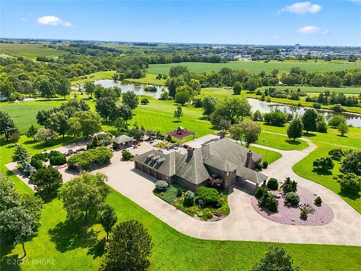
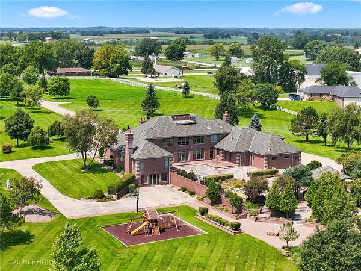
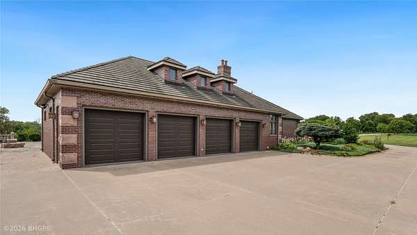
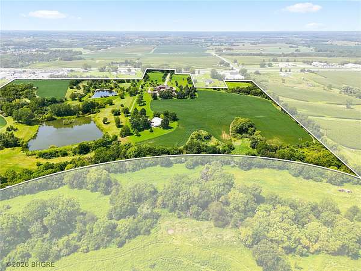
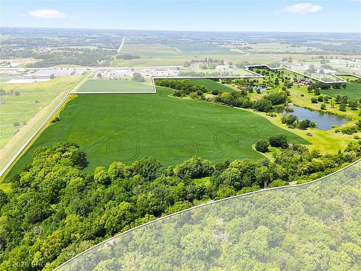
An exceptional Warren County opportunity offering approximately 110 acres across six parcels near existing Indianola neighborhoods and the Highway 65/69 commercial corridor. A long private lane, rolling terrain, mature trees and three ponds create an uncommon setting with compelling potential for residential development, a distinctive estate community or a private legacy property-subject to zoning, utilities, approvals and buyer due diligence. The natural features already in place could provide character, privacy and memorable homesites from day one. Existing improvements add exceptional flexibility. The all-brick residence offers more than 11,000 finished square feet beneath a tile roof, with six bedrooms, seven bathrooms and expansive living and entertaining spaces. The home largely retains its original late-1990s design and finishes, presenting an opportunity to preserve its distinctive character or thoughtfully reimagine it for today. Highlights include a main-floor owner's suite, Viking-equipped kitchen, four-season room with soaring 17-foot ceilings and a finished walkout level with theater, sauna, wine cellar and tasting room, second kitchen, family room, office, exercise room and hobby room. A four-car garage and large barn with horse stalls and separate one-bedroom living quarters complete the property. An extraordinary opportunity for a buyer or developer with the vision to shape what comes next.
Location
- Street address
- 2608 N Jefferson Way
- County
- Warren County
- Zip code
- 50125
- Community
- Indianola
- School district
- Indianola
- Elevation
- 943 feet
Directions
Head south on US-65 S/US-69 S toward Hayes St, turn east at Hayes St, turn south onto N Jefferson Way, home is on the north side.
Property details
- Acreage
- 110 acres
- Zoning
- A-1
- MLS #
- DMAAR 751467
- Posted
Property taxes
- Recent
- $23,218 - Appx 110 AC to be surveyed
Parcels
- 49495020028
Details and features
Listing
- Type
- Residential
- Franchise
- Better Homes and Gardens Real Estate
Lot
- Features
- Irregular Lot
Exterior
- Parking
- Garage
- Pool
- Deck
- Features
- Irrigation Sprinklers
Structure
- Stories
- 2
- Water
- Public
- Sewer
- Septic Tank
- Heating
- Electric, Forced Air, Natural Gas, Propane
- Cooling
- Central Air
- Materials
- Brick
- Roof
- Asphalt, Shingle
Interior
- Rooms
- Basement, Bathroom x 7, Bedroom x 6
- Flooring
- Hardwood
- Fireplaces
- Yes
- Features
- Central Vacuum, Eat In Kitchen, Separate Formal Dining Room, Wet Bar, Window Treatments, Wine Cellar
Property utilities
| Category | Type | Status |
|---|---|---|
| Gas | Natural Gas | Connected |
| Gas | Propane | Connected |
Listing history
| Date | Event | Price | Change | Source |
|---|---|---|---|---|
| Aug 28, 2026 | New listing | $3,999,000 | — | DMAAR |