

Land with Home for Sale in Belmont, New Hampshire
261 Leavitt Rd, Belmont, NH 03220
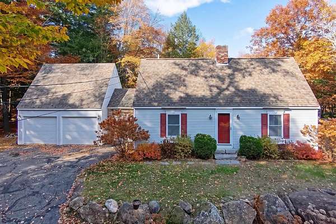
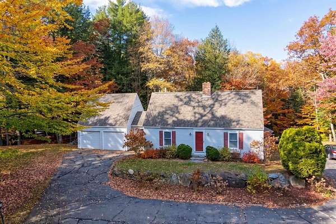
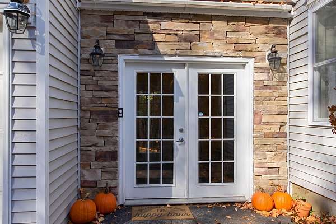
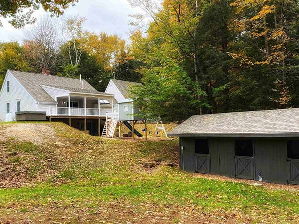
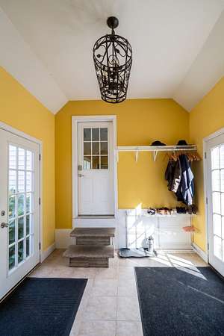
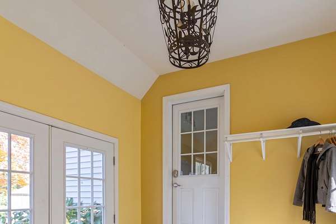
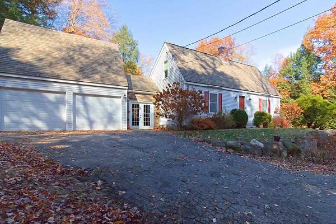
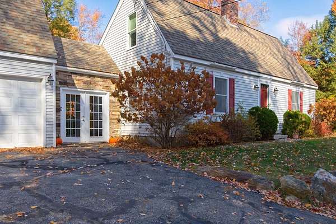
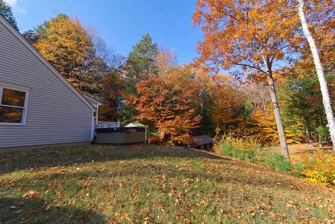
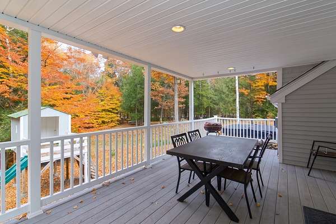
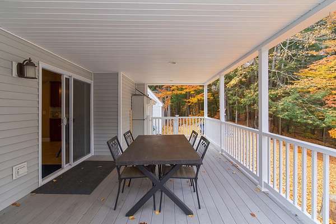
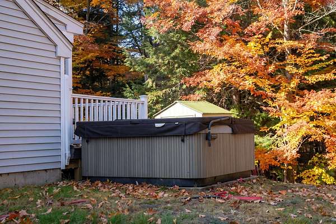
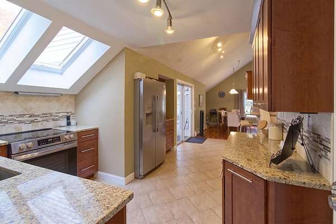
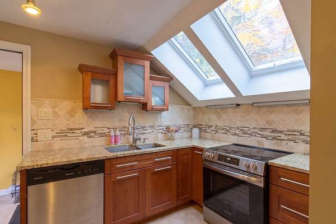
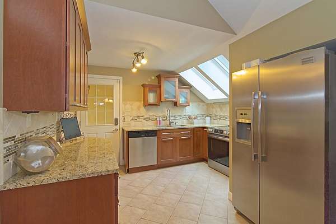
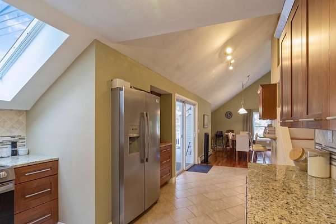
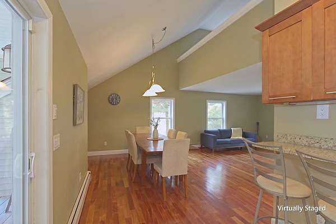
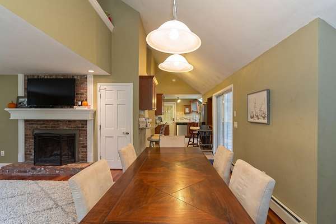
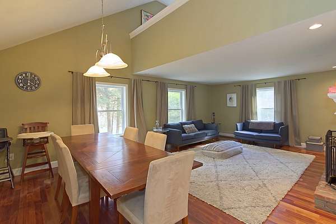
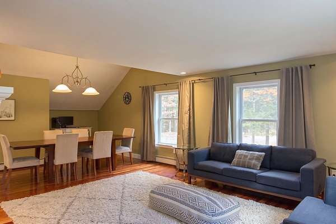
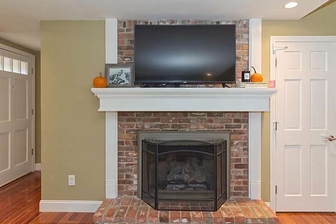
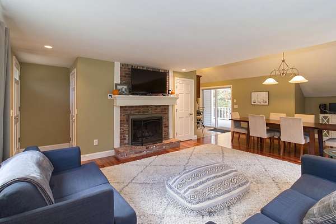
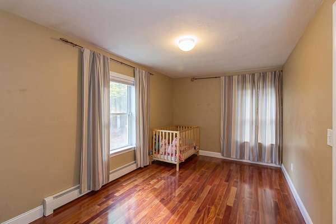
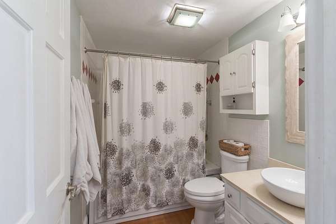
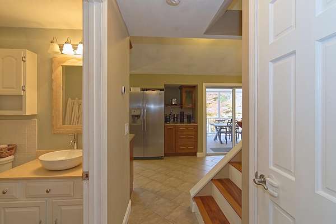
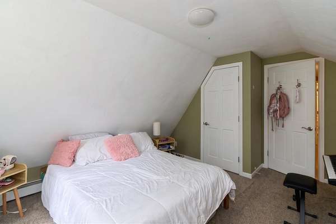
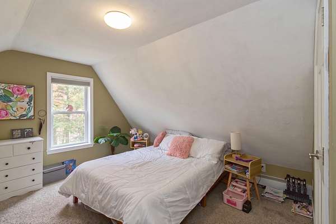
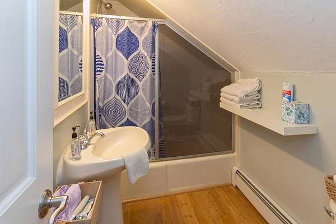
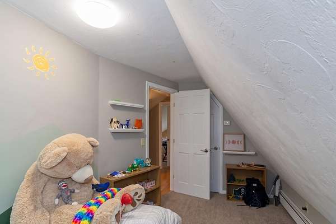
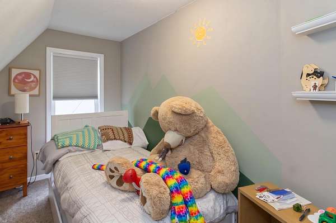
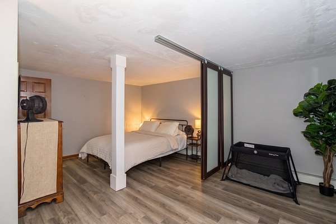
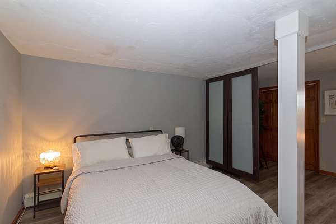
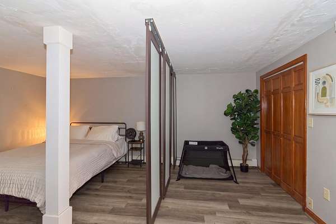
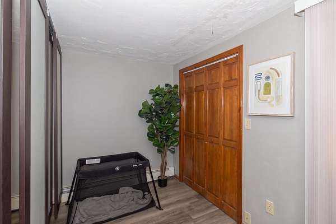
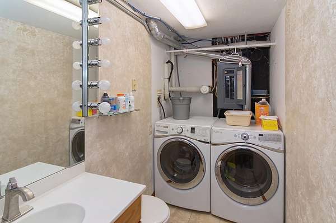
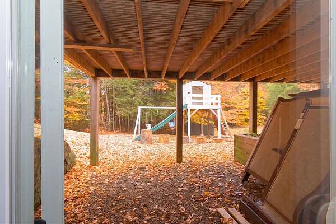
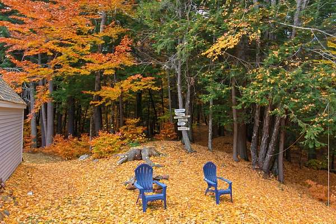
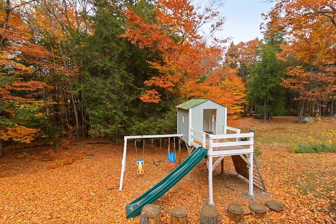
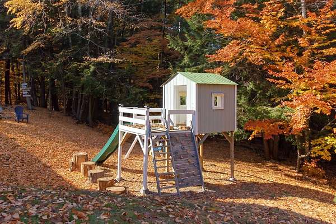
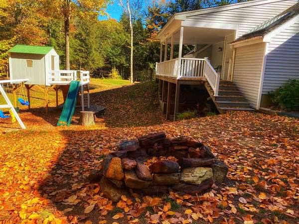
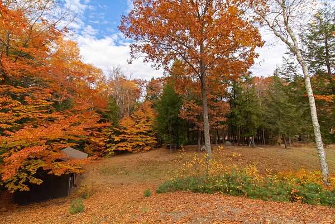
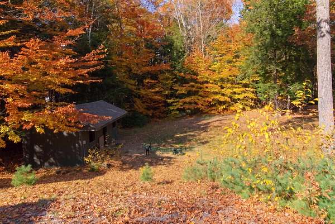
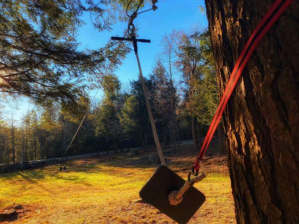
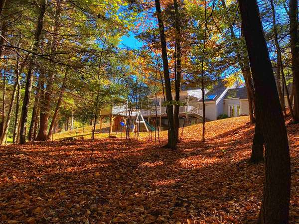
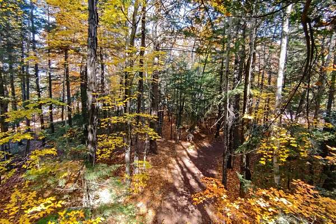
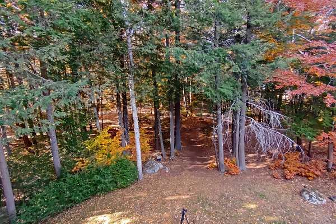
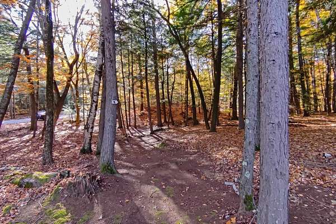
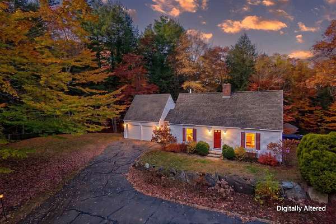
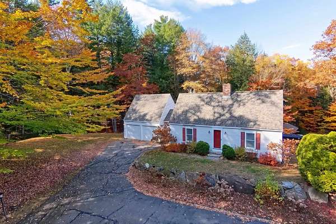
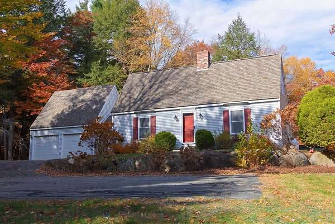
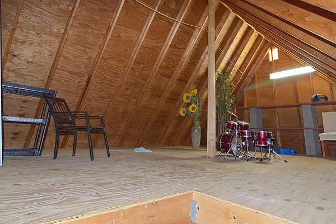
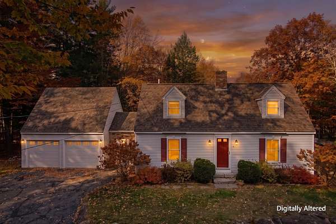
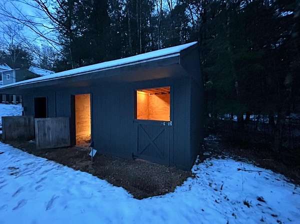
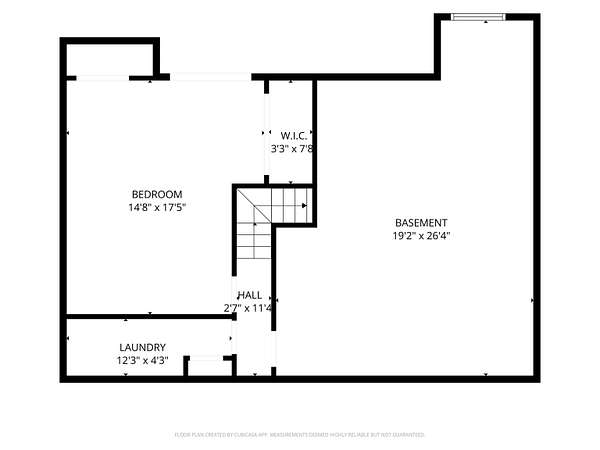
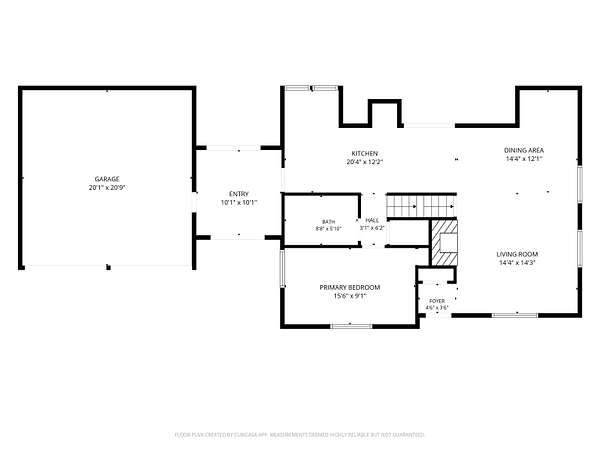
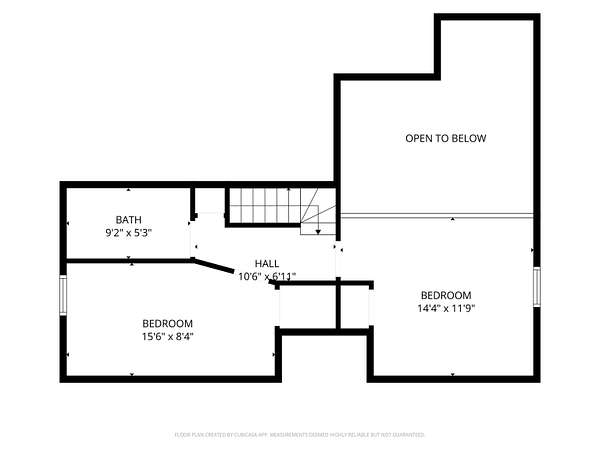
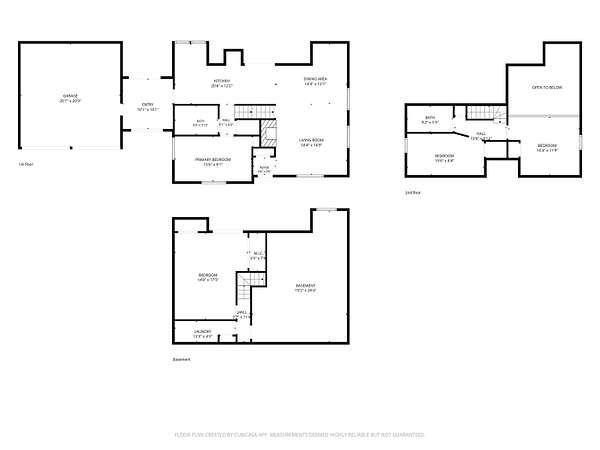
Welcome to your beautiful home retreat, nestled on nearly 4 acres of peaceful surroundings! Park in your 2-car garage, complete with a walk-up loft offering plenty of additional storage, and step into the spacious mudroom. From there, enter the bright and sunny kitchen featuring stainless steel appliances, granite countertops, a dedicated coffee station, and oversized skylights that fill the space with natural light. The dining area overlooks the spacious living room with a cozy fireplace, and the first floor also offers a bedroom. Upstairs, you'll find a loft-style bedroom, a third bedroom, and a full bathroom. Head downstairs to discover an additional bedroom with direct walkout access to the backyard, a convenient half bathroom/laundry room, and a large utility area. The true gem of this property is the incredible outdoor setting! Enjoy entertaining family and friends on the large covered porch, relax in the hot tub, and take in views of the kids' playset and impressive three-bay horse barn complete with water and electricity. Explore the peaceful wooded walking trails or let the kids enjoy an adventure on the zip line. Whether you're looking for your year-round dream home, a relaxing vacation getaway, or an investment property with long- or short-term rental potential, this unique retreat offers privacy, versatility, and endless possibilities! OPEN HOUSE Sunday 11/1 from 10-Noon.
Location
- Street address
- 261 Leavitt Rd
- County
- Belknap County
- Zip code
- 03220
- Elevation
- 906 feet
Property details
- Acreage
- 3.97 acres
- Zoning
- Res
- MLS #
- NNEREN 5116051
- Posted
Property taxes
- 2025
- $8,846
Parcels
- 01018-211-037-000-000
Details and features
Listing
- Type
- Residential
- Franchise
- Keller Williams Realty
Lot
- Features
- Private, Walking Trails, Wooded
Exterior
- Parking
- Garage
- Pool
- Porch
- Structures
- Outbuilding
- Features
- Covered Porch, Hot Tub
Structure
- Stories
- 2
- Heating
- Baseboard
- Materials
- Stone Exterior, Vinyl Siding, Wood Frame
- Roof
- Shingle
Interior
- Room Count
- 8
- Rooms
- Basement, Bathroom x 3, Bedroom x 3, Dining Room
- Flooring
- Carpet, Hardwood, Tile, Vinyl
- Fireplaces
- Yes
- Appliances
- Dishwasher, Dryer, Electric Range, Microwave, On Demand Water Heater, Refrigerator, Washer
- Features
- Natural Light, Programmable Thermostat, Skylight, Vaulted Ceiling, Wood Fireplace
Listing history
| Date | Event | Price | Change | Source |
|---|---|---|---|---|
| Oct 28, 2026 | New listing | $599,900 | — | NNEREN |