Land with Home for Sale in Spruce, Michigan
2611 E Swede Rd, Spruce, MI 48762
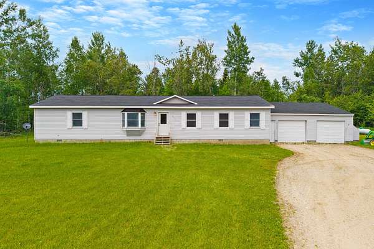
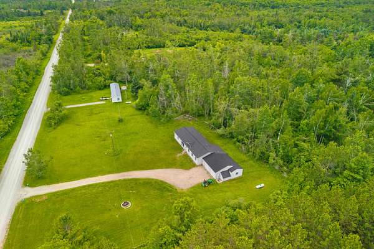
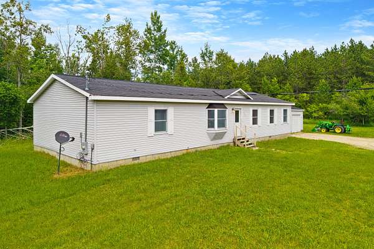
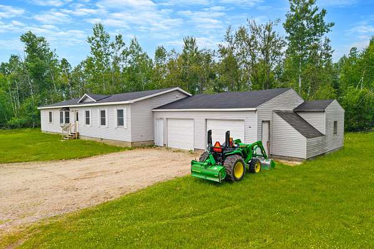
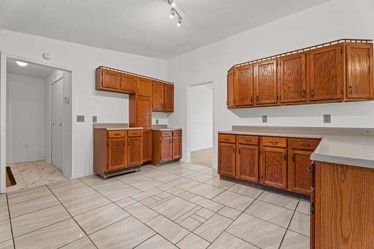
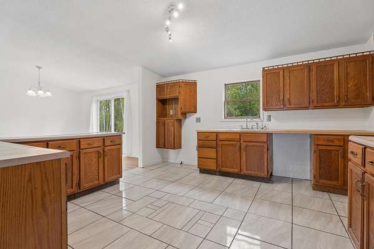
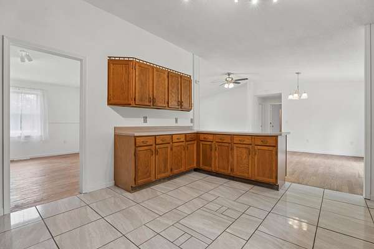
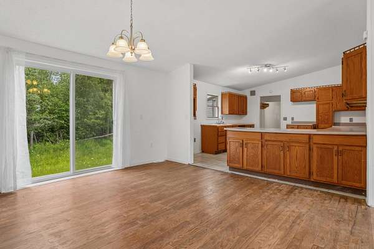
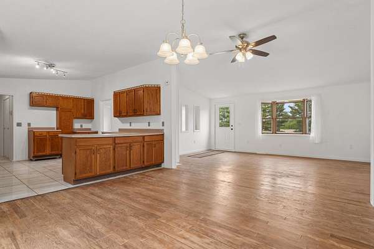
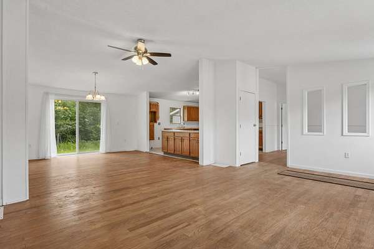
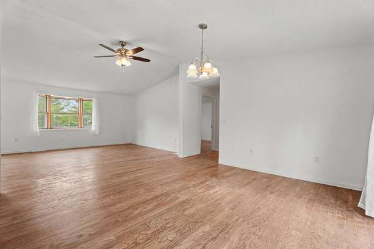
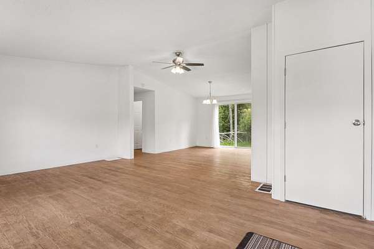
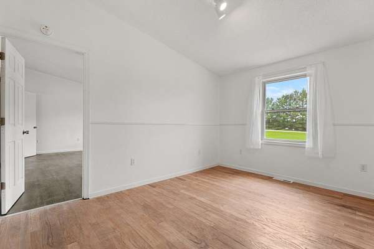
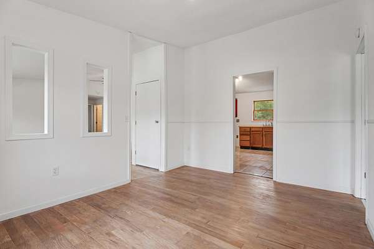
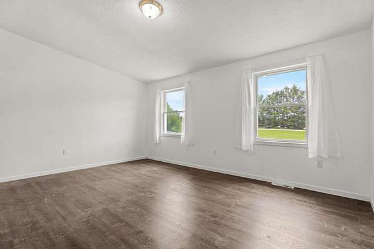
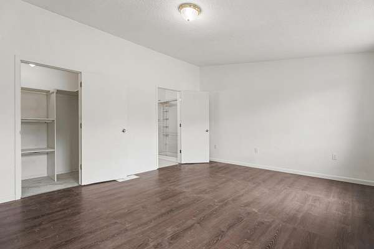
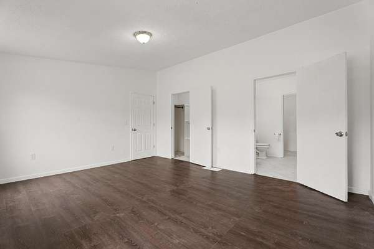
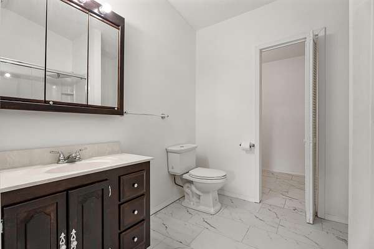
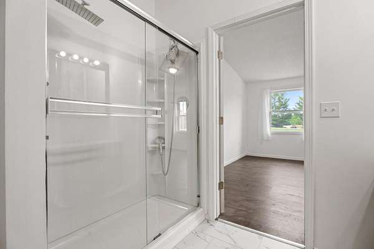
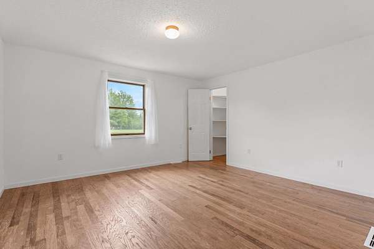
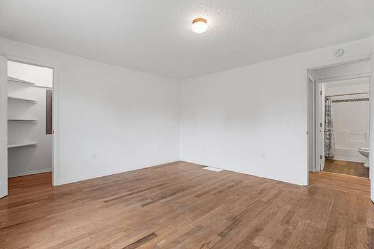
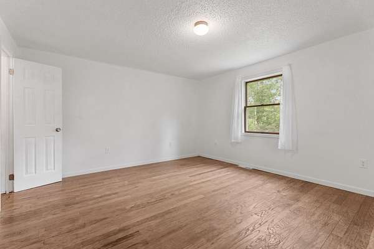
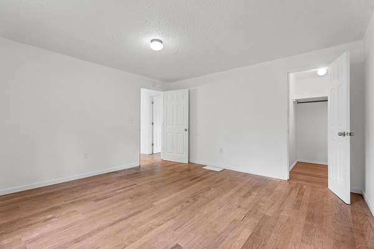
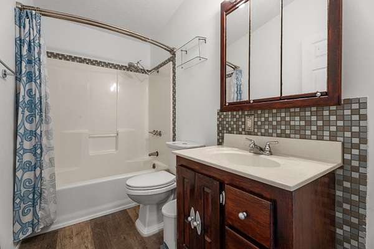
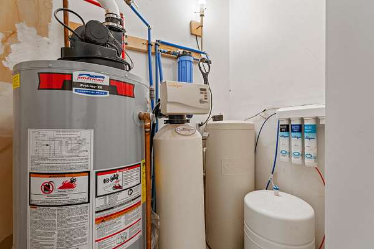
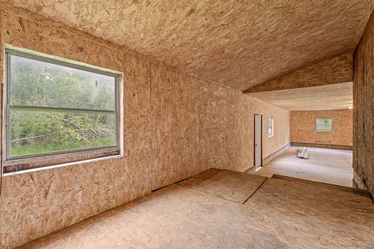
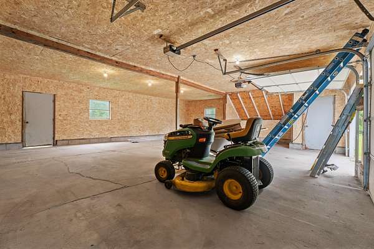
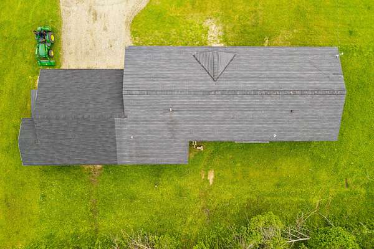
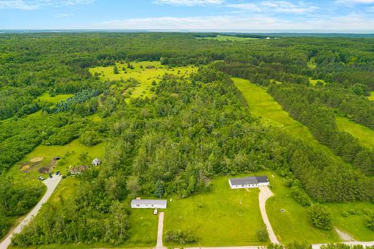
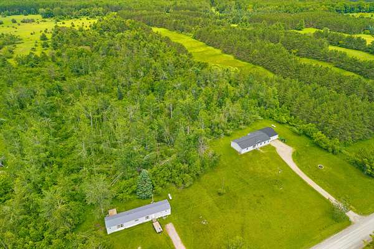
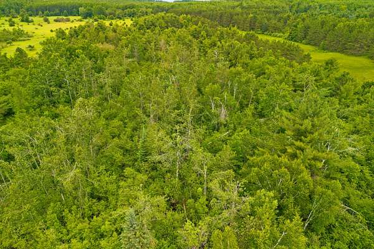
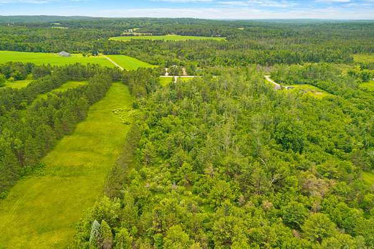
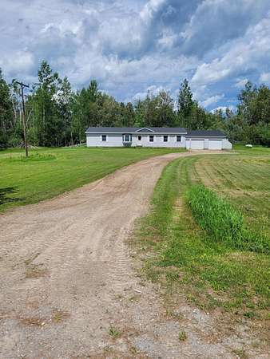
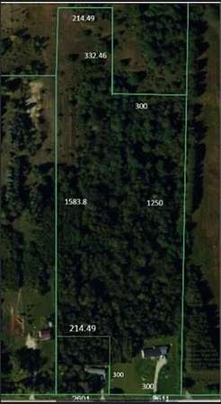
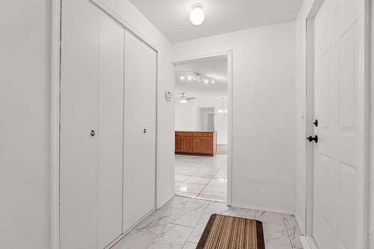
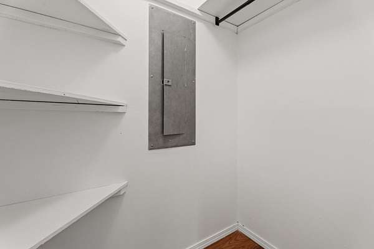
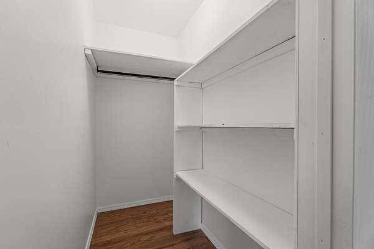
On 16.62+/- acres with a golf course bordering the backyard, this property provides a peaceful setting with room to roam. Inside, you'll find an open-concept layout featuring 3 bedrooms, spacious bathrooms, and excellent closet storage throughout. The home has been thoughtfully refreshed with fresh walls, giving you the perfect blank canvas to add your own style and color. The hardwood floors have been sanded, stained and finished, allowing you to truly make the space your own. Major updates have already been completed, including a new water heater, furnace, roof, water purification system & insulation, giving you peace of mind for years to come. AS IS and Move-in ready and full of potential! New shingles New R42 blown-in attic insulation *New whole house electrical receptacles and switches *New PEX water lines (hot and cold) New water purification system New water softener New Bryant 90,000 BTU furnace *New laminate, ceramic, and refurbished oak flooring *New weatherized, insulated, and sealed crawlspace New prime and flat white paint in the entire house *New Anderson windows(2) and sliding glass door *New interior doors *New lighting *New bathroom toilets *New refurbished garage This is not a modular but is designed by the owners based on a modular floor plan they loved. It was built by the owners and their family. It has 2x6 walls, 2x10 rafters, 2x12 floor joists, 1/2 inch tongue-and-groove osb flooring, walls, and roof...it is a very solid stick-built house. **Price improvement reflects the other property sold (now only 16.62+/- acres + stick built home)
Location
- Street address
- 2611 E Swede Rd
- County
- Alcona County
- Zip code
- 48762
- Community
- T28N R8E
- School district
- Alcona
- Elevation
- 760 feet
Directions
Head South on US 23 S. Take a right onto Barlow Rd/F-41 and a few miles down you will see Swede Rd on your right just before a hill. Take a right onto Swede Rd and you are not too far down on the right hand side. You will see a new home build on your left across the street.
Property details
- Acreage
- 16.62 acres
- MLS #
- WWMLS 201841072
- Posted
Parcels
- 022-012-300-020-00 | 022-012-300-035-00
Legal description
T28N R8E SEC 12 COM SE COR OF W1/2 OF SW1/4, W 300 FT ALG CL SWEDE RD, N 1250 FT, E 300 FT, S 1250 FT TO POB S318/675 PARCEL ''F''
Details and features
Listing
- Type
- Residential
- Subtype
- Single Family Residence
Exterior
- Parking
- Open
Structure
- Style
- Ranch
- Water
- Well
- Sewer
- Septic Tank
- Heating
- Forced Air
- Materials
- Frame
Interior
- Rooms
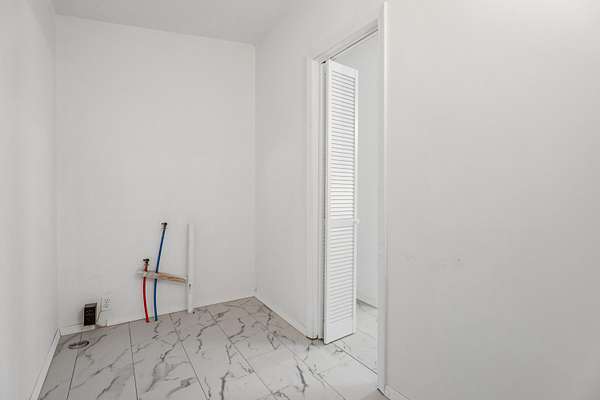
- Bathroom x 2, Bedroom x 3, Dining Room, Laundry Room
- Flooring
- Hardwood
- Appliances
- Water Heater, Water Softener
- Features
- 1st Floor Primary Bedroom, Ceiling Fan, Walk-In Closet(s)
Nearby schools
| Name | Type | District |
|---|---|---|
| Alcona | Elementary | Alcona |
| Alcona | High | Alcona |
Listing history
| Date | Event | Price | Change | Source |
|---|---|---|---|---|
| Sept 19, 2026 | Price drop | $265,000 | $20,000 -7% | WWMLS |
| Aug 11, 2026 | Price drop | $285,000 | $30,000 -9.5% | WWMLS |
| June 25, 2026 | New listing | $315,000 | — | WWMLS |