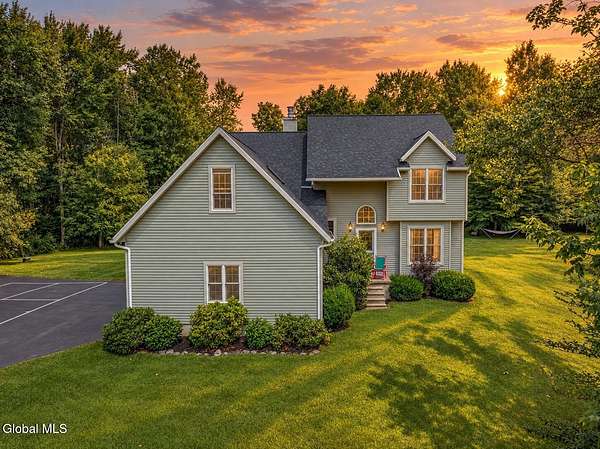
Land with Home for Sale in Galway, New York
2611 Old Mill Rd, Galway, NY 12074
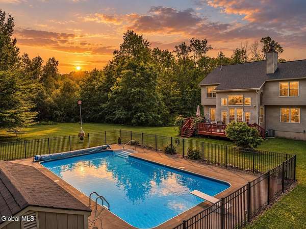
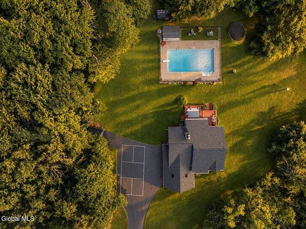
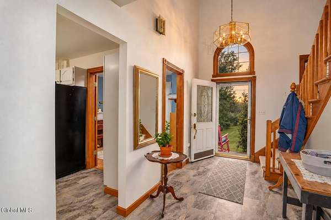
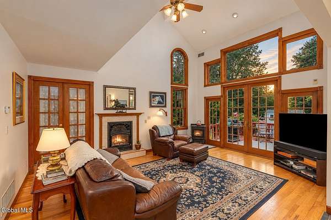
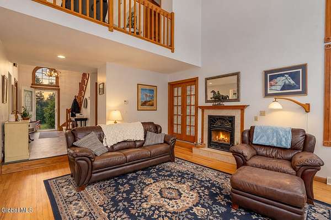
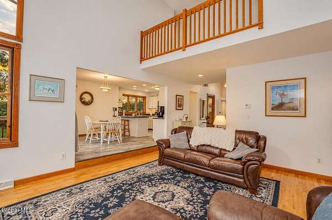
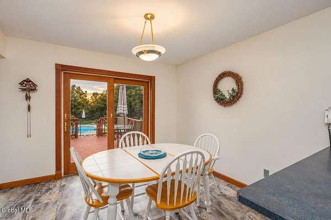
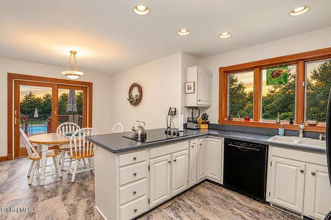
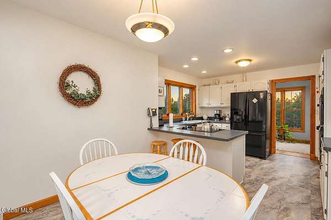
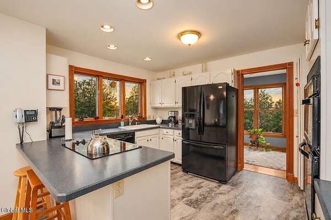
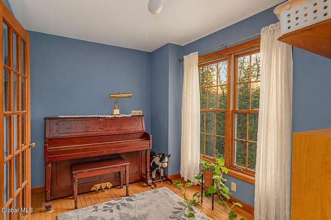
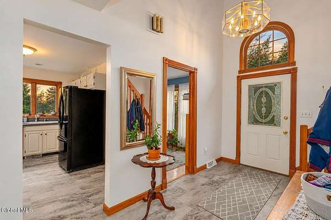
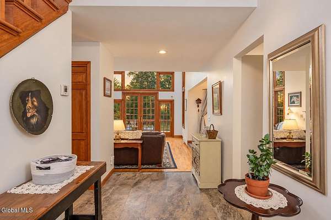
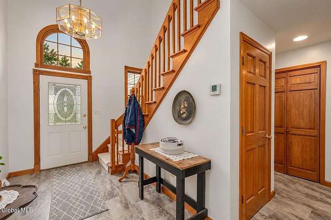
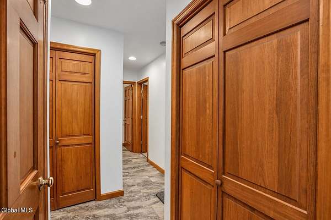
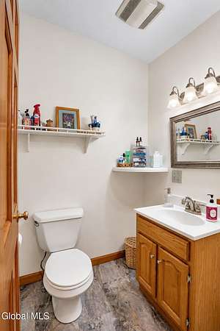
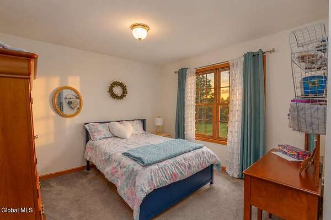
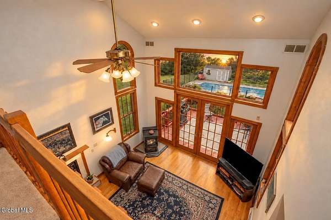
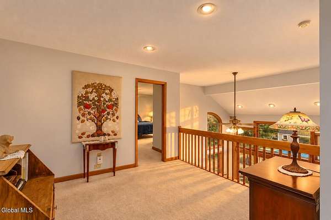
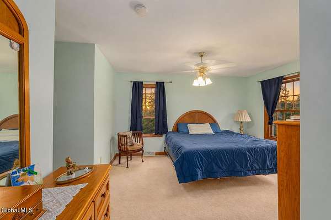
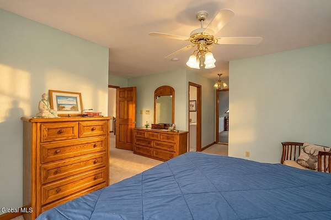
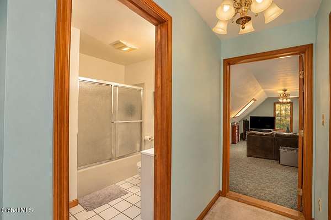
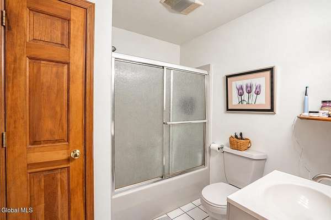
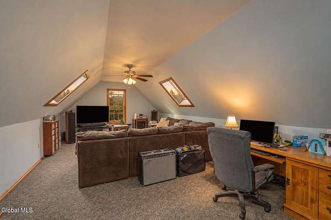
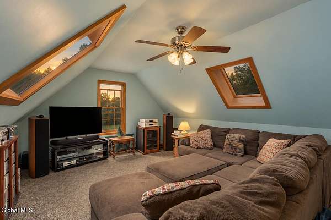
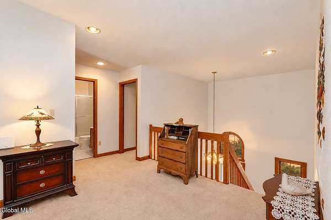
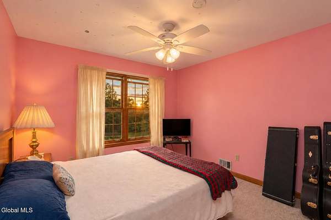
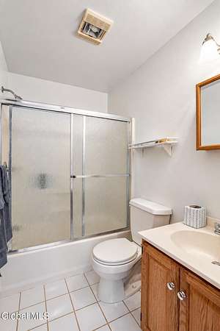
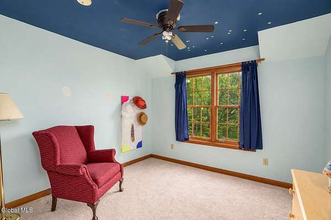
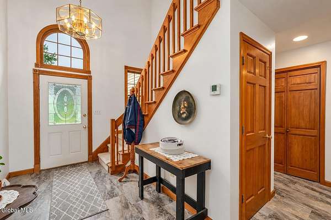
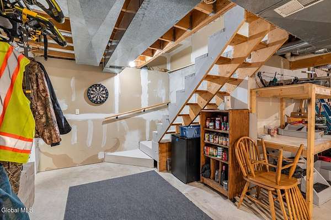
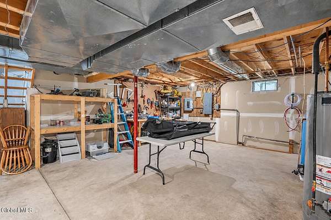
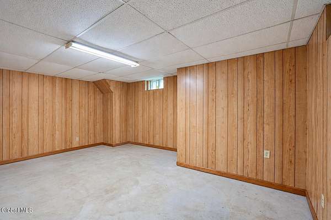
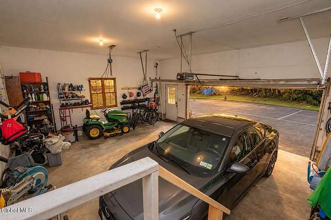
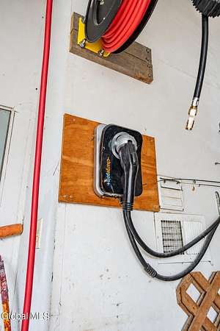
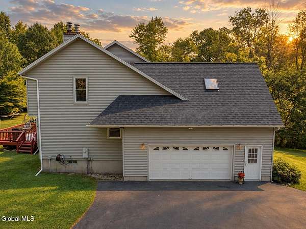
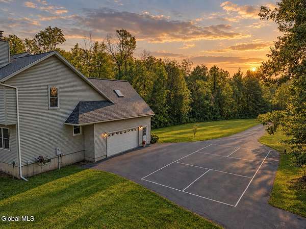
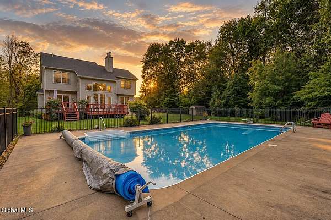
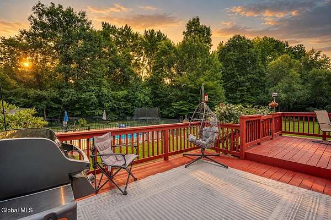
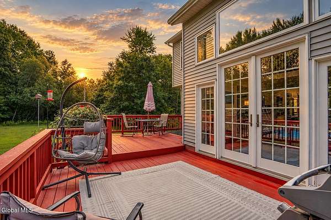
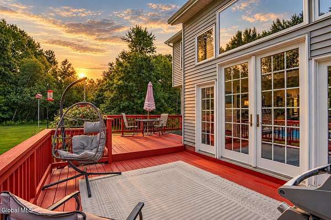
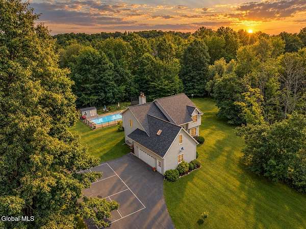
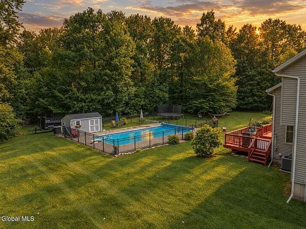
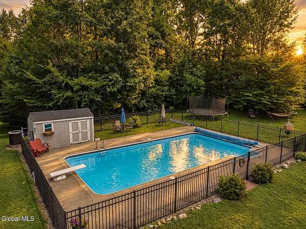
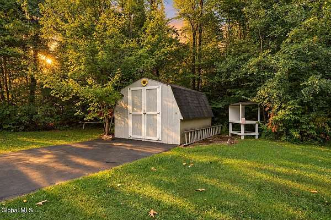
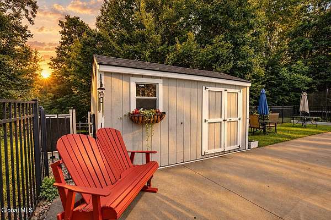
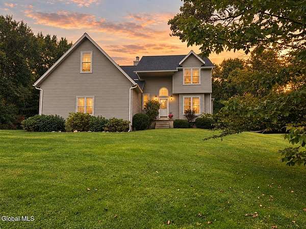
Recently Replaced Roof | 20' x 40' Heated Saltwater Pool | Pickleball Court | 5.37 Private Acres | Standby Generator | Level 2 EV Charger Welcome to 2611 Old Mill Road--an extraordinary private retreat where striking architecture, recreation, and everyday comfort come together. Set beyond a 400+ foot driveway on 5.37 peaceful acres, this approximately 2,500-square-foot home features four bedrooms, a dedicated office, a versatile flex room, and 2.5 bathrooms. The dramatic, light-filled great room is the heart of the home, surrounded by expansive Andersen windows and opening to a spacious balcony overlooking the secluded grounds. Distinctive architectural details and flexible living spaces give this property a character all its own. Step outside and experience your own year-round getaway, complete with a heated 20' x 40' saltwater pool, pool house, pickleball court, and expansive lawn offering abundant space for entertaining, recreation, and unforgettable gatherings. Additional highlights include a recently replaced roof, standby generator, 2.5-car attached garage with a Level 2 electric vehicle charger, and a full unfinished basement offering exceptional storage and future possibilities. Built in 1995, located within the Galway Central School District, and approximately 20 minutes from downtown Saratoga Springs, this remarkable property offers the privacy of a country retreat without sacrificing convenience. Now offered at $714,900--your private escape awaits.
Location
- Street address
- 2611 Old Mill Rd
- County
- Saratoga County
- Zip code
- 12074
- School district
- Galway
- Elevation
- 585 feet
Directions
Follow Sacandaga Road, Turn onto Alexander Street, Turn Right onto Parkis Mills Road, Turn Left onto Old Mill Road, Home is about a half mile down the road on the left hand side.
Property details
- Acreage
- 5.37 acres
- MLS #
- CRMLS 202623275
- Posted
Property taxes
- Recent
- $5,423
Parcels
- 413289 187.-1-38
Details and features
Listing
- Type
- Residential
- Subtype
- Single Family Residence
Lot
- View
- Forest
- Features
- Cleared, Garden, Landscaped, Private, Road Frontage, Secluded, Views
Exterior
- Parking Spaces
- 10
- Parking
- Driveway, Open
- Pool
- Porch
- Structures
- Pool House
- Features
- Drive-Paved, Lighting, Storm Door(s), Tennis Court(s)
Structure
- Style
- Contemporary
- Basement
- Full, Unfinished
- Water
- Public
- Sewer
- Septic Tank
- Heating
- Forced Air, Propane
- Cooling
- Central Air
- Materials
- Vinyl Siding
- Roof
- Asphalt
- Windows
- Double Pane Windows
Interior
- Room Count
- 17
- Rooms
- Bathroom x 3, Bedroom x 4, Dining Room
- Flooring
- Carpet, Vinyl
- Fireplaces
- Yes
- Appliances
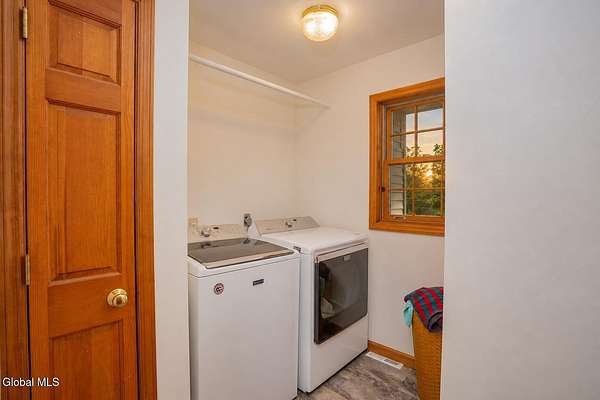
- Built-In Gas Oven, Dishwasher, Double Oven, Dryer, Electric Water Heater, Ice Maker, Microwave, Refrigerator, Washer
- Security
- Security System
- Features
- Central Vacuum, Crown Molding, High Speed Internet, Solid Surface Counters, Vaulted Ceiling(s), Walk-In Closet(s)
Property utilities
| Category | Type | Status |
|---|---|---|
| Gas | Propane | Connected |
Nearby schools
| Name | Type | District |
|---|---|---|
| Joseph Henry | Elementary | Galway |
| Galway | High | Galway |
Listing history
| Date | Event | Price | Change | Source |
|---|---|---|---|---|
| Sept 19, 2026 | Price drop | $699,000 | $15,900 -2.2% | CRMLS |
| Aug 15, 2026 | Price drop | $714,900 | $15,000 -2.1% | CRMLS |
| Aug 5, 2026 | New listing | $729,900 | — | CRMLS |