Land with Home for Sale in Thompson's Station, Tennessee
2613 Country Haven Dr, Thompson's Station, TN 37179
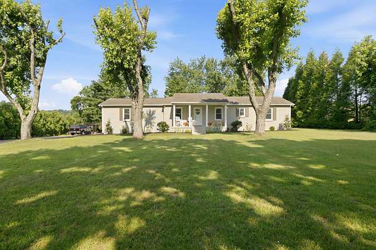
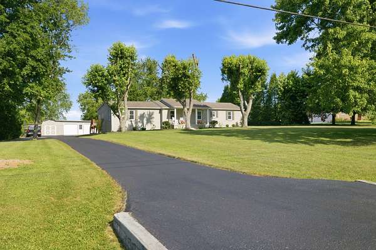
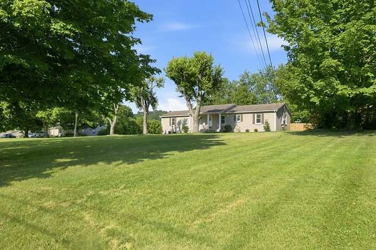
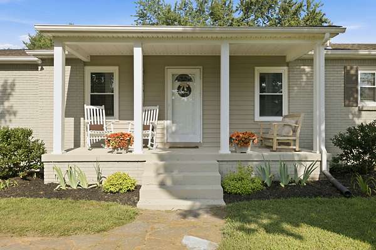
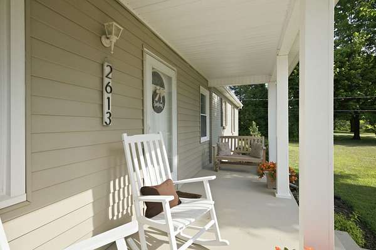
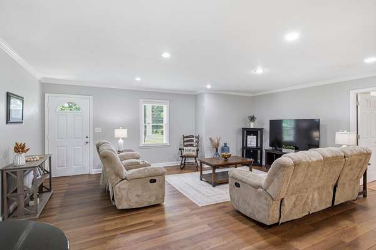
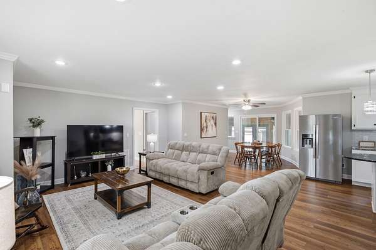
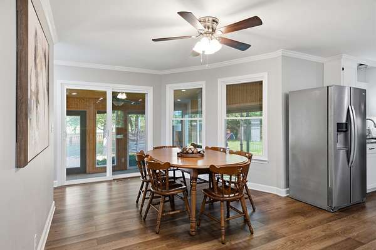
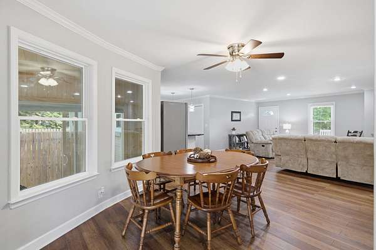
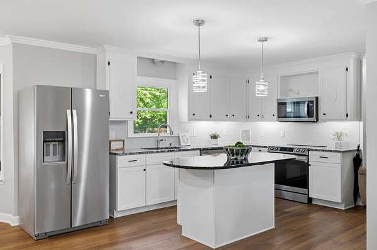
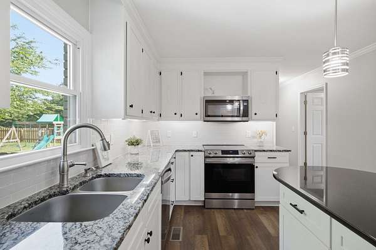
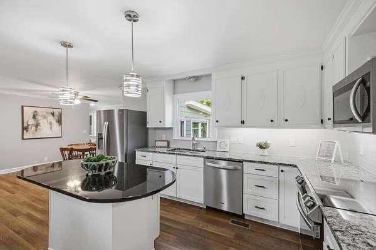
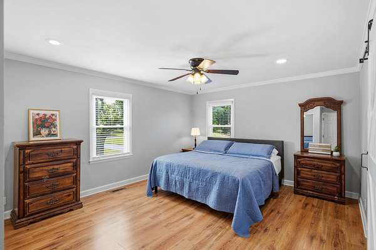
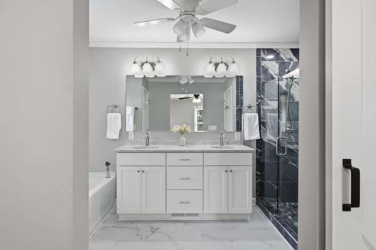
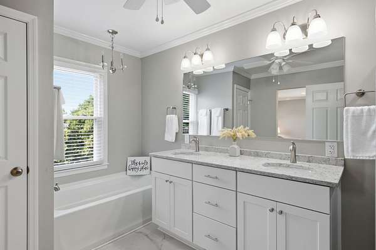
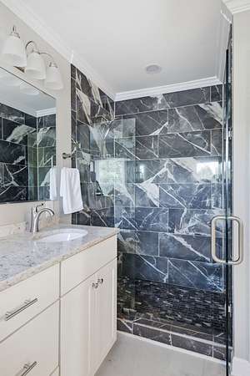
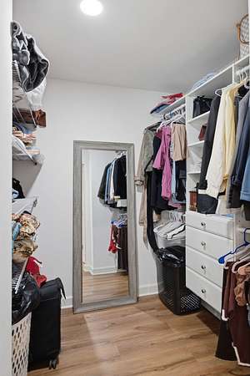
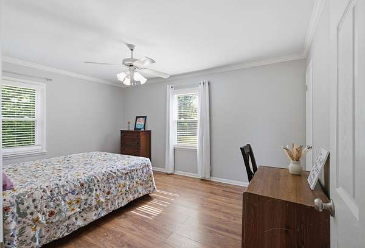
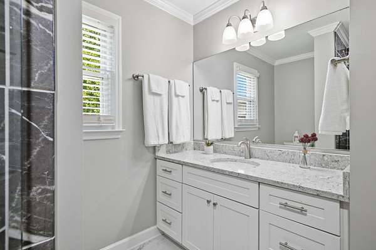
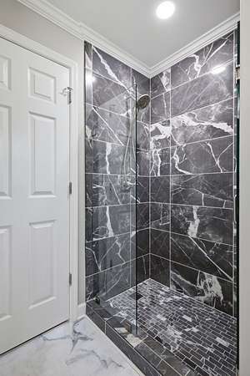
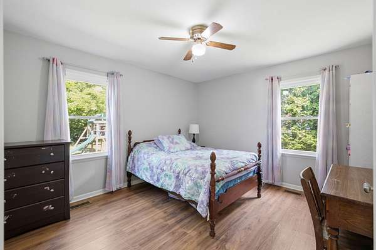
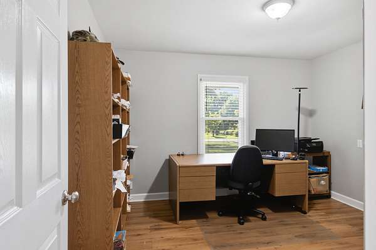
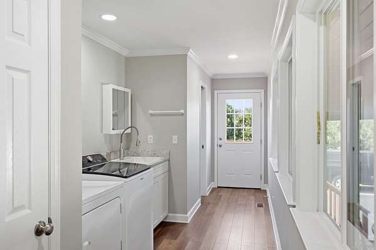
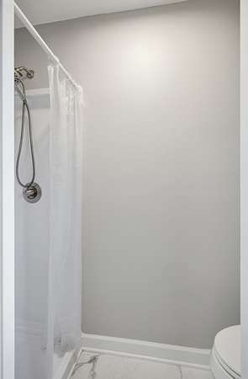
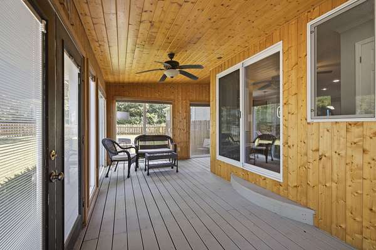
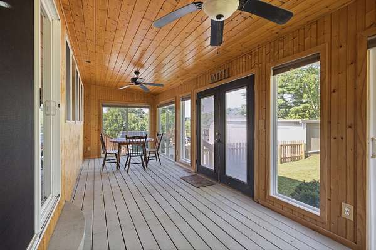
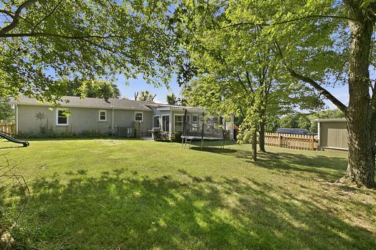
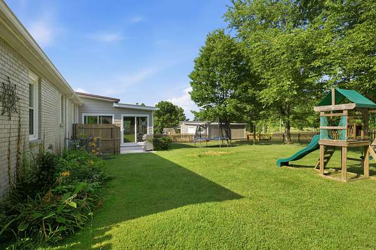
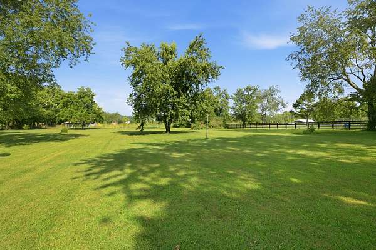
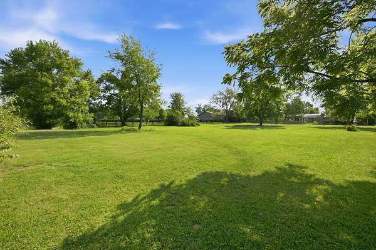
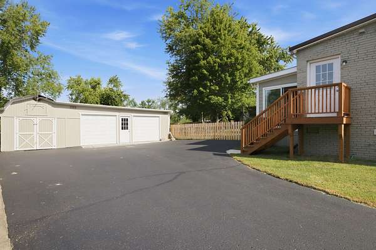
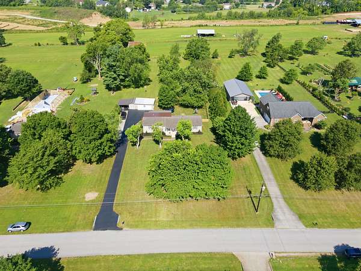
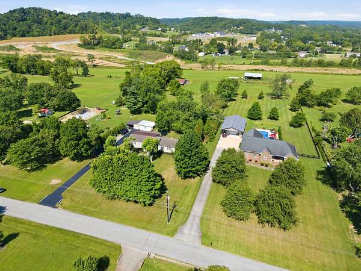
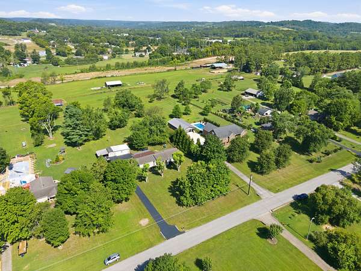
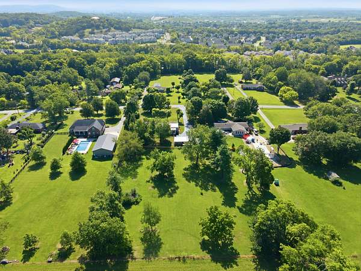
NO HOA! This home has been remodeled and updated. It is located on 1.6 level acres! Lots of Mature Trees for great shade. Three bedrooms and Office OR Four Bedroom Home. Plenty of space to spread out! New Vinyl Windows, Some new Plumbing, New Fence, New Bathrooms, New Kitchen, New Floors, New Light Fixtures and Faucets. New Soft Close Dove Tail Lower Cabinets in Kitchen and New Soft Close Dove Tail Bathroom Cabinets. Granite Countertops and Island in Kitchen along with Tile Backsplash. Quartz Counter Tops in Bathrooms. Kitchen Island has plug. Crown Molding in most rooms and Recessed Lights in some rooms. Luxury Vinyl in Bathrooms. Laminate Flooring with a wood look in rest of the house. Hot Water Heater is approximately 1 1/2 years old. Barn Door leads to Primary Bathroom. Florida room is 28 x 9 which is large enough for a large table for outdoor eating and couches for relaxing with a good book. The Florida room deck floor is insulated and ceiling is insulated. New Vapor Barrier in Crawl Space and it has been inspected and approved by inspector. Two Car Garage with separate workshop and One Car Carport. Fenced in Back Yard with New Fence. The roof is asphalt and metal. Attic insulation upgraded and attic penetrations sealed to TVA standards. Come enjoy the country life right in the city and still close to schools, shopping, restaurants and more. If you enjoy privacy and one level living you will love this home.
- Listed by DeAnne Cotthoff, (615) 948-6766, Keller Williams Realty
Location
- Street address
- 2613 Country Haven Dr
- County
- Williamson County
- Zip code
- 37179
- Community
- Country Haven Est
- Elevation
- 852 feet
Directions
South 840, exit Hwy 31 towards Columbia, Thompsons Sation (South), turn left on Thompsons Sataton Rd, turn right on Country Haven Drive, home is on the Right.
Property details
- Acreage
- 1.6 acres69,696 sq ft
- MLS #
- REALTRACS 3260261
- Posted
Property taxes
- Recent
- $1,960
Parcels
- 094154 00700 00011154
Details and features
Listing
- Type
- Residential
- Subtype
- Single Family Residence
- Possession
- Negotiable
Lot
- Size Source
- Assessor
- Terrain
- Level
- View
- Seasonal View
Exterior
- Parking Spaces
- 9
- Parking
- Asphalt, Detached
- Garage Spaces
- 2
- Carport Spaces
- 1
- Covered Spaces
- 3
- Fencing
- Back Yard
- Outdoor Spaces
- Porch, Screened
- Structures
- Storage
Structure
- Style
- Ranch
- Basement
- Crawl Space
- Water
- Public
- Sewer
- Septic Tank
- Heating
- Central
- Cooling
- Central Air
- Materials
- Brick
- Foundation
- Block
Interior
- Rooms
- Bedroom x 3, Dining Room, Hobby Room, Kitchen, Living Room, Master Bathroom
- Flooring
- Laminate, Luxury Vinyl
- Appliances
- Dishwasher, Disposal, Electric Oven, Electric Range, Microwave
- Laundry
- Electric Dryer Hookup
- Security
- Smoke Detector(s)
- Features
- High Speed Internet, Kitchen Island
Property utilities
| Category | Type | Status |
|---|---|---|
| Water | Public | Available |
| Sewage | Septic System | Connected |
Nearby schools
| Name | Type |
|---|---|
| Heritage Elementary | Elementary |
| Heritage Middle | Middle |
| Summit High School | High |
Listing history
| Date | Event | Price | Change | Source |
|---|---|---|---|---|
| July 3, 2026 | New listing | $849,900 | — | REALTRACS |
Payment calculator

Based on information submitted to the MLS GRID as of July 7, 2026 9:00 am MT. All data is obtained from various sources and may not have been verified by broker or MLS GRID. Supplied Open House Information is subject to change without notice. All information should be independently reviewed and verified for accuracy. Properties may or may not be listed by the office/agent presenting the information. Some IDX listings have been excluded from this website. View more