Land with Home for Sale in Nevada, Texas
2614 County Road 596, Nevada, TX 75173
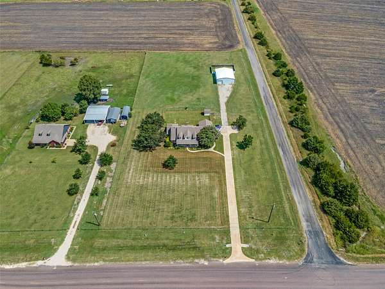
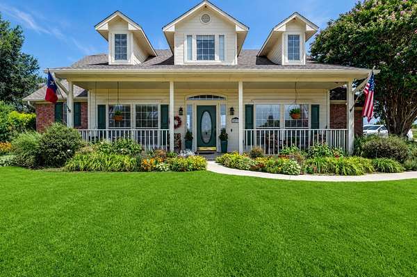
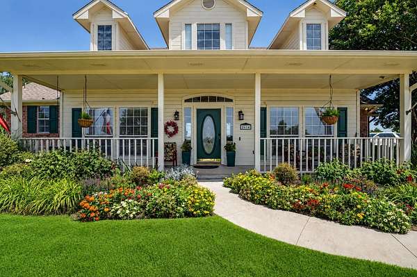
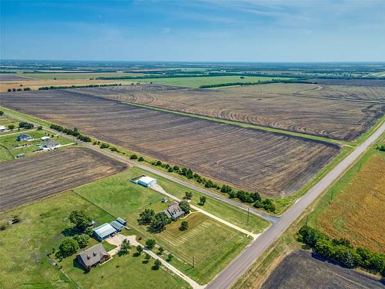
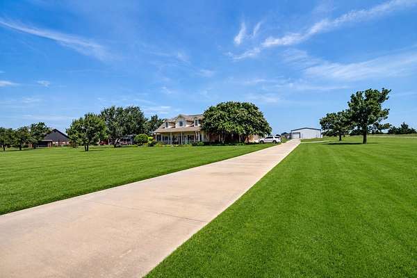
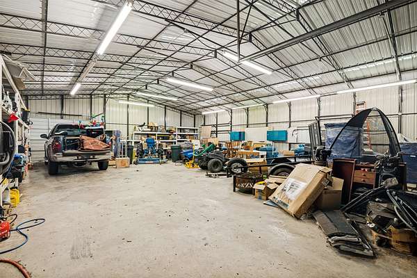
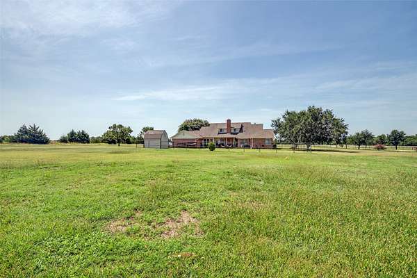
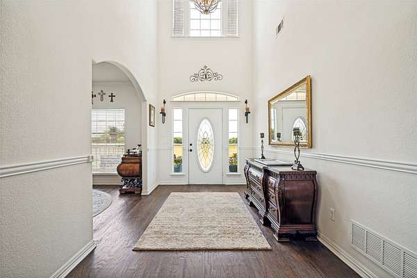
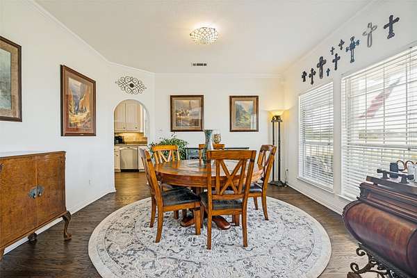
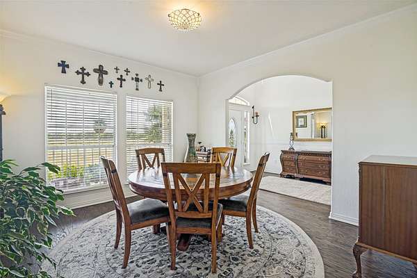
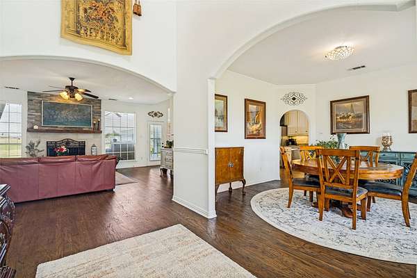
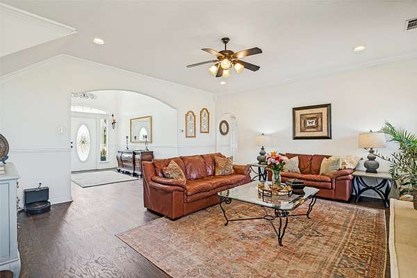

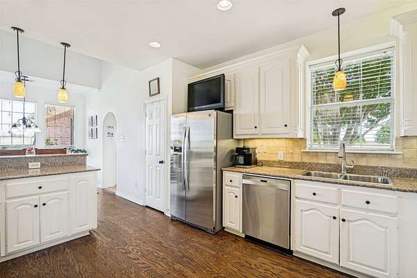
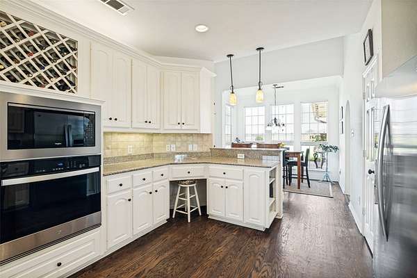
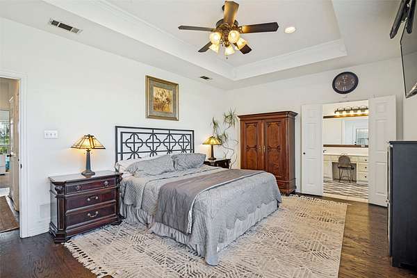
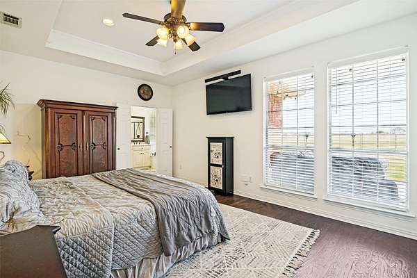
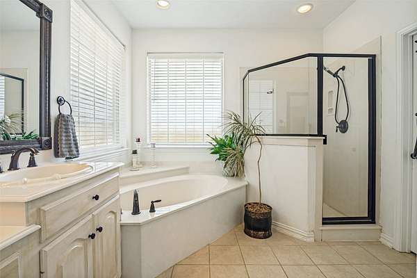
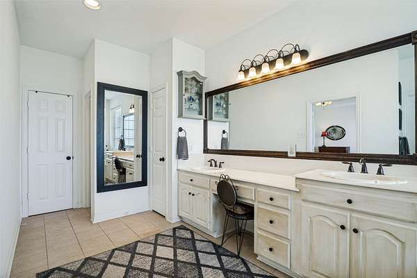
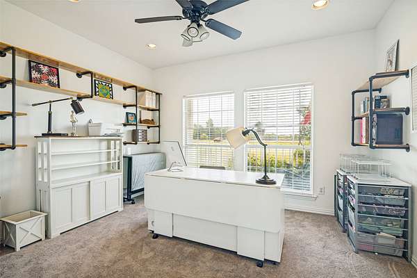
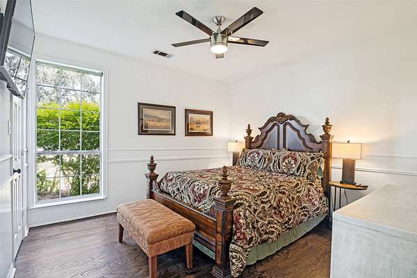
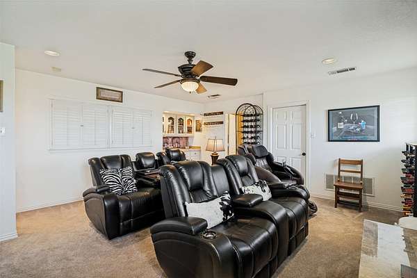
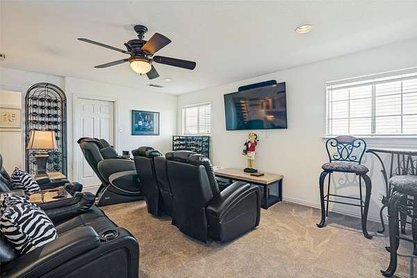
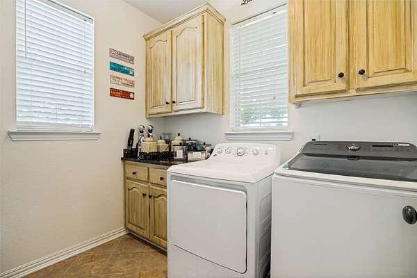
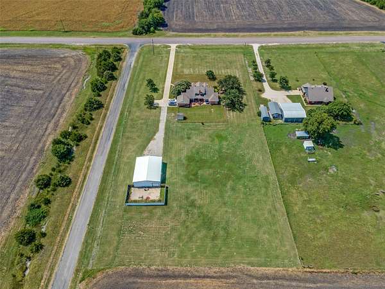
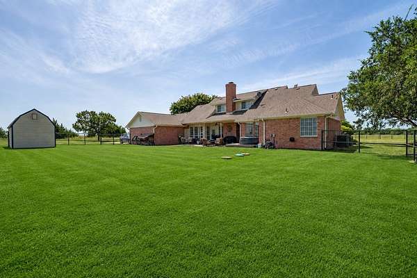
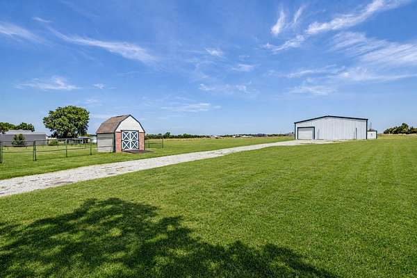
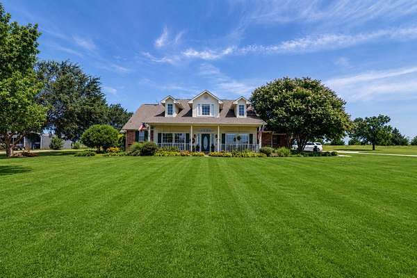
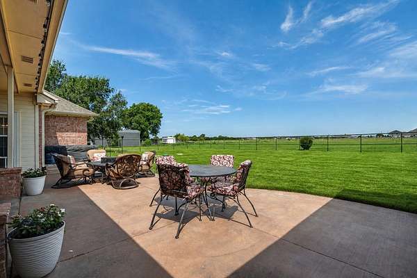
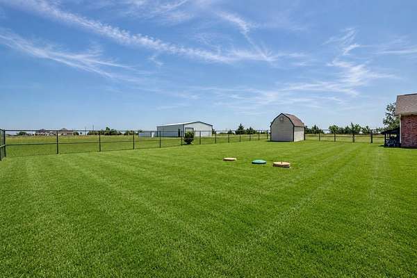
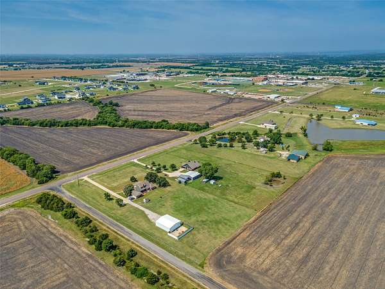
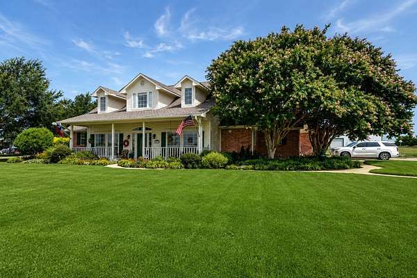
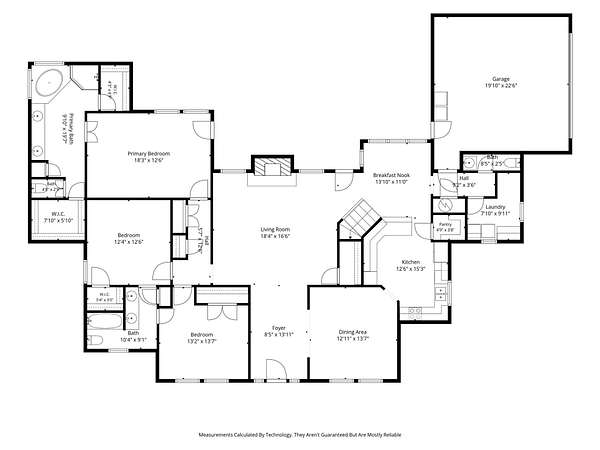
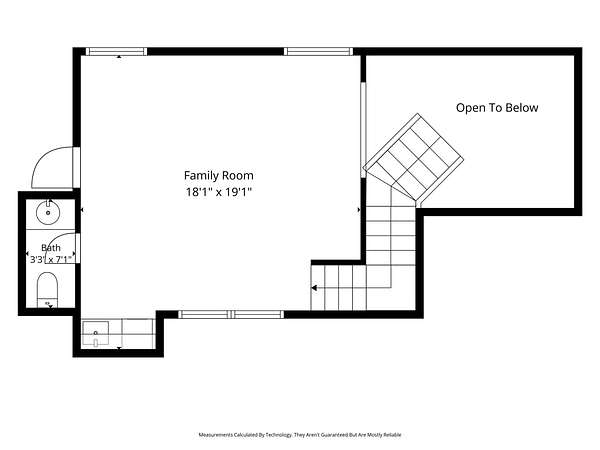
Welcome to your own private retreat on 3.5 beautiful acres, where peaceful country living meets everyday convenience! This one-owner custom home has been lovingly maintained and offers the perfect combination of space, comfort, and privacy. Designed with easy living in mind, the home features a bright, open layout filled with abundant natural light, creating warm and inviting living spaces throughout. The spacious floor plan offers flexibility for both everyday life and entertaining. This is a single story floor plan with just 1 large bonus room and a half bath for convenience upstairs. Perfect space upstairs for hobbies, home gym, home office, home school or a media room. Outside, you'll find plenty of room to enjoy your hobbies and the outdoors. A large workshop 40x50 which is 2,000 sqft provides endless possibilities for projects, storage, or business use, while the charming potting shed is perfect for gardening enthusiasts. Long driveway leads you to the garage where you'll find 2 additional parking spots as well for guests or extra vehicles. Surrounded by mature trees and open space, the property offers a quiet, secluded setting while remaining just minutes from Community ISD schools and nearby conveniences. Whether you're looking for room to spread out, a place to work on your passions, or simply a peaceful place to call home, this exceptional custom property is a rare opportunity you won't want to miss!
Location
- Street address
- 2614 County Road 596
- County
- Collin County
- Zip code
- 75173
- Community
- Community Corners
- School district
- Community ISD
- Elevation
- 613 feet
Property details
- Acreage
- 3.547 acres
- MLS #
- NTREIS 21344134
- Posted
Property taxes
- Recent
- $7,541
Parcels
- R2044000007B1
Legal description
COMMUNITY CORNERS (GCN), LOT 7B
Details and features
Listing
- Type
- Residential
- Subtype
- Single Family Residence
Lot
- Features
- Acreage
Exterior
- Parking
- Garage, Open
- Structures
- Storage, Workshop
Structure
- Stories
- 2
- Sewer
- Septic Tank
- Heating
- Electric
- Cooling
- Ceiling Fan(s), Central Air
- Materials
- Brick
- Roof
- Composition
Interior
- Rooms
- Bathroom x 4, Bedroom x 3, Bonus Room, Dining Room
- Flooring
- Carpet, Tile, Wood
- Fireplaces
- Yes
- Appliances
- Dishwasher, Disposal
- Features
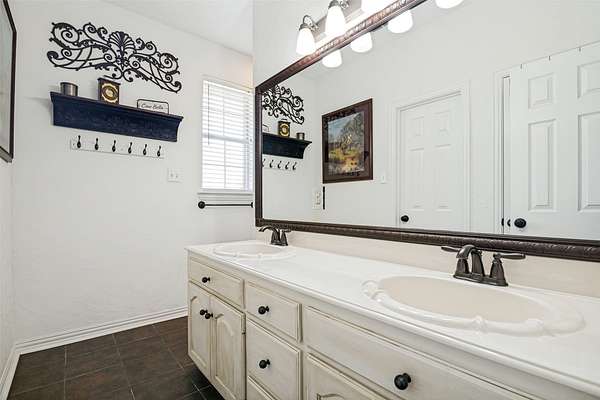
- Cable Tv, Cathedral Ceilings, Decorative Designer Lighting Fixtures, Double Vanity, Eat In Kitchen, Granite Counters, High Speed Internet, Pantry, Wet Bar
Nearby schools
| Name | Type | District |
|---|---|---|
| McClendon | Elementary | Community ISD |
| Leland Edge | Middle | Community ISD |
| Community | High | Community ISD |
Listing history
| Date | Event | Price | Change | Source |
|---|---|---|---|---|
| Sept 4, 2026 | Price drop | $649,900 | $100 -0.02% | NTREIS |
| July 31, 2026 | New listing | $650,000 | — | NTREIS |