Land with Home for Sale in Jonesboro, Arkansas
2615 Duckswater, Jonesboro, AR 72404
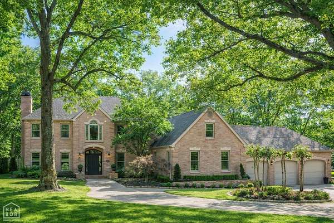
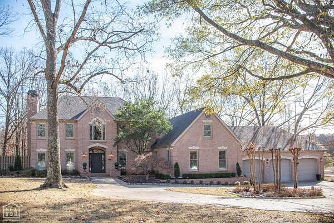
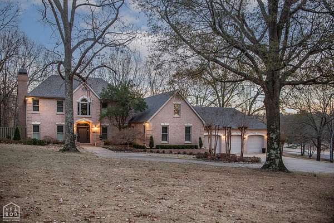
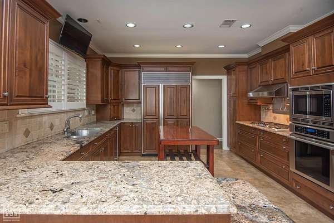
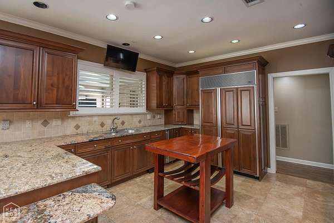
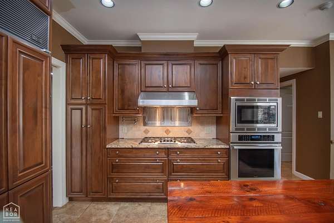
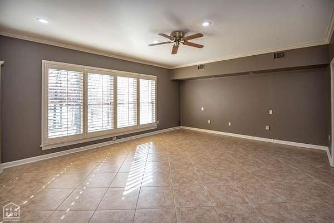
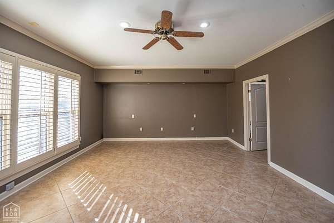
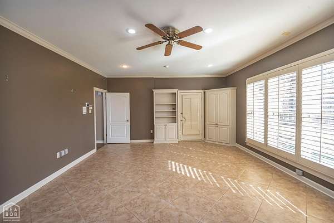
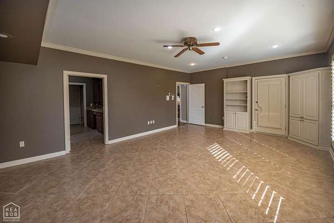
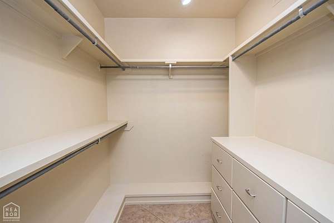
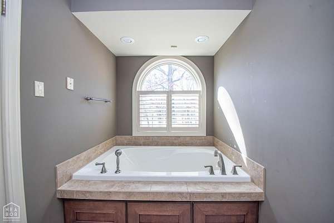
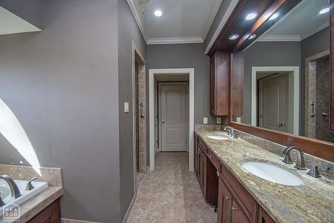
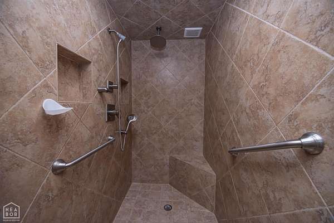
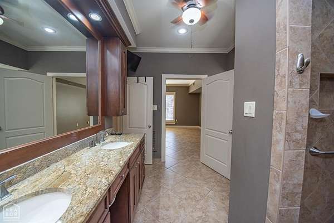
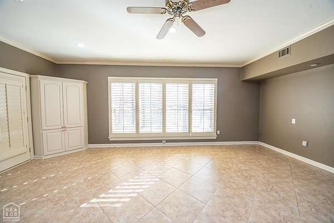
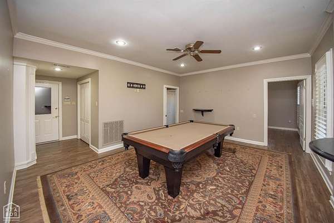
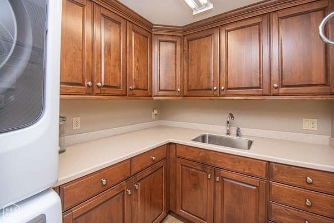
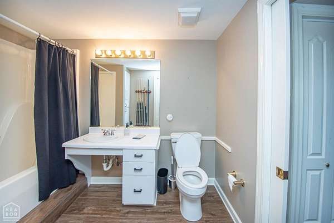
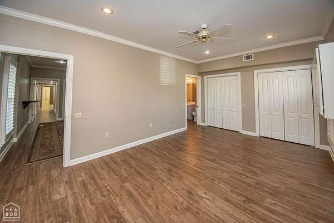
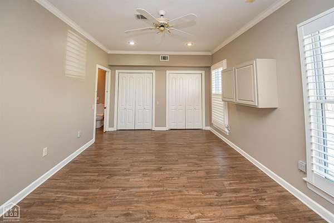
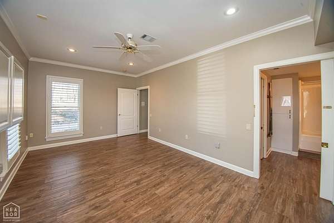
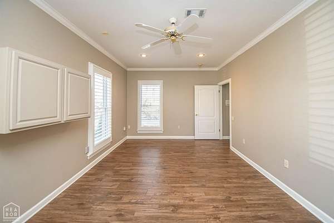
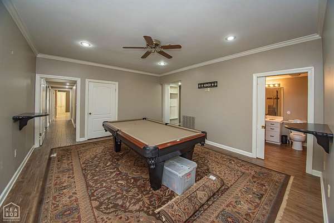
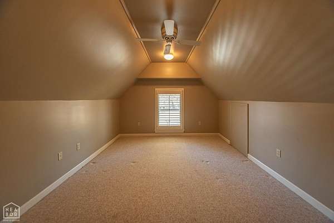
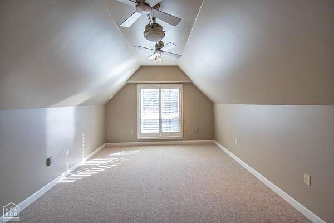
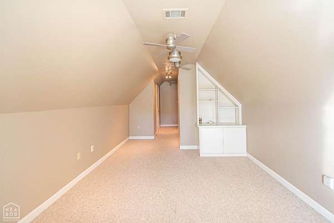
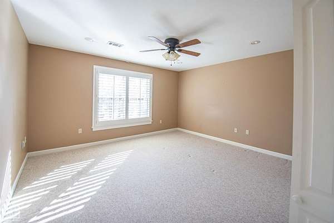
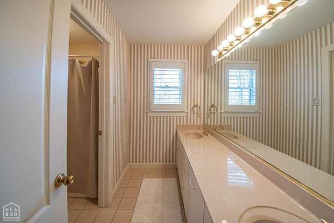
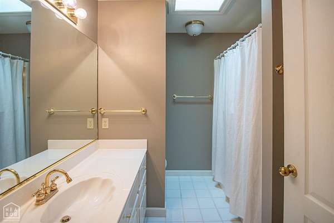
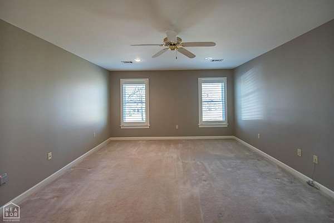
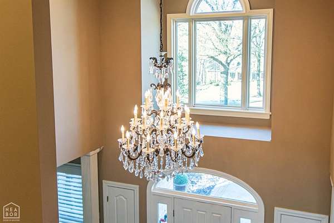
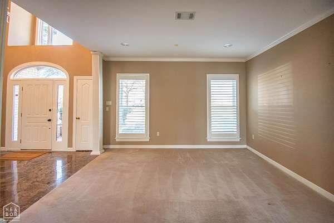
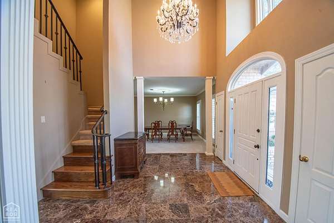
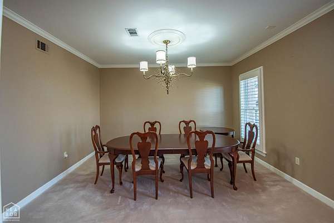
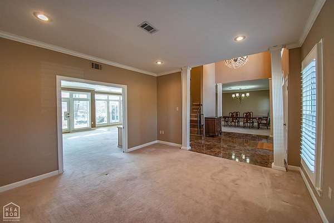
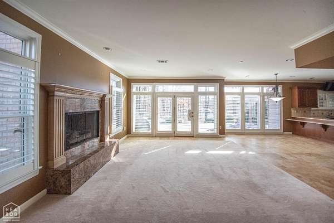
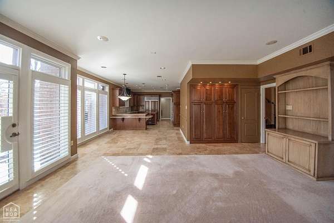
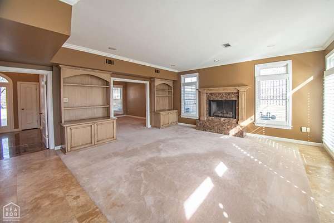
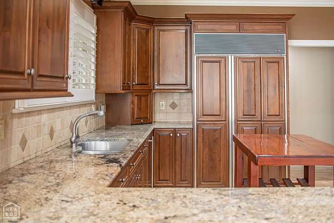
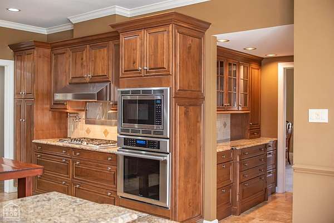
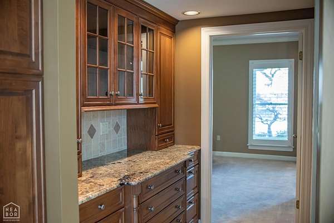
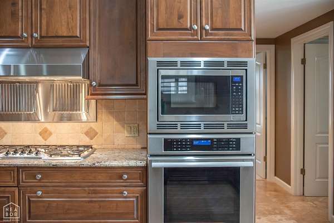
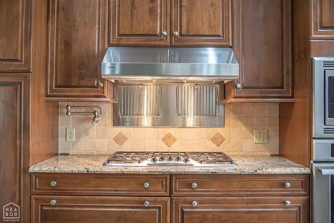
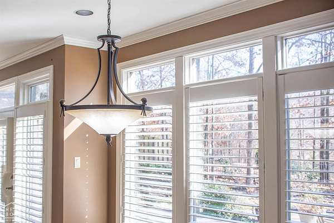
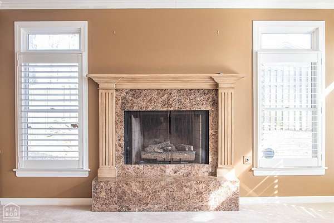
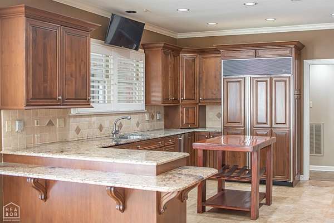
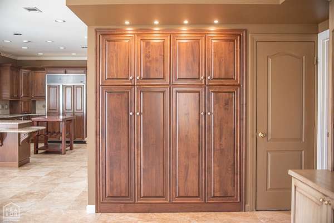
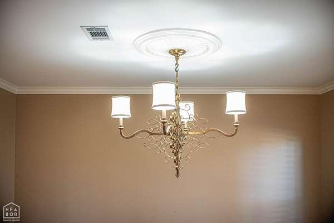
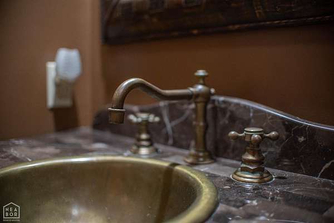
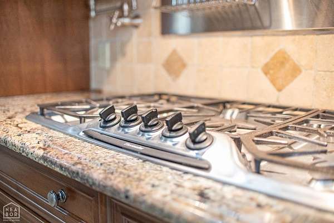
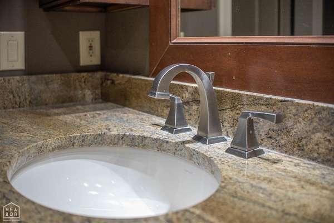
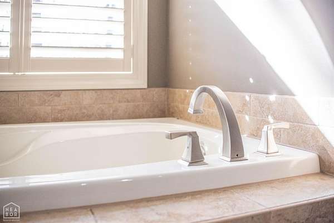
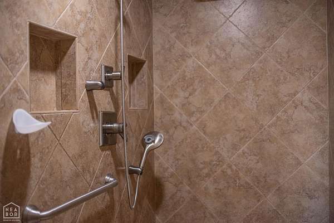
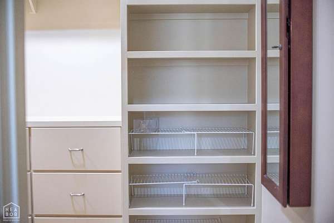
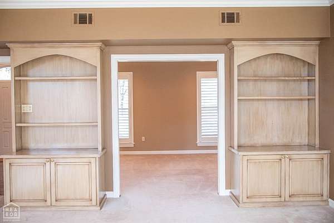
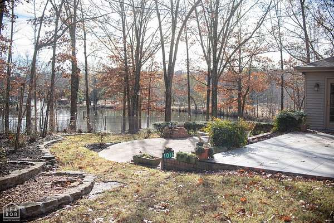
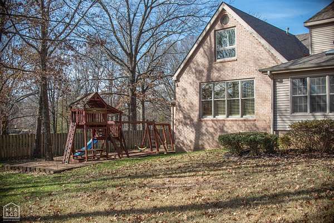
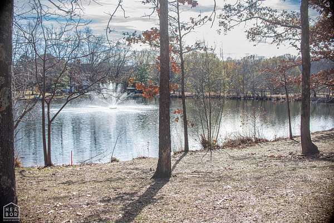
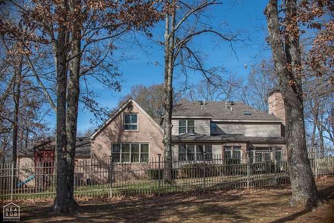
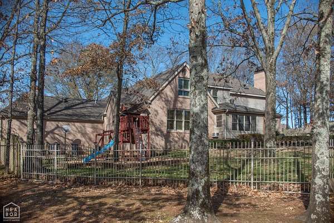
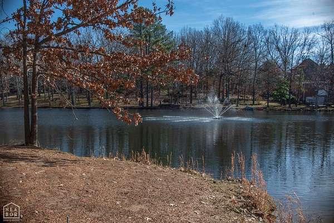
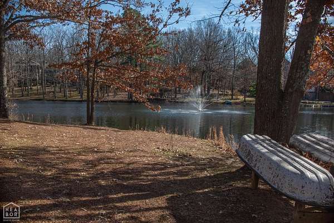
Nestled on a picturesque 2.33-acre lot, this custom Carroll Caldwell home is truly a must-see. Offering up to 7 bedrooms and 4.5 bathrooms across two floors, the home welcomes you with a grand foyer featuring an ornate wrought-iron staircase and a stunning Schonbek chandelier, along with a private rear staircase for added convenience. The custom Gilmore kitchen is a chef's dream, complete with double ovens, a Sonic ice machine, Thermador 5-burner gas range, Sub-Zero refrigerator, and warming lights. A separate wet bar seamlessly connects the kitchen to the formal living and dining rooms, making entertaining effortless. The primary suite is located on the main floor and features his-and-hers closets. Upstairs, you'll find five spacious bedrooms and two full bathrooms. Tall windows with plantation shutters fill the home with natural light, and a private enclosed patio offers a peaceful retreat. Additional features include a new roof (Jonesboro Roofing, 2021), a safe room, spray foam insulation, and two new HVAC units from Bennett's Heat & Air. The spacious laundry room includes a full sink, washer, and dryer. Outdoors, enjoy meticulously landscaped grounds by Pope Lawncare, complete with sprinkler and security systems, plus a private pond with fountain for year-round enjoyment. Schedule your private tour today to experience this exceptional property.
Location
- Street address
- 2615 Duckswater
- County
- Craighead County
- Zip code
- 72404
- Community
- Upper Duckwater
- Elevation
- 349 feet
Property details
- Acreage
- 2.33 acres
- MLS #
- JBR 10130244
- Posted
Legal description
UPPER DUCKSWATER ADDITION FIRST REVISION LOT 9 27-14-03
Details and features
Listing
- Type
- Residential
Lot
- Features
- Landscaped, Level, Pond, Shade Trees, Wooded
Exterior
- Fencing
- Privacy
- Features
- Brick
Structure
- Stories
- 2
- Cooling
- Central Air
- Roof
- Shingle
- Windows
- Plantation Shutters
Interior
- Rooms
- Bathroom x 5, Bedroom x 7
- Flooring
- Carpet, Ceramic, Hardwood
- Fireplaces
- Yes
- Appliances
- Countertop Gas, Dishwasher Built-In, Disposal, Double Oven, Dryer Electric, Electric Oven, Gas Range, Ice Maker Separate, Micro-Hood, Microwave Built-In, Sub-Zero Refrigerator, Wall Oven Electric, Washer, Water Heater Gas 1
- Features
- Breakfast Bar, Built-Ins, Ceiling Fan(s), Climate Control, Saferoom, Vaulted Ceiling(s), Wet Bar
Nearby schools
| Name | Type |
|---|---|
| Jonesboro Magnet | Elementary |
| Jonesboro High School | High |
Listing history
| Date | Event | Price | Change | Source |
|---|---|---|---|---|
| Aug 28, 2026 | New listing | $875,000 | — | JBR |