Land with Home for Sale in Van Alstyne, Texas
2615 N Lincoln Park Rd, Van Alstyne, TX 75495
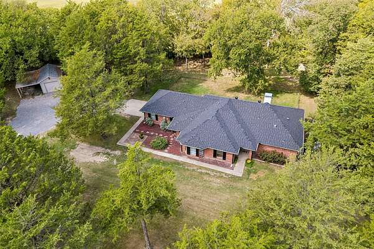
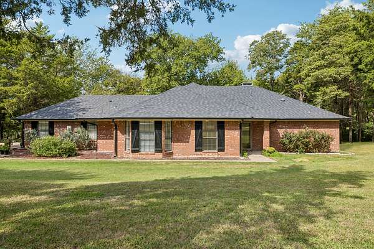
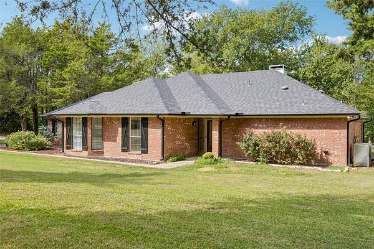
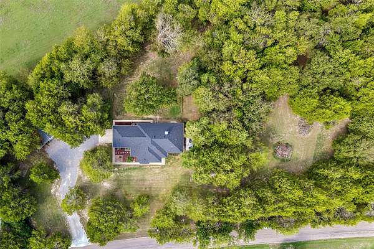
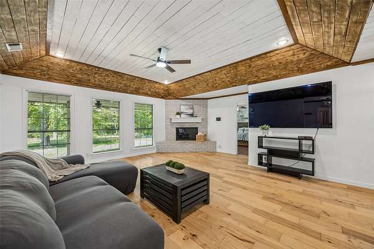
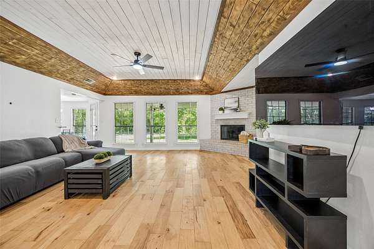
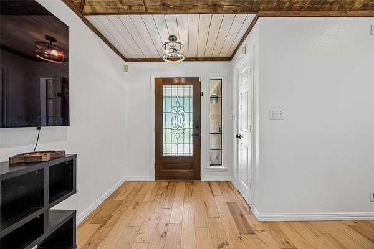
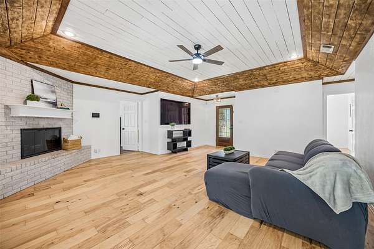
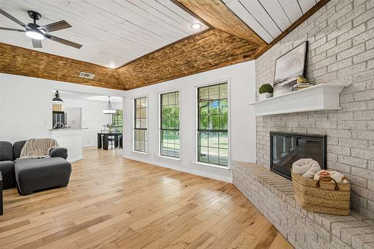
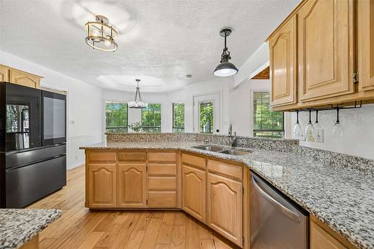
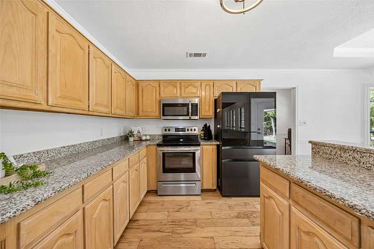
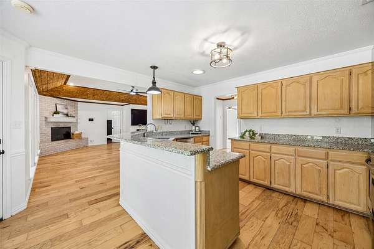
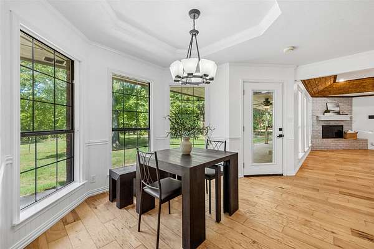
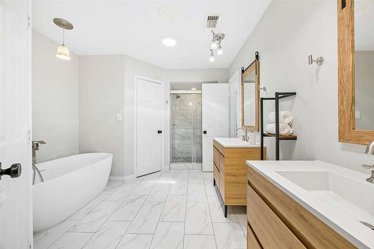
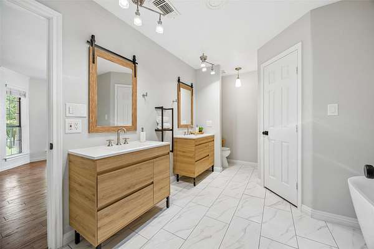
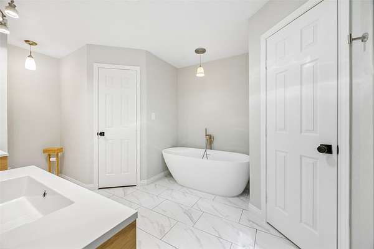
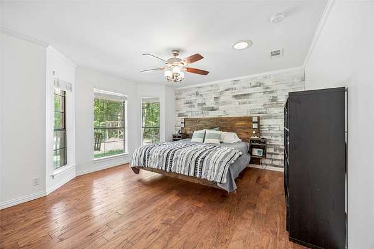
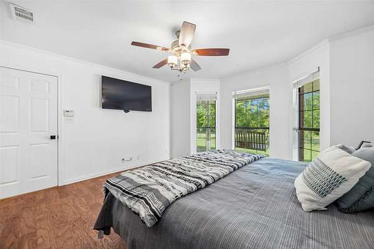
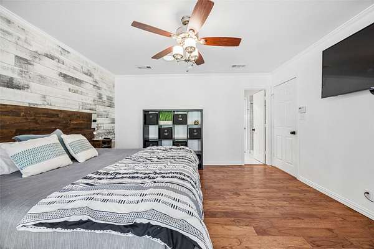
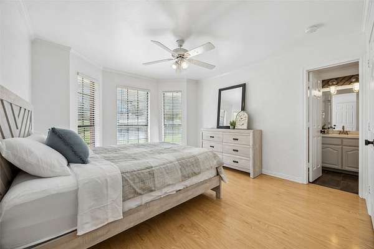
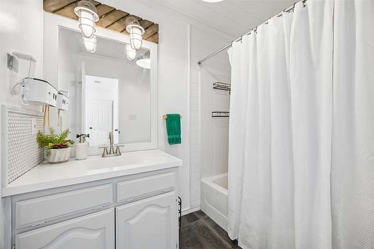
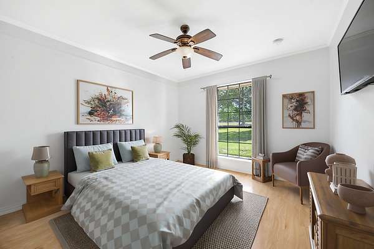
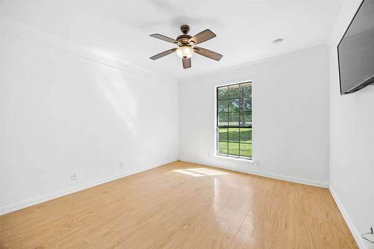
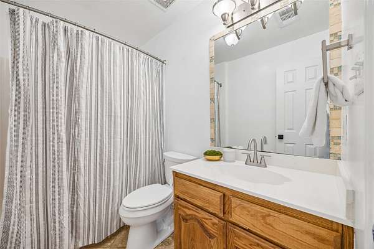
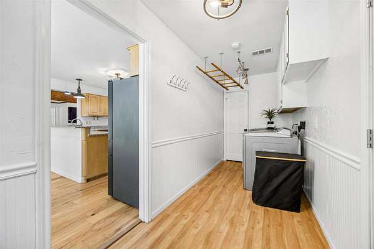
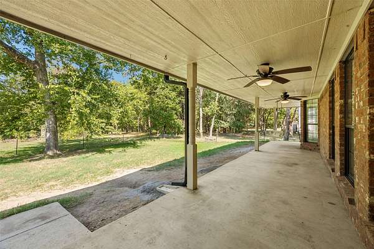
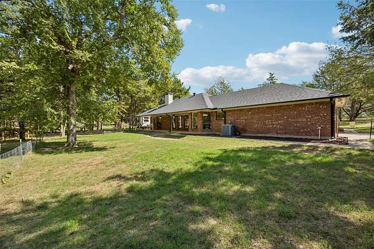
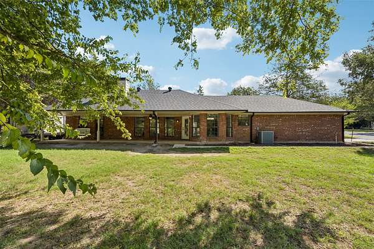
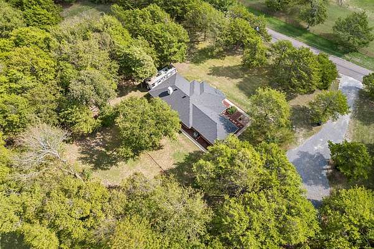
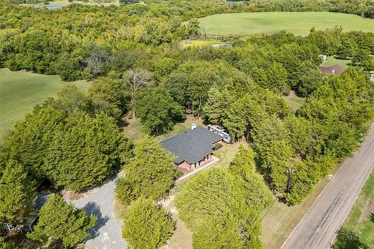
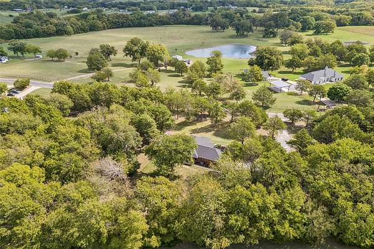
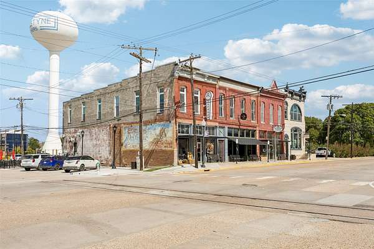
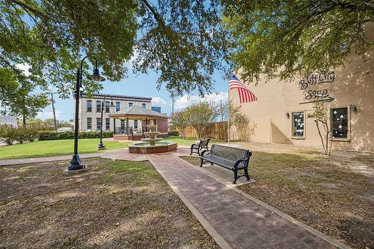
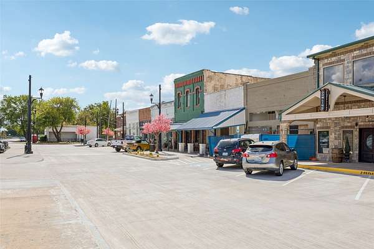
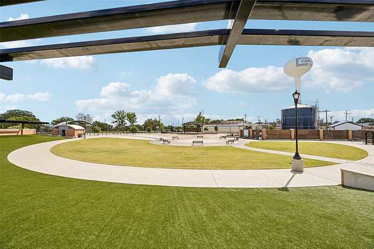
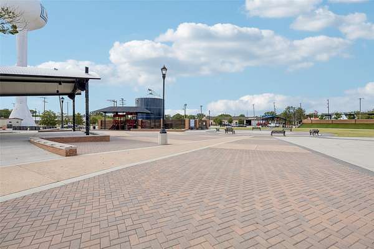
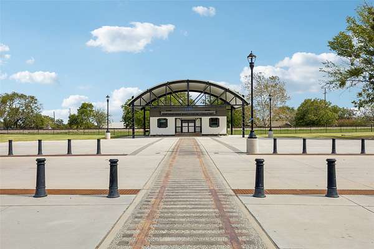
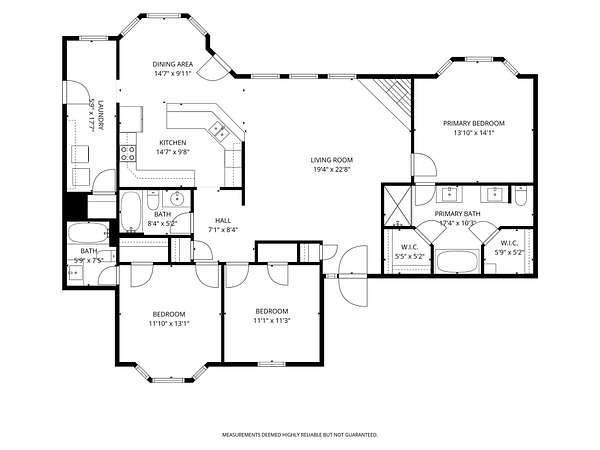
Welcome to your private retreat at 2615 N. Lincoln Park Rd! This is not your typical cookie-cutter property. Over 2 acres of mature trees, total privacy, and outside city limits. Step inside this charming single-story and a wall of windows frames your private, wooded yard from the large living room, complete with a wood-burning fireplace and shiplap ceiling accents for a cozy gathering space. The spacious kitchen offers granite counters, stainless appliances, under-cabinet lighting, and plenty of cabinet space. The primary suite has an accent wood wall and a recently updated ensuite bath with a free-standing soaking tub, separate vanities, split closets, and a large walk-in shower. A second bedroom with its own ensuite gives you the option of a second primary. The generous utility room has space for an extra fridge and plenty of storage. Outside, the property has it all: side-entry garage with epoxy floors, RV hookups, a separate workshop with electric, a side carport, a chicken coop, and even a zip line! New roof (2025). Just minutes from historic downtown Van Alstyne's shops, restaurants, and the new Social District with community events and concerts. Easy access to Highway 75!
Location
- Street address
- 2615 N Lincoln Park Rd
- County
- Grayson County
- Zip code
- 75495
- School district
- Van Alstyne ISD
- Elevation
- 710 feet
Property details
- Acreage
- 2.209 acres
- MLS #
- NTREIS 21413523
- Posted
Property taxes
- Recent
- $9,407
Parcels
- 132333
Legal description
G-1327 WALKER JEREMIAH A-G1327, ACRES 2.209
Details and features
Listing
- Type
- Residential
- Subtype
- Single Family Residence
Lot
- Features
- Acreage, Backs to Greenbelt Park, Many Trees
Exterior
- Parking
- Boat, Carport, Covered, Driveway, Garage, Oversize, RV
- Pool
- Porch
- Structures
- Shed(s), Storage
- Features
- RV Hookup, Rain Gutters
Structure
- Stories
- 1
- Sewer
- Aerobic Septic
- Heating
- Electric, Fireplace(s)
- Cooling
- Central Air
- Materials
- Brick
- Roof
- Composition
- Windows
- Skylight(s)
Interior
- Rooms
- Bathroom x 3, Bedroom x 3, Dining Room, Laundry Room x 2
- Flooring
- Engineered, Tile
- Fireplaces
- Yes
- Appliances
- Dishwasher, Disposal, Electric Cooktop, Microwave
- Features
- Chandelier, Decorative Designer Lighting Fixtures, Double Vanity, Eat In Kitchen, Granite Counters, Multiple Master Suites, Walk In Closets, Wired For Sound
Nearby schools
| Name | Type | District |
|---|---|---|
| Bob and Lola Sanford | Elementary | Van Alstyne ISD |
| Van Alstyne | Middle | Van Alstyne ISD |
| Van Alstyne | High | Van Alstyne ISD |
Listing history
| Date | Event | Price | Change | Source |
|---|---|---|---|---|
| Oct 16, 2026 | New listing | $535,000 | — | NTREIS |