Land with Home for Sale in Parkton, Maryland
2617 Mount Carmel Rd, Parkton, MD 21120
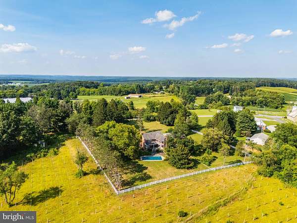
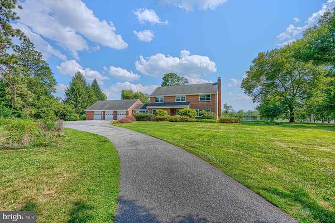
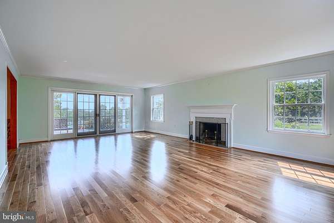
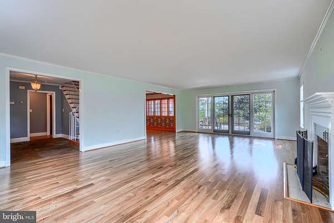
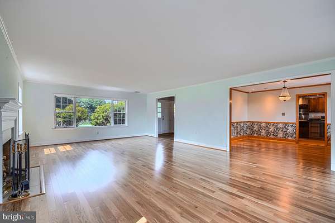
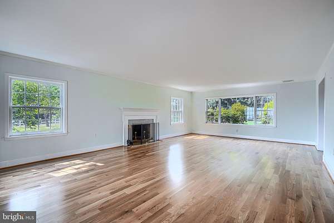
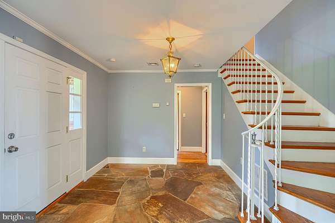
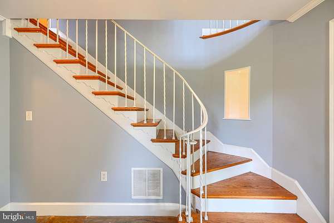
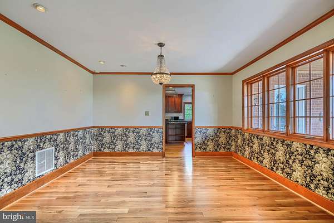
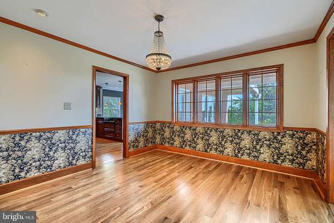
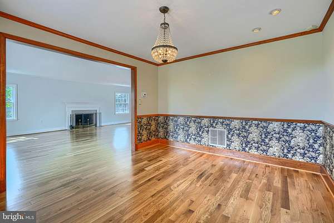
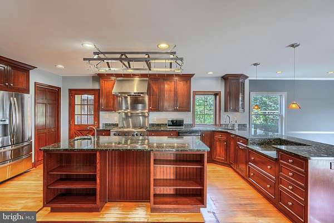
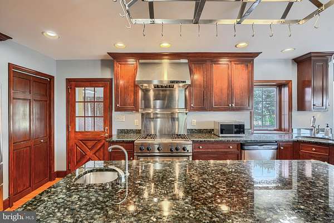
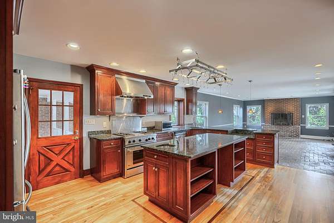
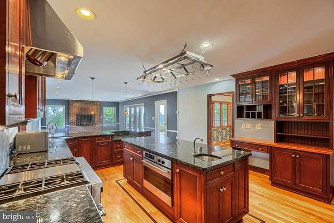
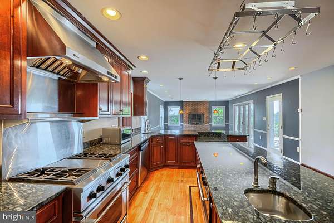
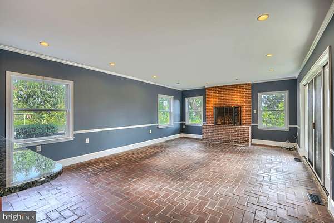
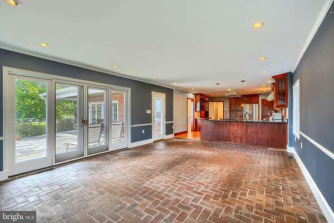
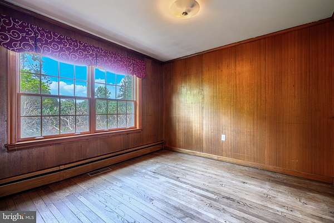
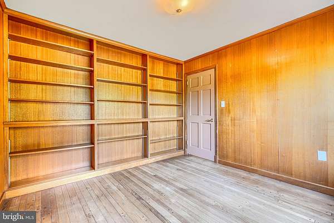
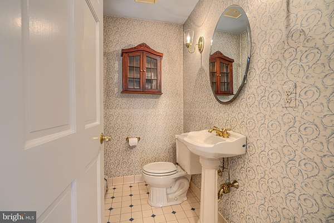
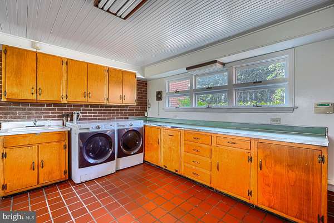
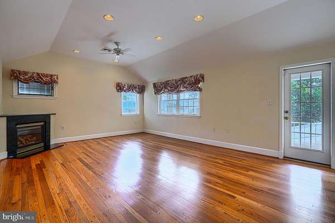
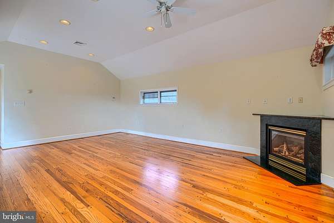
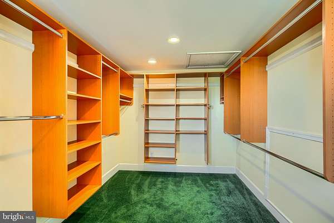
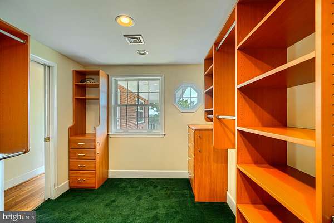
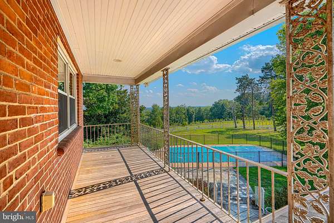
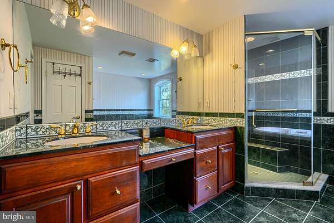
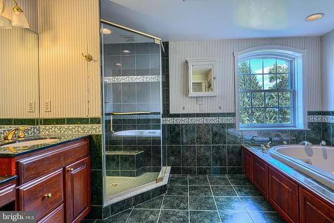
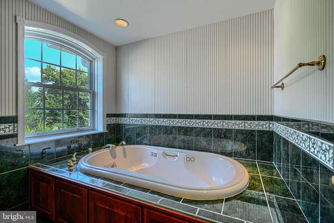
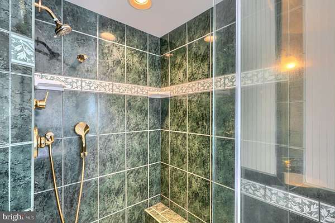
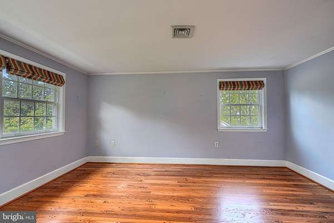
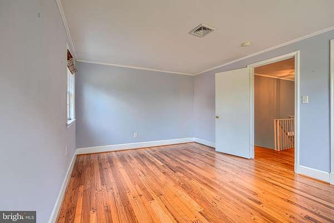
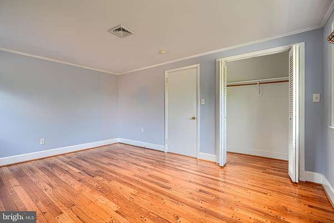
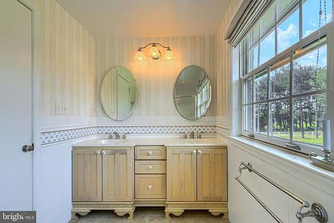
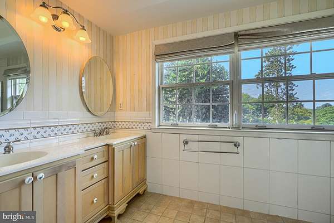
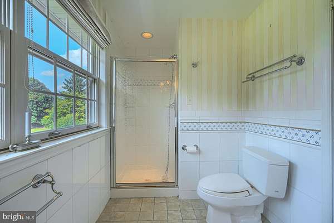
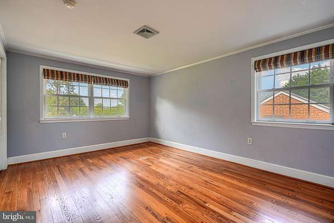
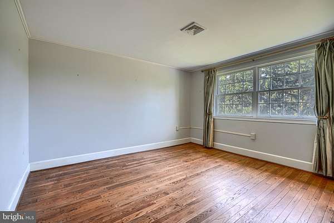
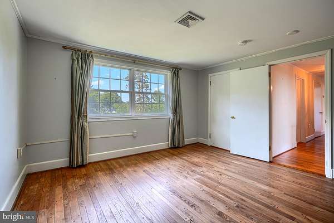
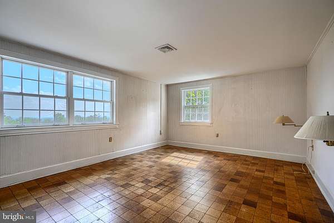
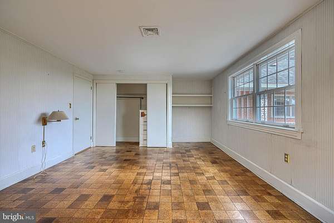
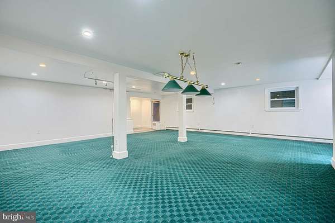
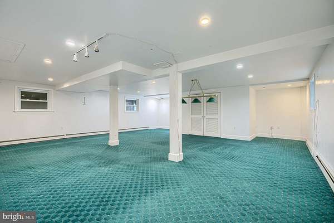
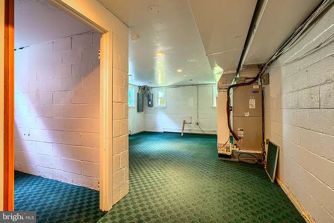
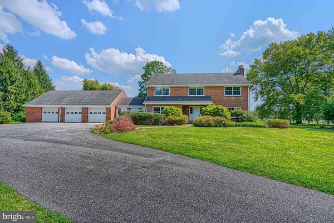
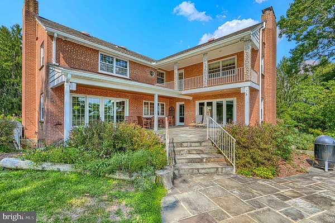
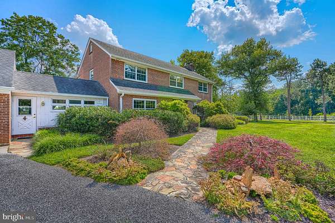
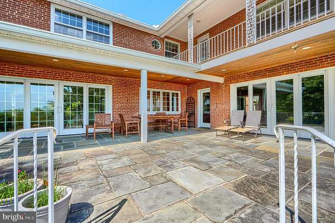
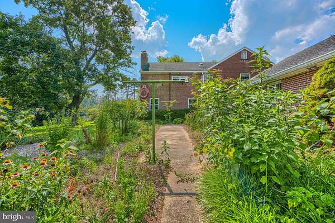
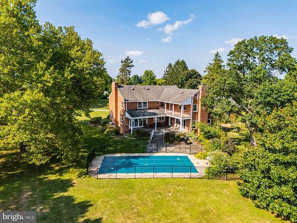
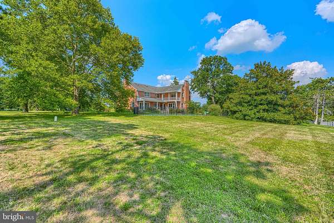
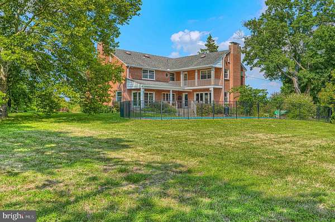
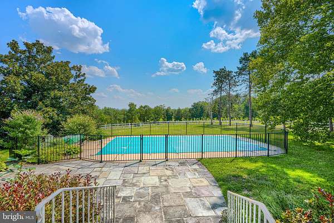
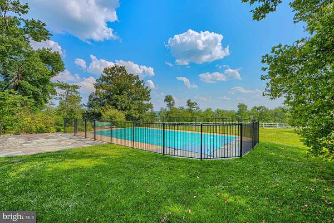
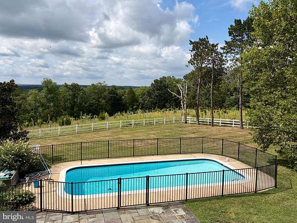
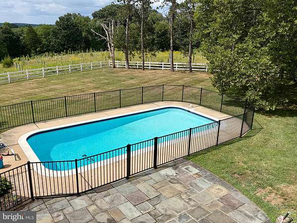
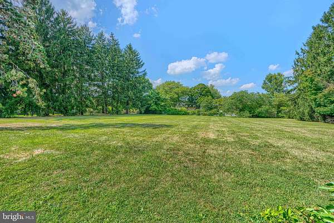
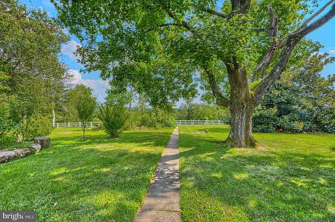
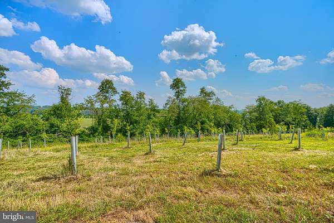
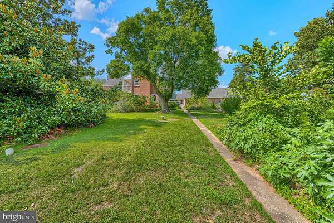
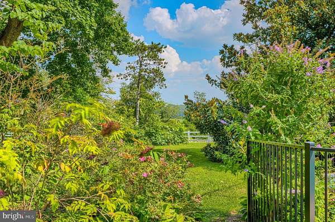
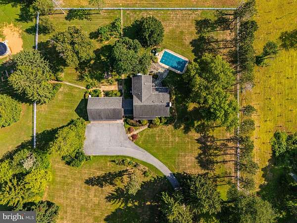
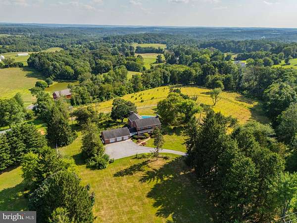
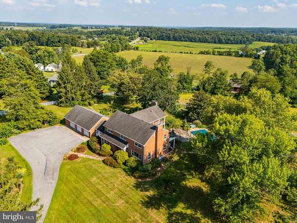
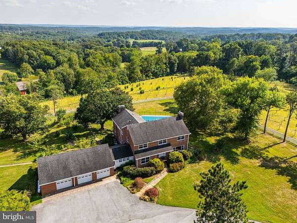
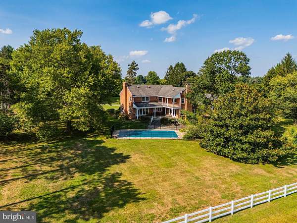
Perfectly positioned at the end of a graceful, treelined drive on 12.85 elevated acres, this distinguished brick estate embodies timeless sophistication, exceptional privacy, and sweeping southern vistas of rolling hills, wooded ridges, and open pastureland. Built circa 1956, the residence blends classic architectural character with generous, lightfilled interiors. Rich hardwood floors, oversized windows, and three fireplaces create an atmosphere of warmth and refinement throughout. The welcoming stone foyer leads to a chef's kitchen that opens seamlessly to an expansive family room - ideal for everyday living and effortless entertaining. Formal living and dining rooms, a private firstfloor office, and a beautifully finished lower level provide abundant space for both relaxation and productivity. Outdoor living is equally impressive. A covered front porch, broad rear veranda, inground pool, and stone patio invite you to savor the tranquil natural surroundings. The attached threebay brick garage adds convenience and understated grandeur. The primary suite serves as a true retreat, offering vaulted ceilings, a propane fireplace, a generous walkin closet, and a spainspired bath. Step onto the private balcony to experience panoramic views that stretch across the estate's open fields and wooded acreage. Three additional spacious bedrooms complete the upper level. With its blend of pastoral beauty and refined living, the property offers a serene escape while remaining within the highly soughtafter Hereford Zone, providing easy access to toprated schools, shopping, and major commuter routes.
Location
- Street address
- 2617 Mount Carmel Rd
- County
- Baltimore County
- Zip code
- 21120
- Community
- Parkton
- School district
- Baltimore County Public Schools
- Elevation
- 742 feet
Property details
- Acreage
- 12.85 acres
- MLS #
- TREND MDBC2171714
- Posted
Property taxes
- Recent
- $9,617
Parcels
- 04050510045170
Details and features
Listing
- Type
- Residential
- Franchise
- Keller Williams Realty
Exterior
- Parking Spaces
- 11
- Parking
- Driveway, Garage-Attached
- Pool
- Private
Structure
- Style
- Colonial
- Stories
- 3
- Heating
- Baseboard, Forced Air, Hot Water, Zoned
- Cooling
- Central Air
- Materials
- Brick
Interior
- Rooms
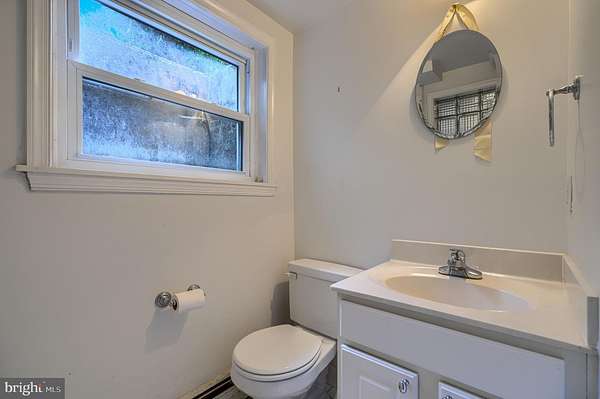
- Basement, Bathroom x 4, Bedroom x 4, Dining Room, Family Room
- Fireplaces
- Yes
- Appliances
- Dishwasher, Disposal, Dryer, Exhaust Fan, Icemaker, Oven-Single, Oven/Range-Gas, Range Hood, Refrigerator, Stainless Steel Appliances, Washer
- Features
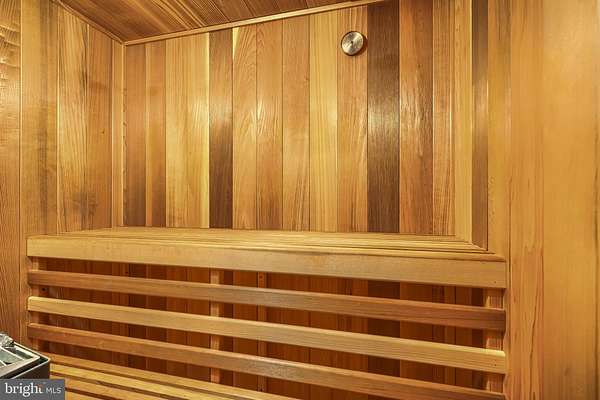
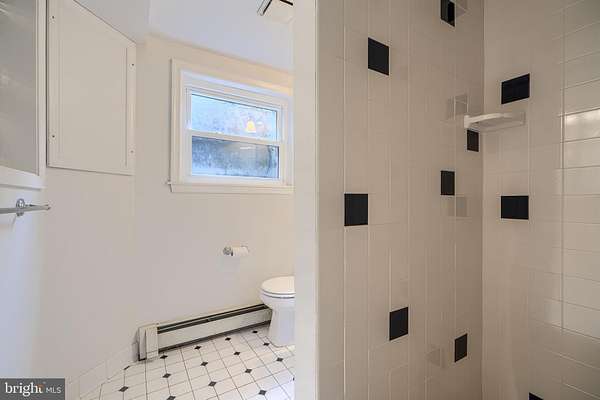
- Attic/House Fan, Bathroom-Jetted Tub, Bathroom-Soaking Tub, Bathroom-Stall Shower, Bathroom-Walk-In Shower, Built-Ins, Carpet, Ceiling Fan(s), Chair Railings, Combination Kitchen/Living, Crown Moldings, Dining Area, Family Room Off Kitchen, Floor Plan-Open, Floor Plan-Traditional, Formal/Separate Dining Room, Kitchen-Eat-In, Kitchen-Gourmet, Primary Bath(s), Recessed Lighting, Sauna, Upgraded Countertops, Walk-In Closet(s), Water Treat System, Wood Floors
Listing history
| Date | Event | Price | Change | Source |
|---|---|---|---|---|
| Aug 10, 2026 | New listing | $800,000 | — | TREND |