Land with Home for Sale in Oceola Township, Michigan
262 Norlynn Dr, Oceola Township, MI 48843
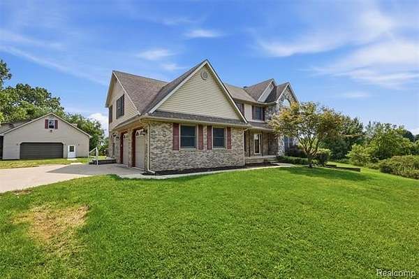
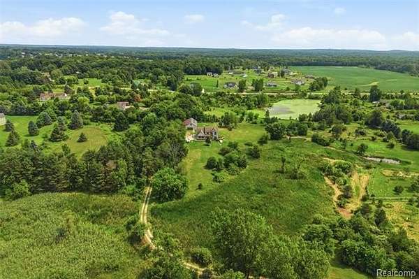
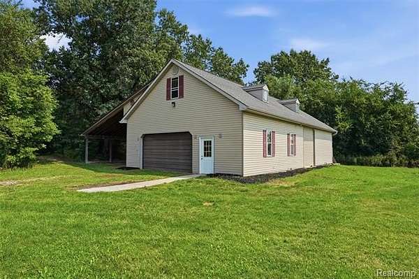
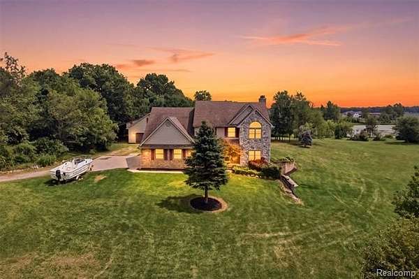
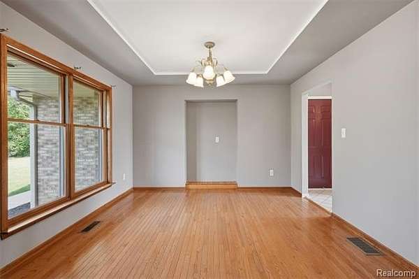
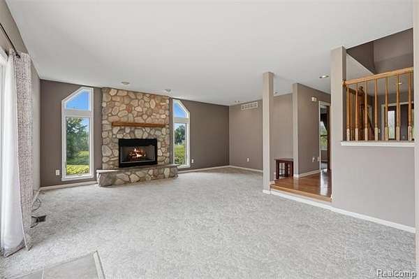
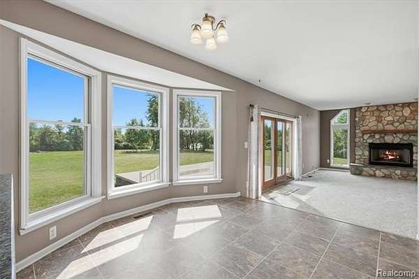
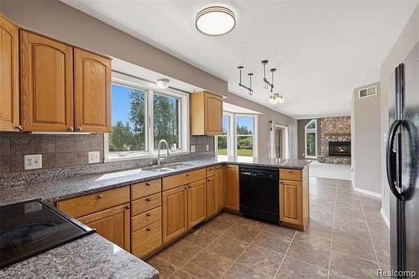
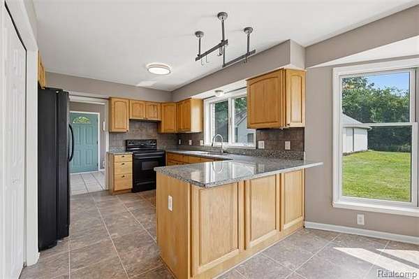
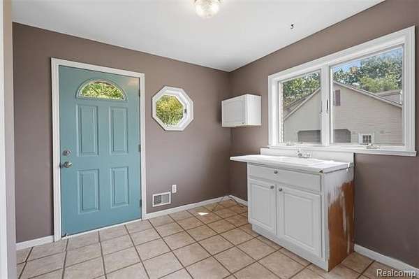
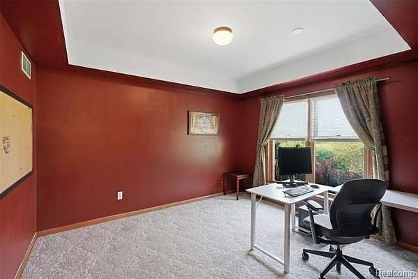
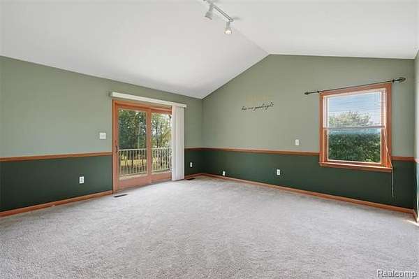
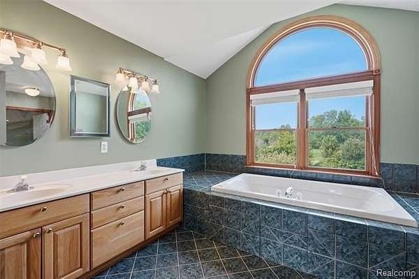
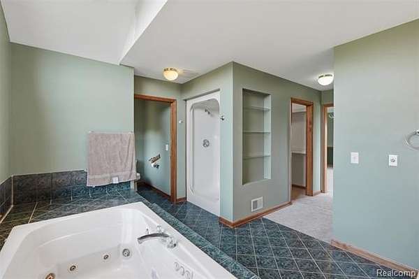
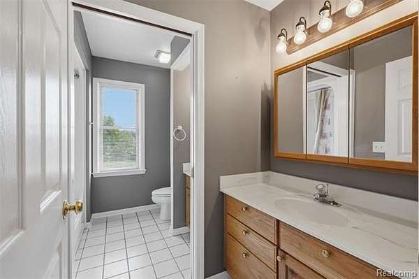
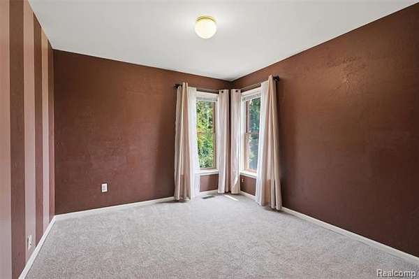
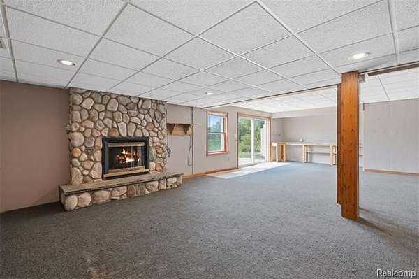
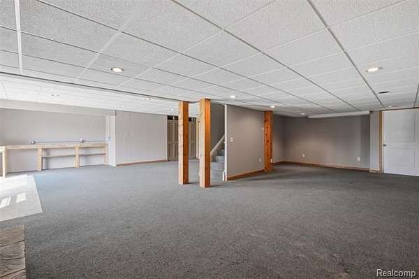
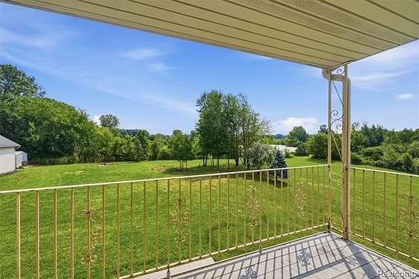
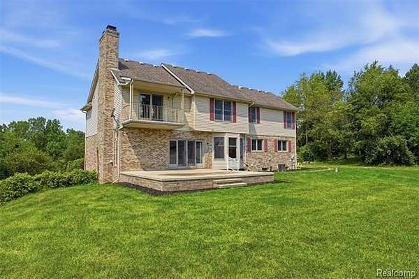
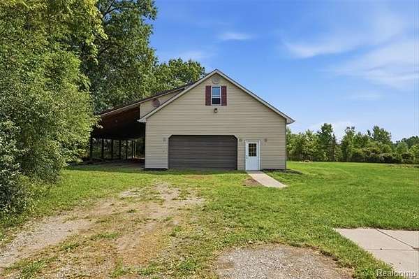
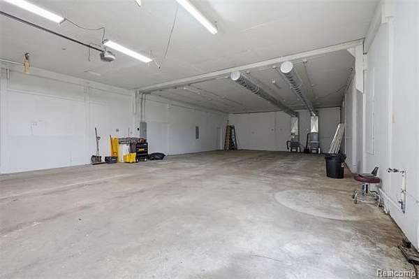
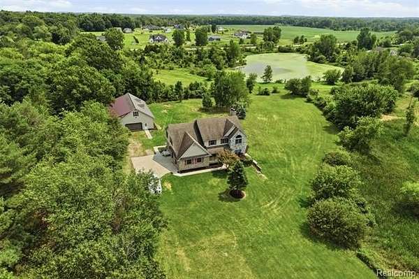
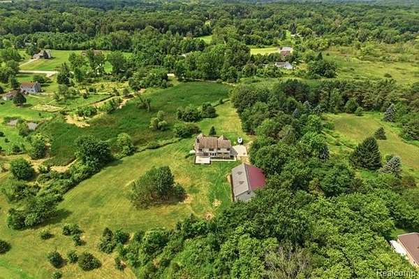
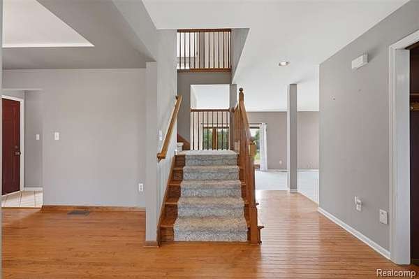
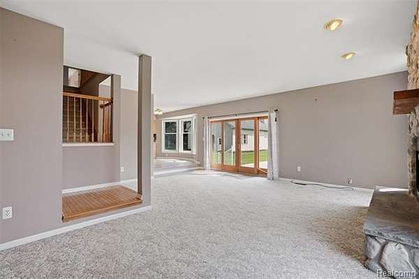
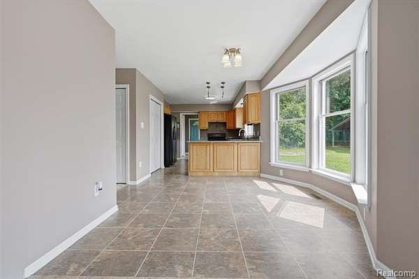
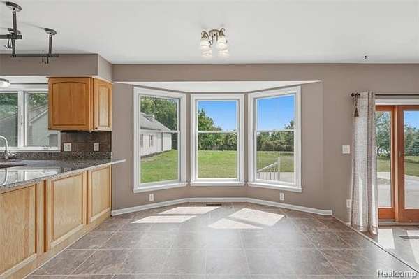
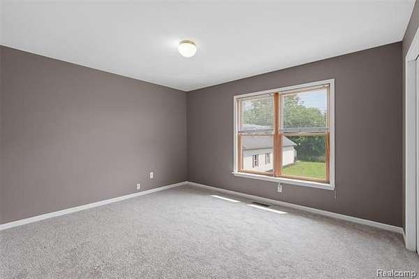
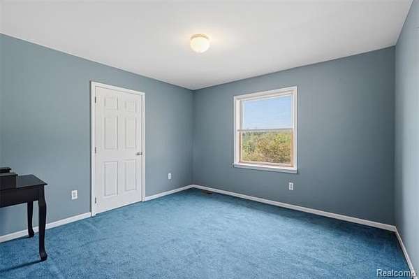
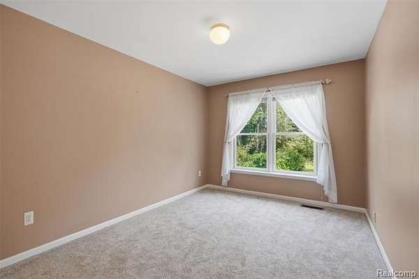
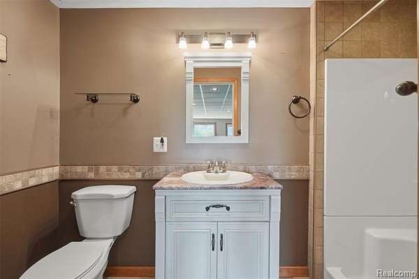
Custom home set on 5+ picturesque acres offering almost 4,000 square feet of living space, 5 bedrooms, 3.5 baths, and an exceptional 60x30 heated and insulated barn. Welcoming foyer opens to a formal living room and dedicated home office. The great room provides an impressive gathering space with a cozy fieldstone fireplace which opens to the adjoining eat-in area. Kitchen with breakfast bar, granite counters, and large pantry. Quality construction details throughout including Anderson windows, a brick, stone and vinyl exterior, and 45-year shingles. Upstairs, 5 bedrooms and 3.5 baths offering room for family, guests, or additional work-from-home space. Master bedroom with arched ceilings has a private balcony overlooking the grounds below. Finished walkout basement with a second fireplace provides another level of cozy living space with direct access to the acreage. Outside, the property truly sets itself apart. The 60x30 insulated and heated barn features concrete floors and electricity. Additional 20 foot covered lean-to space, including room for RV parking. Huge concrete patio will be your sunny escape for enjoying the privacy all around. This property offers the freedom to live, work, and entertain - schedule your showing today! Great location close to M-59 and US23. Currently non-homestead taxes. Hartland schools. Take a look at the property's featured video.
Location
- Street address
- 262 Norlynn Dr
- County
- Livingston County
- Zip code
- 48843
- Community
- Oceola TWP
- School district
- Hartland
- Elevation
- 967 feet
Property details
- Acreage
- 5.07 acres
- MLS #
- REALCOMP 20261061573
- Posted
Property taxes
- Recent
- $16,484
Parcels
- 0736400023
Legal description
SEC 36 T3N R5E COM E 1/4 COR, TH N ALG E LN & C/L HACKER RD 34.7 FT, TH N89*W 665.38 FT TO POB, TH S 327.63 FT, TH S89*W 665.79 FT, TH N 300.6 FT, TH N 34.7 FT, TH S89*E 665.73 FT TO POB 5.07 AC M/L PAR A SPLIT 11-90 FROM 017
Details and features
Listing
- Type
- Residential
- Franchise
- Keller Williams Realty
Structure
- Style
- Contemporary, Craftsman
- Stories
- 2
- Water
- Well
- Sewer
- Septic Tank
- Heating
- Forced Air
- Cooling
- Central Air
- Materials
- Brick, Stone, Vinyl
- Roof
- Asphalt
Interior
- Room Count
- 16
- Rooms
- Basement, Bathroom x 3, Bedroom x 5
- Fireplaces
- Yes
- Features
- Entrance Foyer, Programmable Thermostat
Listing history
| Date | Event | Price | Change | Source |
|---|---|---|---|---|
| Aug 14, 2026 | Under contract | $599,900 | — | REALCOMP |
| Aug 13, 2026 | New listing | $599,900 | — | REALCOMP |